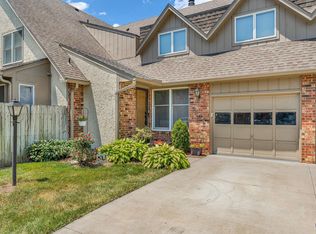
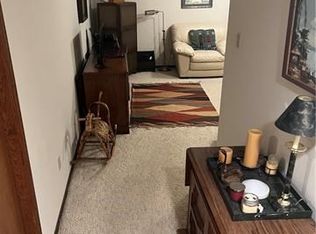
Beautifully upgraded 2 BR (with 3rd BR in Bsmt, no egress), 2 1/2 Bath townhome with premium features & resort-style amenities. This stunning townhome perfectly blends comfort, style, & convenience. Step inside to find tile flooring that mimics the warm look of hardwood, high-end finishes throughout, and a spacious, open-concept great room anchored by a beautiful, cozy gas fireplace. The kitchen features sleek stainless steel appliances and ample counter space. Enjoy your morning coffee or unwind in the evening on your private, enclosed patio - a tranquil space ideal for outdoor living. A convenient half bath is located on main level for visitors. Upstairs, both BRs offer generous space with accessibility to full bath. The attached garage includes extra room for storage, while additional guest parking ensures everyone feels welcome. Beautiful landscaping adds to the charm and curb appeal. Just a short walk away, enjoy access to a sparkling community pool and tennis court for fun and fitness. Located close to popular shopping and dining options. This townhome is the total package - style, function, and lifestyle all in one. Don't miss your chance to own this gem.
Sold
Price Unknown
3001 SW Quail Creek Dr, Topeka, KS 66614
2beds
1,678sqft
Townhouse, Residential
Built in 1979
2,096 Square Feet Lot
$193,800 Zestimate®
$--/sqft
$1,846 Estimated rent
Home value
$193,800
$165,000 - $229,000
$1,846/mo
Zestimate® history
Owner options
List your home for rent
$1,846/mo
Rent Zestimate®
Find your next renter with Zillow Rental Manager. Plus, with online applications, you can quickly screen prospective tenants – for free.
$1,846/mo
Rent Zestimate®
Refinance and save
$210/mo
Est. payment
Refinancing to a lower rate could help reduce your monthly payments and save thousands over the life of the loan.
$210/mo
Est. payment
Explore your selling options
Work with a Zillow partner agent
Leverage their expertise and Zillow's premium Showcase listings to get your home seen by more buyers.
Get startedList with your own agent
Get your home in front of millions of buyers by listing it on Zillow.
Learn how to do itSell it yourself
Take full control of how buyers see your home on Zillow by listing For Sale by Owner (FSBO).
List your homeWhat's special
Gas fireplaceBeautiful landscapingPrivate enclosed patioSleek stainless steel appliancesAttached garageExtra room for storageGenerous space
Zillow last checked:
Listing updated:
Listed by:
Chris Simone 785-231-7982,
Genesis, LLC, Realtors
Bought with:
Cathy McCoy, SP00012298
Genesis, LLC, Realtors
Source: Sunflower AOR as distributed by MLS GRID,MLS#: 239744
Facts & features
Interior
Bedrooms & bathrooms
- Bedrooms: 2
- Bathrooms: 3
- Full bathrooms: 2
- 1/2 bathrooms: 1
Rooms
- Room types: Office/Computer Room, Balcony or Loft, Rec Room, 1st Fl Half Bath
Primary bedroom
- Level: Upper
- Area: 185.54
- Dimensions: 16.7 x 11.11
Bedroom 2
- Level: Upper
- Area: 160.6
- Dimensions: 14.6 x 11
Bedroom 3
- Level: Basement
- Area: 123.21
- Dimensions: 11.10 x 11.10
Dining room
- Level: Main
- Area: 116.2
- Dimensions: 14 x 8.3
Kitchen
- Level: Main
- Area: 85.54
- Dimensions: 14 x 6.11
Laundry
- Level: Basement
- Area: 55.6
- Dimensions: 9.10 x 6.11
Living room
- Level: Main
- Dimensions: 15 x 15 and 7.6 x 6.8
Recreation room
- Level: Basement
- Area: 206.08
- Dimensions: 16.10 x 12.8
Heating
- Natural Gas
Cooling
- Central Air
Appliances
- Included: Gas Range, Microwave, Dishwasher, Refrigerator, Disposal, Cable TV Available
- Laundry: In Basement, Separate Room
Features
- Sheetrock, High Ceilings
- Flooring: Vinyl, Ceramic Tile, Carpet
- Doors: Storm Door(s)
- Basement: Sump Pump,Concrete,Full,Partially Finished
- Number of fireplaces: 1
- Fireplace features: One, Gas, Gas Starter, Great Room
Interior area
- Total structure area: 1,678
- Total interior livable area: 1,678 sqft
- Finished area above ground: 1,278
- Finished area below ground: 400
Property
Parking
- Total spaces: 1
- Parking features: Attached, Auto Garage Opener(s), Garage Door Opener
- Attached garage spaces: 1
Features
- Patio & porch: Patio
- Exterior features: Tennis Court(s)
- Fencing: Wood
Lot
- Size: 2,096 Square Feet
- Dimensions: 2096 Sq Ft
- Features: Corner Lot, Sidewalk
Details
- Parcel number: R59827
- Special conditions: Standard,Arm's Length
Construction
Type & style
- Home type: Townhouse
- Property subtype: Townhouse, Residential
Materials
- Frame
- Roof: Composition
Condition
- Year built: 1979
Utilities & green energy
- Water: Public
- Utilities for property: Cable Available
Community & HOA
Community
- Features: Pool
- Subdivision: Quail Creek
HOA
- Has HOA: Yes
- Services included: Trash, Maintenance Grounds, Snow Removal, Parking, Exterior Paint, Roof Replace, Pool, Tennis Court(s), Road Maintenance, Cable TV, Common Area Maintenance
- HOA fee: $210 monthly
- HOA name: N/A
Location
- Region: Topeka
Financial & listing details
- Tax assessed value: $160,770
- Annual tax amount: $2,527
- Date on market: 6/9/2025
- Cumulative days on market: 4 days
Price history
| Date | Event | Price |
|---|---|---|
| 6/27/2025 | Sold | -- |
Source:  Sunflower AOR as distributed by MLS GRID #239744 Report a problem Sunflower AOR as distributed by MLS GRID #239744 Report a problem | ||
| 6/13/2025 | Pending sale | $195,000$116/sqft |
Source: Sunflower AOR as distributed by MLS GRID #239744 Report a problem | ||
| 6/9/2025 | Listed for sale | $195,000+85.9%$116/sqft |
Source: Sunflower AOR as distributed by MLS GRID #239744 Report a problem | ||
| 6/3/2014 | Listing removed | $104,900$63/sqft |
Source: Coldwell Banker Griffith & Blair American Home #177112 Report a problem | ||
| 4/2/2014 | Price change | $104,900-0.1%$63/sqft |
Source: Coldwell Banker Griffith & Blair American Home #177112 Report a problem | ||
| 4/1/2014 | Price change | $105,000+0.1%$63/sqft |
Source: Visual Tour #174594 Report a problem | ||
| 2/27/2014 | Price change | $104,900-0.1%$63/sqft |
Source: Coldwell Banker Griffith & Blair American Home #177112 Report a problem | ||
| 2/8/2014 | Listed for sale | $105,000-4.4%$63/sqft |
Source: Coldwell Banker Griffith & Blair American Home #177112 Report a problem | ||
| 11/30/2012 | Listing removed | $109,850$65/sqft |
Source: Visual Tour #168179 Report a problem | ||
| 5/17/2012 | Price change | $109,8500%$65/sqft |
Source: Coldwell Banker Griffith & Blair American Home #168179 Report a problem | ||
| 5/12/2012 | Listed for sale | $109,900$65/sqft |
Source: Vflyer Homes Report a problem | ||
| 5/28/2008 | Sold | -- |
Source: Sunflower AOR as distributed by MLS GRID #143517 Report a problem | ||
Public tax history
| Year | Property taxes | Tax assessment |
|---|---|---|
| 2025 | $2,623 +3.8% | $18,489 +2% |
| 2024 | $2,527 -1.4% | $18,127 +2% |
| 2023 | $2,563 +9.5% | $17,771 +13% |
| 2022 | $2,340 +9.2% | $15,727 +15% |
| 2021 | $2,143 | $13,675 +6% |
| 2020 | -- | $12,901 +4% |
| 2019 | $1,930 +3% | $12,406 +3% |
| 2018 | $1,874 +1.8% | $12,044 +2% |
| 2017 | $1,841 +1.9% | $11,809 +4% |
| 2014 | $1,806 | $11,351 -6% |
| 2010 | -- | $12,076 -3.8% |
| 2008 | -- | $12,559 +8% |
| 2007 | -- | $11,627 |
| 2006 | -- | $11,627 +5.7% |
| 2005 | -- | $10,995 +8% |
| 2004 | -- | $10,178 +2% |
| 2003 | -- | $9,983 +1.5% |
| 2002 | -- | $9,833 -3.8% |
| 2000 | -- | $10,224 |
Find assessor info on the county website
Neighborhood: Foxcroft
Nearby homes
- $--3 bd3 ba1.9k sqft3003 SW Quail Creek Dr, Topeka, KS 66614Sold
- $212,9003 bd3 ba1.9k sqft3007 SW Quail Creek Dr, Topeka, KS 66614Off Market
- $223,7003 bd3 ba2.4k sqft3005 SW Quail Creek Dr, Topeka, KS 66614Off Market
- $191,6002 bd3 ba1.8k sqft5723 SW Foxcroft Cir N, Topeka, KS 66614Off Market
- $1,150-- bd-- ba-- sqftSW Foxcroft Cir N, Topeka, KS 66614Off Market
- $206,4003 bd2 ba1.8k sqft3000 SW Quail Creek Dr, Topeka, KS 66614Off Market
- $210,0003 bd2 ba1.8k sqft3006 SW Quail Creek Dr, Topeka, KS 66614Off Market
- $169,4002 bd1 ba1.1k sqft5725 SW Foxcroft Cir N #2, Topeka, KS 66614Off Market
Nearby schools
GreatSchools rating
- 4/10Mcclure Elementary SchoolGrades: K-5Distance: 0.6 mi
- 4/10Marjorie French Middle SchoolGrades: 6-8Distance: 0.5 mi
- 4/10Topeka West High SchoolGrades: 9-12Distance: 1.3 mi
Schools provided by the listing agent
- Elementary: McClure Elementary School/USD 501
- Middle: French Middle School/USD 501
- High: Topeka West High School/USD 501
Source: Sunflower AOR as distributed by MLS GRID. This data may not be complete. We recommend contacting the local school district to confirm school assignments for this home.
Sell for more on Zillow
Get a Zillow Showcase℠ listing at no additional cost and you could sell for .
$193,800
2% more
+$3,876
With Zillow Showcase(estimated)
$197,676
- Kansas
- Shawnee County
- Topeka
- 66614
- Foxcroft
- 3001 SW Quail Creek Dr
Nearby cities
Nearby neighborhoods
Nearby zip codes
Other Topeka Topics
