Welcome Home! This stunning, single-story home is exactly what you are looking for. Situated on just under an acre, this custom-built home features 4 bedrooms, 2 bathrooms and 2364 sqft! Located on a peaceful cul-de-sac in the desirable Shingle Springs community, this home is only 4 years old and has been immaculately cared for. The owners designed and built the house with incredible attention to detail. This property boasts owned solar, an automatic backup generator, an outdoor kitchen, a large RV pad with full hookups, a 625 sqft covered patio, an oversized 925 sqft 3 car garage and too many other features to list. The interior of the home features an open, great room concept. The kitchen has a large island, GE Profile appliances, Corian counters, a farmhouse sink and an abundance of cabinets. The spacious master suite features a walk-in closet, a jetted soaking tub, double sinks and a large walk-in shower with dual shower heads. Other features in the home include a whole house fan, a gas fireplace, a tankless water heater with a recirculation system, full fire sprinkler coverage, an alarm system, an owned propane tank, a storage shed and much, much more! Located minutes from stores, restaurants, schools, parks and the river. Don't miss out on this opportunity!
Closed
$969,000
3001 Sabre Ct, Shingle Springs, CA 95682
4beds
2,364sqft
Single Family Residence
Built in 2020
0.95 Acres Lot
$920,400 Zestimate®
$410/sqft
$3,847 Estimated rent
Home value
$920,400
$874,000 - $966,000
$3,847/mo
Zestimate® history
Owner options
List your home for rent
$3,847/mo
Rent Zestimate®
Find your next renter with Zillow Rental Manager. Plus, with online applications, you can quickly screen prospective tenants – for free.
$3,847/mo
Rent Zestimate®
Refinance and save
$6,383/mo
Est. payment
Refinancing to a lower rate could help reduce your monthly payments and save thousands over the life of the loan.
$6,383/mo
Est. payment
Explore your selling options
Work with a Zillow partner agent
Leverage their expertise and Zillow's premium Showcase listings to get your home seen by more buyers.
Get startedList with your own agent
Get your home in front of millions of buyers by listing it on Zillow.
Learn how to do itSell it yourself
Take full control of how buyers see your home on Zillow by listing For Sale by Owner (FSBO).
List your homeWhat's special
Zillow last checked:
Listing updated:
Listed by:
Jesse Francis DRE #02029599 530-558-0383,
Century 21 Select Real Estate
Bought with:
Mela Fratarcangeli, DRE #01396069
Onyx Real Estate
Source: MetroList Services of CA,MLS#: 224063305Originating MLS: MetroList Services, Inc.
Facts & features
Interior
Bedrooms & bathrooms
- Bedrooms: 4
- Bathrooms: 2
- Full bathrooms: 2
Rooms
- Room types: Bonus Room, Great Room, Kitchen, Laundry
Primary bedroom
- Features: Ground Floor, Walk-In Closet, Sitting Area
Primary bathroom
- Features: Shower Stall(s), Double Vanity, Soaking Tub, Jetted Tub, Multiple Shower Heads, Window
Dining room
- Features: Formal Room
Kitchen
- Features: Breakfast Area, Other Counter, Pantry Cabinet, Island w/Sink
Heating
- Propane, Central, Fireplace(s)
Cooling
- Ceiling Fan(s), Central Air, Whole House Fan
Appliances
- Included: Built-In Electric Oven, Dishwasher, Disposal, Free-Standing Refrigerator, Gas Cooktop, Range Hood, Ice Maker, Tankless Water Heater
- Laundry: Laundry Room, Cabinets, Sink, Electric Dryer Hookup, Inside Room
Features
- Flooring: Carpet, Tile, Wood
- Number of fireplaces: 1
- Fireplace features: Circulating, Gas Log
Interior area
- Total structure area: 0
- Total interior livable area: 2,364 sqft
Property
Parking
- Total spaces: 3
- Parking features: 24'+ Deep Garage, Attached, RV Access/Parking, RV Storage, Garage Door Opener, Garage Faces Front, Driveway
- Attached garage spaces: 3
- Has uncovered spaces: Yes
Features
- Exterior features: Outdoor Grill, Outdoor Kitchen
- Has spa: Yes
- Spa features: Bath
- Fencing: Back Yard,Wood
Lot
- Size: 0.95 Acres
- Features: Auto Sprinkler F&R, Cul-De-Sac, Landscape Back, Landscape Front, Low Maintenance
Details
- Additional structures: Shed(s)
- Parcel number: 069340014000
- Zoning: RES
- Special conditions: Standard
Construction
Type & style
- Home type: SingleFamily
- Property subtype: Single Family Residence
Materials
- Ceiling Insulation, Stucco, Frame, Wall Insulation, Wood
- Foundation: Concrete, Slab
- Roof: Cement,Tile
Condition
- Year built: 2020
Utilities & green energy
- Electric: 220 Volts, 220 Volts in Kitchen, 220 Volts in Laundry, Photovoltaics Seller Owned
- Sewer: Septic Connected
- Water: Meter on Site, Water District
- Utilities for property: Electric, Propane Tank Leased, Solar
Green energy
- Energy generation: Solar
Community & HOA
Location
- Region: Shingle Springs
Financial & listing details
- Price per square foot: $410/sqft
- Tax assessed value: $502,710
- Date on market: 9/20/2026
- Road surface type: Asphalt
Price history
| Date | Event | Price |
|---|---|---|
| 7/17/2024 | Sold | $969,000+7.8%$410/sqft |
Source: MetroList Services of CA #224063305 Report a problem | ||
| 6/17/2024 | Pending sale | $899,000$380/sqft |
Source: MetroList Services of CA #224063305 Report a problem | ||
| 6/12/2024 | Listed for sale | $899,000+649.2%$380/sqft |
Source: MetroList Services of CA #224063305 Report a problem | ||
| 2/13/2020 | Sold | $120,000-4%$51/sqft |
Source: MetroList Services of CA #19080695 Report a problem | ||
| 1/9/2020 | Pending sale | $125,000$53/sqft |
Source: Coldwell Banker Residential Brokerage - El Dorado Hills #19080695 Report a problem | ||
| 12/6/2019 | Listed for sale | $125,000$53/sqft |
Source: Coldwell Banker Res. Brokerage #19080695 Report a problem | ||
Public tax history
| Year | Property taxes | Tax assessment |
|---|---|---|
| 2026 | -- | $502,710 +2% |
| 2025 | $5,484 -19.4% | $492,854 -19.4% |
| 2024 | $6,801 +1.9% | $611,511 +2% |
| 2023 | $6,676 +1.4% | $599,522 +2% |
| 2022 | $6,586 +1.3% | $587,767 +2% |
| 2021 | $6,504 +1166.3% | $576,243 +1669.4% |
| 2020 | $514 +1.1% | $32,567 +2% |
| 2019 | $508 +2% | $31,929 +2% |
| 2018 | $498 +1.1% | $31,303 +2% |
| 2017 | $493 +0.7% | $30,690 +2% |
| 2016 | $489 +1.1% | $30,089 +1.5% |
| 2015 | $484 +1.2% | $29,638 +2% |
| 2014 | $478 | $29,058 +0.4% |
| 2013 | -- | $28,928 +4% |
| 2012 | -- | $27,805 |
| 2011 | -- | $27,805 |
Find assessor info on the county website
Neighborhood: 95682
Nearby homes
- $527,6003 bd2 ba1.7k sqft2311 Dunnings Rd, Shingle Springs, CA 95682Off Market
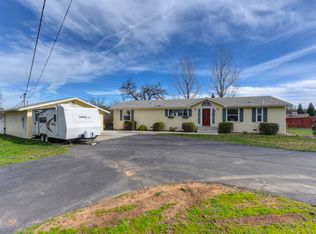
- $653,6003 bd2 ba2.3k sqft2991 Sabre Ct, Shingle Springs, CA 95682Off Market
- $995,5003 bd3 ba3.1k sqft3000 Sabre Ct, Shingle Springs, CA 95682Off Market
- $874,3003 bd3 ba2.5k sqft2301 N Shingle Rd, Shingle Springs, CA 95682Off Market
- $875,5003 bd3 ba2.7k sqft2990 Sabre Ct, Shingle Springs, CA 95682Off Market
- $771,8004 bd2 ba2k sqft3700 Rose Springs Ct, Rescue, CA 95672Off Market
- $629,1003 bd3 ba2.1k sqft2321 N Shingle Rd, Shingle Springs, CA 95682Off Market
- $342,200-- bd-- ba-- sqft3702 Rose Springs Ct, Rescue, CA 95672Off Market
Nearby schools
GreatSchools rating
- 6/10Rescue Elementary SchoolGrades: K-5Distance: 1.6 mi
- 7/10Pleasant Grove Middle SchoolGrades: 6-8Distance: 4.6 mi
- 9/10Ponderosa High SchoolGrades: 9-12Distance: 2.9 mi
Get a cash offer in 3 minutes
Find out how much your home could sell for in as little as 3 minutes with a no-obligation cash offer.
Estimated market value
$920,400
Get a cash offer in 3 minutes
Find out how much your home could sell for in as little as 3 minutes with a no-obligation cash offer.
Estimated market value
$920,400
- California
- El Dorado County
- Shingle Springs
- 95682
- 3001 Sabre Ct
