Skip main navigation
Off market
  • $312,400

    3001 San Esteban St, Mission, TX 78572

    4beds
    2,690sqft
    SingleFamily
    Built in 2003
    8,772 Square Feet Lot
    $312,400 Zestimate®
    $116/sqft
    $2,380 Estimated rent

    Home value

    $312,400

    $297,000 - $328,000

    $2,380/mo

    Zestimate® history
    Loading
    Loading...

    Owner options

    List your home for rent

    $2,380/mo

    Rent Zestimate®

    Find your next renter with Zillow Rental Manager. Plus, with online applications, you can quickly screen prospective tenants – for free.

    Learn more

    $2,380/mo

    Rent Zestimate®

    Refinance and save

    $2,349/mo

    Est. payment

    Refinancing to a lower rate could help reduce your monthly payments and save thousands over the life of the loan.

    See today's rates

    $2,349/mo

    Est. payment

    Explore your selling options

    Work with a Zillow partner agent

    Leverage their expertise and Zillow's premium Showcase listings to get your home seen by more buyers.

    Get started

    List with your own agent

    Get your home in front of millions of buyers by listing it on Zillow.

    Learn how to do it

    Sell it yourself

    Take full control of how buyers see your home on Zillow by listing For Sale by Owner (FSBO).

    List your home

    What's special

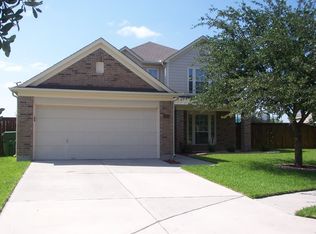
    Beautiful 2 story home with BONUS room upstairs. 4 bedrooms and 2 1/2 baths. Completely remodeled with all the upgrades. Large, fenced back yard with large lot and no back neighbors! Detached 2 car garage on a cul de sac lot. Mature trees and green grass with great shade. Large, detached, 2 car garage has plenty of work space. This home has been remodeled and has NEW paint, fixtures, Quartz counter tops, flooring and cabinetry. Lots of space in this open floor plan. Extra seating at the bar with embellished wood accents, large shelved pantry and grand windows throughout make this home a sophisticated and modern blend with clean lines and plenty of space to live. Master suite has large walk in closet, double vanities plus a dressing area with extra cabinets and drawers. Master is private and on ground level. Elegant stairs lead to the 3 additional bedrooms and extra living area plus a FULL bath. Great views from above and POOL ready! Privacy is premier here in this place!

    This property is off market, which means it's not currently listed for sale or rent on Zillow. This may be different from what's available on other websites or public sources.

    Facts & features

    Interior

    Bedrooms & bathrooms
    • Bedrooms: 4
    • Bathrooms: 3
    • Full bathrooms: 2
    • 1/2 bathrooms: 1
    Heating
    • Forced air, Electric
    Cooling
    • Central
    Appliances
    • Laundry: Washer/Dryer Connection, Laundry Room
    Features
    • Ceiling Fan(s), Cable TV, Walk-In Closet(s), Bonus Room, Split Bedrooms, Decorative/High Ceilings, Internet Access
    • Flooring: Tile, Hardwood
    • Windows: Double Pane Windows
    Interior area
    • Total interior livable area: 2,690 sqft

    Property

    Parking
    • Parking features: Carport, Garage - Detached
    Features
    • Patio & porch: Patio, Patio Slab
    • Exterior features: Brick
    • Fencing: Privacy, Wood
    Lot
    • Size: 8,772 Square Feet
    • Features: Curb & Gutters, Sidewalks, Cul-de-Sac, Irregular Lot, Mature Trees, Sprinkler System, Professional Landscaping
    Details
    • Parcel number: E482601000007800

    Construction

    Type & style
    • Home type: SingleFamily
    Materials
    • Other
    • Foundation: Slab
    • Roof: Composition
    Condition
    • Year built: 2003

    Utilities & green energy

    • Sewer: Public Sewer
    • Water: Public

    Community & HOA

    Community
    • Security: Security System, Smoke Alarm(s)
    HOA
    • Has HOA: Yes
    • HOA fee: $68 monthly
    Location
    • Region: Mission

    Financial & listing details

    • Price per square foot: $116/sqft
    • Tax assessed value: $324,949
    • Annual tax amount: $6,501

    Price history

    DateEventPrice
    4/21/2020Sold--
    Source: Greater McAllen AOR #326732 Report a problem
    6/6/2013Sold--
    Source: Agent Provided Report a problem
    3/28/2013Price change$189,900-5.1%$71/sqft
    Source: Keller Williams - Rio Grande Valley #160448 Report a problem
    11/8/2012Listed for sale$200,000+5.3%$74/sqft
    Source: Keller Williams - Rio Grande Valley #160448 Report a problem
    3/30/2008Listing removed$189,900$71/sqft
    Source: Visual Tour #R102484 Report a problem
    2/19/2008Listed for sale$189,900$71/sqft
    Source: Visual Tour #R102484 Report a problem

    Public tax history

    YearProperty taxesTax assessment
    2025$6,501 -2%$324,949 +3.3%
    2024$6,631 +13.5%$314,450 +10%
    2023$5,842 -5.7%$285,864 +10%
    2022$6,195 +5.4%$259,876 +10%
    2021$5,879 $236,251 +14.5%
    2020-- $206,305 +3.5%
    2019$5,427 -3%$199,340 +0.4%
    2018$5,595 $198,449 -1.7%
    2017$5,595 -1.6%$201,930 -0.9%
    2016$5,685 +7.1%$203,673 -0.8%
    2015$5,309 $205,414 +7.3%
    2014$5,309 $191,385 -1.6%
    2013-- $194,588 +2.9%
    2012-- $189,172 +2.7%
    2011-- $184,207 +10.1%
    2010-- $167,374 +1.7%
    2009-- $164,564 -9.3%
    2008-- $181,345 -6.2%
    2007-- $193,293 +13.8%
    2006-- $169,796 +0.8%
    2005-- $168,517 +3.8%
    2004-- $162,420
    Find assessor info on the county website

    Neighborhood: 78572

    Nearby schools

    GreatSchools rating
    Schools provided by the listing agent
    • Elementary: Shimotsu
    • Middle: B.L. Gray Junior High
    • High: Sharyland H.S.
    • District: Sharyland ISD

    Source: The MLS. This data may not be complete. We recommend contacting the local school district to confirm school assignments for this home.

    Get pre-qualified for a loan
    At Zillow Home Loans, we can pre-qualify you in as little as 5 minutes with no impact to your credit score.

    An equal housing lender. NMLS #10287.
