Beautifully maintained two-story home featuring 4 bedrooms, 3 full baths, 1 half bath, and a dedicated study. The functional floor plan includes a first-floor guest bedroom with a full bath, ideal for guests or multi-generational living. The family room boasts soaring ceilings, abundant natural light, and hardwood flooring. The kitchen offers granite countertops, stainless steel appliances, ample cabinetry, and a breakfast bar open to the living area. A formal dining room and private study provide flexible space for entertaining or working from home. Upstairs, the spacious primary suite features vaulted ceilings, dual vanities, a soaking tub, separate shower, and walk-in closet, along with two additional bedrooms and a full bath. Enjoy the covered patio and large backyard with mature trees. A recently replaced roof adds value and peace of mind. Located in a sought-after community with beautiful landscaping, a community pool, and highly acclaimed schools.
Sold
Price Unknown
3001 San Sebastian St, Mission, TX 78572
4beds
2,687sqft
Single Family Residence, Residential
Built in 2008
6,599 Square Feet Lot
$317,800 Zestimate®
$--/sqft
$2,634 Estimated rent
Home value
$317,800
$289,000 - $350,000
$2,634/mo
Zestimate® history
Owner options
List your home for rent
$2,634/mo
Rent Zestimate®
Find your next renter with Zillow Rental Manager. Plus, with online applications, you can quickly screen prospective tenants – for free.
$2,634/mo
Rent Zestimate®
Refinance and save
$254/mo
Est. payment
Refinancing to a lower rate could help reduce your monthly payments and save thousands over the life of the loan.
$254/mo
Est. payment
Explore your selling options
Work with a Zillow partner agent
Leverage their expertise and Zillow's premium Showcase listings to get your home seen by more buyers.
Get startedList with your own agent
Get your home in front of millions of buyers by listing it on Zillow.
Learn how to do itSell it yourself
Take full control of how buyers see your home on Zillow by listing For Sale by Owner (FSBO).
List your homeWhat's special
Hardwood flooringFormal dining roomAbundant natural lightStainless steel appliancesDedicated studyCovered patioSoaking tub
Zillow last checked:
Listing updated:
Listed by:
You joo Son 956-221-1508,
Keller Williams Realty Rgv
Source: Greater McAllen AOR,MLS#: 507233
Facts & features
Interior
Bedrooms & bathrooms
- Bedrooms: 4
- Bathrooms: 4
- Full bathrooms: 3
- 1/2 bathrooms: 1
Dining room
- Description: Living Area(s): 2
Living room
- Description: Living Area(s): 2
Heating
- Has Heating (Unspecified Type)
Cooling
- Central Air, Electric
Appliances
- Included: Electric Water Heater, Smooth Electric Cooktop, Dishwasher, Disposal, Dryer, Microwave, Refrigerator, Washer
- Laundry: Laundry Closet
Features
- Granite Counters, Office/Study, Walk-In Closet(s)
- Flooring: Carpet, Tile
- Windows: Double Pane Windows, Solar Screens, Wood/Faux Blinds
Interior area
- Total structure area: 2,687
- Total interior livable area: 2,687 sqft
Property
Parking
- Total spaces: 2
- Parking features: Attached, Garage Door Opener
- Attached garage spaces: 2
Features
- Patio & porch: Patio, Patio Slab
- Exterior features: Sprinkler System
- Fencing: Privacy,Wood
Lot
- Size: 6,599 Square Feet
- Features: Mature Trees, Sidewalks, Sprinkler System
Details
- Parcel number: L317301000010500
Construction
Type & style
- Home type: SingleFamily
- Property subtype: Single Family Residence, Residential
Materials
- Brick, Wood Siding
- Foundation: Slab
- Roof: Shingle
Condition
- New construction: No
- Year built: 2008
Utilities & green energy
- Sewer: Public Sewer
Community & HOA
Community
- Features: Pool, Sidewalks, Street Lights
- Security: Smoke Detector(s)
- Subdivision: Las Cruces
HOA
- Has HOA: Yes
- HOA fee: $254 quarterly
- HOA name: Sharyland Platation Community
Location
- Region: Mission
Financial & listing details
- Tax assessed value: $268,646
- Annual tax amount: $6,485
- Date on market: 6/17/2026
- Road surface type: Paved
Price history
| Date | Event | Price |
|---|---|---|
| 8/14/2026 | Sold | -- |
Source: Greater McAllen AOR #507233 Report a problem | ||
| 7/4/2026 | Pending sale | $319,000$119/sqft |
Source: Greater McAllen AOR #507233 Report a problem | ||
| 6/17/2026 | Listed for sale | $319,000+52%$119/sqft |
Source: Greater McAllen AOR #507233 Report a problem | ||
| 3/6/2012 | Listing removed | $209,900$78/sqft |
Source: RE/MAX 1st Choice of McAllen #152887 Report a problem | ||
| 1/24/2012 | Listed for sale | $209,900$78/sqft |
Source: RE/MAX 1st Choice of McAllen #152887 Report a problem | ||
Public tax history
| Year | Property taxes | Tax assessment |
|---|---|---|
| 2025 | $5,142 -1.6% | $268,646 +4.8% |
| 2024 | $5,226 +14% | $256,254 +10% |
| 2023 | $4,583 -7.7% | $232,958 +10% |
| 2022 | $4,966 +4.8% | $211,780 +10% |
| 2021 | $4,738 | $192,527 +6.5% |
| 2020 | -- | $180,714 +2.5% |
| 2019 | $4,475 -6.3% | $176,290 -3.8% |
| 2018 | $4,776 | $183,307 -0.8% |
| 2017 | $4,776 -1.6% | $184,749 -0.8% |
| 2016 | $4,853 -2.2% | $186,189 +0.6% |
| 2015 | $4,964 | $184,992 -0.6% |
| 2014 | $4,964 | $186,153 -0.8% |
| 2013 | -- | $187,608 +2.1% |
| 2012 | -- | $183,720 +0.8% |
| 2011 | -- | $182,266 -0.7% |
| 2010 | -- | $183,600 -14.4% |
| 2009 | -- | $214,524 +663% |
| 2008 | -- | $28,116 |
Find assessor info on the county website
Neighborhood: 78572
Nearby homes
- $--4 bd4 ba2.5k sqft3003 San Sebastian St, Mission, TX 78572Sold
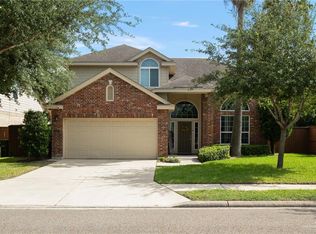
- $359,8003 bd2 ba4.9k sqft2911 San Sebastian St, Mission, TX 78572Off Market
- $610-- bd-- ba-- sqftSanta Olivia, Mission, TX 78572Off Market
- $284,8003 bd2 ba2.3k sqft3000 San Andres St, Mission, TX 78572Off Market
- $335,6003 bd4 ba2.8k sqft2909 San Sebastian St, Mission, TX 78572Off Market
- $281,6003 bd2 ba2.4k sqft3002 San Andres St, Mission, TX 78572Off Market
- $283,1003 bd2 ba2.6k sqft2912 San Andres St, Mission, TX 78572Off Market
- $--4 bd4 ba2.9k sqft3000 San Sebastian St, Mission, TX 78572Sold
Nearby schools
GreatSchools rating
- 8/10Harry Shimotsu Elementary SchoolGrades: PK-6Distance: 0.5 mi
- 8/10B L Gray Junior High SchoolGrades: 7-8Distance: 0.2 mi
- 7/10Sharyland High SchoolGrades: 9-12Distance: 3.9 mi
Schools provided by the listing agent
- Elementary: Shimotsu
- Middle: B.L. Gray Junior High
- High: Sharyland H.S.
- District: Sharyland ISD
Source: Greater McAllen AOR. This data may not be complete. We recommend contacting the local school district to confirm school assignments for this home.
- Texas
- Hidalgo County
- Mission
- 78572
- 3001 San Sebastian St
