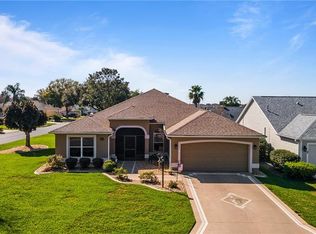
Beautifully maintained TURNKEY home in the heart of The Villages! This 3 bedroom, 2 bathroom home with a versatile bonus room offers the perfect blend of comfort, style, and convenience—just 12 minutes to both Lake Sumter Landing and Spanish Springs, putting you close to endless dining, shopping, entertainment, and world-class golf. Step inside and you’ll immediately notice the no carpet design, featuring tile throughout the main living areas and wood flooring in 2 of the bedrooms for easy maintenance and a clean, upscale feel. The kitchen is a standout with stone countertops, ample cabinetry, and great functionality for everyday living or entertaining. This home is loaded with upgrades including plantation shutters throughout, crown molding, a gas tankless water heater, and a whole-home water filtration system—all adding to both comfort and efficiency. Enjoy Florida living at its finest with a covered and screened rear patio featuring a relaxing in-ground hot tub, perfect for unwinding after a day on the golf course. There’s also a screened front porch, offering another peaceful space to enjoy your morning coffee or evening breeze. The exterior features a classic stucco finish and a paver driveway, adding to the home’s curb appeal. Pride of ownership truly shows—this home is in fantastic condition and ready for its next owner to move right in. Whether you're looking for a full-time residence, seasonal getaway, or investment, this one checks all the boxes. Don’t miss your opportunity to own a slice of paradise in The Villages!
Sold for $320,220
$320,220
3001 Sandy Ln, The Villages, FL 32162
3beds
1,542sqft
Single Family Residence
Built in 2000
6,438 Square Feet Lot
$320,200 Zestimate®
$208/sqft
$2,210 Estimated rent
Home value
$320,200
$304,000 - $336,000
$2,210/mo
Zestimate® history
Owner options
List your home for rent
$2,210/mo
Rent Zestimate®
Find your next renter with Zillow Rental Manager. Plus, with online applications, you can quickly screen prospective tenants – for free.
$2,210/mo
Rent Zestimate®
Refinance and save
$2,201/mo
Est. payment
Refinancing to a lower rate could help reduce your monthly payments and save thousands over the life of the loan.
$2,201/mo
Est. payment
Explore your selling options
Work with a Zillow partner agent
Leverage their expertise and Zillow's premium Showcase listings to get your home seen by more buyers.
Get startedList with your own agent
Get your home in front of millions of buyers by listing it on Zillow.
Learn how to do itSell it yourself
Take full control of how buyers see your home on Zillow by listing For Sale by Owner (FSBO).
List your homeWhat's special
Versatile bonus roomRelaxing in-ground hot tubWhole-home water filtration systemScreened front porchClassic stucco finishGas tankless water heaterPlantation shutters throughout
Zillow last checked:
Listing updated:
Listing Provided by:
Richard Gullian LLC 352-223-7713,
KELLER WILLIAMS ELITE PARTNERS III REALTY 321-527-5111,
Lorie Gullian 407-928-8078,
KELLER WILLIAMS ELITE PARTNERS III REALTY
Bought with:
Cory Freilich, 3302743
RE/MAX PREMIER REALTY
Source: Stellar MLS,MLS#: G5109661 Originating MLS: Lake and Sumter
Originating MLS: Lake and Sumter
Facts & features
Interior
Bedrooms & bathrooms
- Bedrooms: 3
- Bathrooms: 2
- Full bathrooms: 2
Primary bedroom
- Features: Walk-In Closet(s)
- Level: First
Bedroom 3
- Features: Built-in Closet
- Level: First
- Area: 131.25 Square Feet
- Dimensions: 10.5x12.5
Bonus room
- Features: No Closet
- Level: First
- Area: 123.5 Square Feet
- Dimensions: 9.5x13
Dining room
- Level: First
- Area: 120 Square Feet
- Dimensions: 12x10
Kitchen
- Level: First
- Area: 126.5 Square Feet
- Dimensions: 11.5x11
Laundry
- Level: First
- Area: 66 Square Feet
- Dimensions: 6x11
Living room
- Level: First
- Area: 131.25 Square Feet
- Dimensions: 10.5x12.5
Heating
- Central
Cooling
- Central Air
Appliances
- Included: Dishwasher, Dryer, Range, Refrigerator, Tankless Water Heater, Washer, Water Filtration System
- Laundry: Inside, Laundry Room
Features
- Ceiling Fan(s), Crown Molding, Living Room/Dining Room Combo, Stone Counters, Walk-In Closet(s)
- Flooring: Ceramic Tile, Tile, Hardwood
- Doors: Sliding Doors
- Has fireplace: No
Interior area
- Total structure area: 2,078
- Total interior livable area: 1,542 sqft
Property
Parking
- Total spaces: 2
- Parking features: Garage - Attached
- Attached garage spaces: 2
Features
- Levels: One
- Stories: 1
- Patio & porch: Front Porch, Rear Porch, Screened
- Exterior features: Irrigation System, Sauna
- Has spa: Yes
- Spa features: In Ground
Lot
- Size: 6,438 sqft
- Features: Corner Lot
Details
- Parcel number: D10C139
- Zoning: RES
- Special conditions: None
Construction
Type & style
- Home type: SingleFamily
- Property subtype: Single Family Residence
Materials
- Stucco
- Foundation: Block
- Roof: Shingle
Condition
- New construction: No
- Year built: 2000
Utilities & green energy
- Sewer: Public Sewer
- Water: Public
- Utilities for property: Cable Available, Electricity Connected, Natural Gas Connected, Sewer Connected, Water Connected
Community & neighborhood
Community
- Community features: Community Mailbox, Deed Restrictions, Dog Park, Golf Carts OK, Golf, Park, Pool
Senior living
- Senior community: Yes
Location
- Region: The Villages
- Subdivision: SUMTER VILLAGES
HOA & financial
HOA
- Has HOA: No
- HOA fee: $186 monthly
Other fees
- Pet fee: $0 monthly
Other financial information
- Total actual rent: 0
Other
Other facts
- Listing terms: Cash,Conventional,FHA,VA Loan
- Ownership: Fee Simple
- Road surface type: Paved
Price history
| Date | Event | Price |
|---|---|---|
| 6/10/2026 | Sold | $320,220-3.6%$208/sqft |
Source:  Stellar MLS #G5109661 Report a problem Stellar MLS #G5109661 Report a problem | ||
| 4/24/2026 | Pending sale | $332,220$215/sqft |
Source: Stellar MLS #G5109661 Report a problem | ||
| 4/14/2026 | Price change | $332,220-2%$215/sqft |
Source: Stellar MLS #G5109661 Report a problem | ||
| 3/19/2026 | Listed for sale | $339,000$220/sqft |
Source: Stellar MLS #G5109661 Report a problem | ||
Public tax history
| Year | Property taxes | Tax assessment |
|---|---|---|
| 2025 | $2,299 +1.3% | $193,900 +2.9% |
| 2024 | $2,269 +11% | $188,440 +3% |
| 2023 | $2,045 +3.2% | $182,960 +3% |
| 2022 | $1,981 -4.9% | $177,640 +3% |
| 2021 | $2,082 -1.8% | $172,470 +1.4% |
| 2020 | $2,120 | $170,090 +2.3% |
| 2019 | $2,120 +0.2% | $166,270 +1.9% |
| 2018 | $2,116 +9.2% | $163,170 +2.1% |
| 2017 | $1,937 +2.3% | $159,820 +2.1% |
| 2016 | $1,893 +3.3% | $156,540 +0.7% |
| 2015 | $1,833 -0.7% | $155,460 +0.8% |
| 2014 | $1,845 +1% | $154,230 +1.5% |
| 2013 | $1,827 | $151,960 -6.1% |
| 2012 | -- | $161,790 +0.1% |
| 2011 | -- | $161,642 -0.7% |
| 2010 | -- | $162,842 -16.2% |
| 2009 | -- | $194,342 -2% |
| 2008 | -- | $198,308 -0.9% |
| 2007 | -- | $200,158 +17.6% |
| 2006 | -- | $170,258 +7.7% |
| 2005 | -- | $158,027 +17.8% |
| 2004 | -- | $134,127 +3.6% |
| 2003 | -- | $129,443 +10.4% |
| 2002 | -- | $117,243 +0.1% |
| 2001 | -- | $117,155 |
Find assessor info on the county website
Neighborhood: 32162


Nearby schools
GreatSchools rating
- 8/10Wildwood Elementary SchoolGrades: PK-5Distance: 6.1 mi
- 3/10Wildwood Middle/ High SchoolGrades: 6-12Distance: 6 mi
Get a cash offer in 3 minutes
Find out how much your home could sell for in as little as 3 minutes with a no-obligation cash offer.
Estimated market value
$320,200
Get a cash offer in 3 minutes
Find out how much your home could sell for in as little as 3 minutes with a no-obligation cash offer.
Estimated market value
$320,200
- Florida
- Sumter County
- The Villages
- 32162
- 3001 Sandy Ln
Nearby cities
Nearby zip codes
Other The Villages Topics
