There's a feeling you can't describe that is welcoming and warm when you step inside 3001 Scarborough Lane! You’ll be greeted by stained glass accents around the front door, with french doors to the right and a formal dining room to the left. Straight ahead you'll find the heart of the home where you'll likely spend most of your time. The kitchen sits open to the informal dining and family room. The eat-in kitchen walks out to the deck, patio and backyard - which makes entertaining a breeze! Tucked around the corner you'll find a Florida room with a vaulted ceiling and bountiful natural light to enjoy during all year round. Upstairs you’ll find four bedrooms each with double or walk-in closets, and two full bathrooms. In the lower level, it's nicely finished with a cozy fireplace, and full bathroom. With 3 egress windows, a future owner could easily finish off a 5th or even 6th bedroom! With a 3.5 car garage, and parking in front of every bay there's room to park for everyone! The backyard has mature trees and provides nice shade for get togethers and play dates. Schedule your showing before it's too late.
Sold for $520,000
$520,000
3001 Scarborough Ln, Midland, MI 48640
4beds
4,381sqft
Single Family Residence
Built in 1994
0.53 Acres Lot
$597,900 Zestimate®
$119/sqft
$2,926 Estimated rent
Home value
$597,900
$562,000 - $634,000
$2,926/mo
Zestimate® history
Owner options
List your home for rent
$2,926/mo
Rent Zestimate®
Find your next renter with Zillow Rental Manager. Plus, with online applications, you can quickly screen prospective tenants – for free.
$2,926/mo
Rent Zestimate®
Refinance and save
$3,487/mo
Est. payment
Refinancing to a lower rate could help reduce your monthly payments and save thousands over the life of the loan.
$3,487/mo
Est. payment
Explore your selling options
Work with a Zillow partner agent
Leverage their expertise and Zillow's premium Showcase listings to get your home seen by more buyers.
Get startedList with your own agent
Get your home in front of millions of buyers by listing it on Zillow.
Learn how to do itSell it yourself
Take full control of how buyers see your home on Zillow by listing For Sale by Owner (FSBO).
List your homeWhat's special
Cozy fireplaceMature treesStained glass accentsVaulted ceilingFamily roomFormal dining roomFlorida room
Zillow last checked:
Listing updated:
Listed by:
Jamie Broderick 989-850-2161,
eXp Realty
Bought with:
Ayre/Rhinehart-Midland
Source: MiRealSource,MLS#: 50109359 Originating MLS: Bay County REALTOR Association
Originating MLS: Bay County REALTOR AssociationFacts & features
Interior
Bedrooms & bathrooms
- Bedrooms: 4
- Bathrooms: 4
- Full bathrooms: 3
- 1/2 bathrooms: 1
Rooms
- Room types: Entry, Family Room, Laundry, Great Room, Living Room, Sun/Florida Room, Unfinished Room, Master Bedroom, Master Bathroom, Basement Full Bath, First Flr Lavatory, Second Flr Full Bathroom, Dining Room
Bedroom 1
- Features: Carpet
- Level: Second
- Area: 360
- Dimensions: 15 x 24
Bedroom 2
- Level: Second
- Area: 169
- Dimensions: 13 x 13
Bedroom 3
- Level: Second
- Area: 176
- Dimensions: 11 x 16
Bedroom 4
- Level: Second
- Area: 231
- Dimensions: 11 x 21
Bathroom 1
- Level: Second
Bathroom 2
- Level: Second
Bathroom 3
- Level: Basement
Dining room
- Level: First
- Area: 208
- Dimensions: 13 x 16
Family room
- Level: Basement
- Area: 390
- Dimensions: 26 x 15
Great room
- Level: First
- Area: 324
- Dimensions: 18 x 18
Kitchen
- Features: Wood
- Level: First
- Area: 378
- Dimensions: 18 x 21
Living room
- Features: Carpet
- Level: First
- Area: 224
- Dimensions: 14 x 16
Heating
- Forced Air, Natural Gas
Cooling
- Central Air
Appliances
- Included: Dishwasher, Disposal, Dryer, Washer, Gas Water Heater
- Laundry: First Floor Laundry
Features
- Walk-In Closet(s), Eat-in Kitchen
- Flooring: Hardwood, Carpet, Wood
- Basement: Partially Finished,Concrete,Sump Pump
- Has fireplace: Yes
- Fireplace features: Basement, Gas, Great Room
Interior area
- Total structure area: 5,086
- Total interior livable area: 4,381 sqft
- Finished area above ground: 3,381
- Finished area below ground: 1,000
Property
Parking
- Total spaces: 3.5
- Parking features: 3 or More Spaces, Attached, Garage Door Opener
- Attached garage spaces: 3.5
Features
- Levels: Two
- Stories: 2
- Patio & porch: Deck, Patio
- Exterior features: Lawn Sprinkler, Sidewalks
- Frontage type: Road
- Frontage length: 125
Lot
- Size: 0.53 Acres
- Dimensions: 125 x 185
- Features: Corner Lot
Details
- Parcel number: 140570642
- Zoning description: Residential
- Special conditions: Private
Construction
Type & style
- Home type: SingleFamily
- Architectural style: Contemporary,Craftsman,Traditional
- Property subtype: Single Family Residence
Materials
- Brick, Wood Siding
- Foundation: Basement, Concrete Perimeter
Condition
- Year built: 1994
Utilities & green energy
- Sewer: Public Sanitary
- Water: Public
Community & HOA
Community
- Subdivision: Walden Woods
HOA
- Has HOA: No
Location
- Region: Midland
Financial & listing details
- Price per square foot: $119/sqft
- Tax assessed value: $533,400
- Annual tax amount: $8,385
- Date on market: 5/18/2023
- Cumulative days on market: 38 days
- Listing agreement: Exclusive Right To Sell
- Listing terms: Cash,Conventional,FHA,VA Loan
- Road surface type: Paved
Price history
| Date | Event | Price |
|---|---|---|
| 8/21/2023 | Sold | $520,000-5.4%$119/sqft |
Source:  MiRealSource #50109359 Report a problem MiRealSource #50109359 Report a problem | ||
| 7/25/2023 | Pending sale | $549,900$126/sqft |
Source:  MIDMLS #50109345 Report a problem MIDMLS #50109345 Report a problem | ||
| 7/7/2023 | Listed for sale | $549,900$126/sqft |
Source: MiRealSource #50109359 Report a problem | ||
| 6/9/2023 | Pending sale | $549,900$126/sqft |
Source: MIDMLS #50109345 Report a problem | ||
| 5/18/2023 | Listed for sale | $549,900+34.1%$126/sqft |
Source: MIDMLS #50109345 Report a problem | ||
| 8/12/2020 | Listing removed | $410,000$94/sqft |
Source: RE/MAX of Midland #50011758 Report a problem | ||
| 6/11/2020 | Pending sale | $410,000$94/sqft |
Source: RE/MAX of Midland #50011758 Report a problem | ||
| 5/19/2020 | Listed for sale | $410,000+5.4%$94/sqft |
Source: RE/MAX of Midland #50011758 Report a problem | ||
| 6/10/1999 | Sold | $389,000$89/sqft |
Source: Agent Provided Report a problem | ||
Public tax history
| Year | Property taxes | Tax assessment |
|---|---|---|
| 2025 | -- | $266,700 +0.3% |
| 2024 | -- | $265,900 +29.4% |
| 2023 | -- | $205,500 |
| 2022 | -- | $205,500 -0.4% |
| 2021 | -- | $206,300 +4.4% |
| 2020 | -- | $197,600 +1.2% |
| 2019 | $7,636 | $195,300 -18.3% |
| 2018 | -- | $239,000 +22.9% |
| 2017 | -- | $194,500 +0.1% |
| 2016 | -- | $194,300 -0.3% |
| 2012 | -- | $194,800 |
| 2011 | -- | $194,800 |
| 2010 | -- | $194,800 -6% |
| 2009 | -- | $207,200 -7.8% |
| 2008 | -- | $224,800 |
| 2007 | -- | $224,800 |
| 2006 | -- | $224,800 +1% |
| 2005 | -- | $222,600 +2% |
| 2004 | -- | $218,200 +3% |
| 2003 | -- | $211,800 |
Find assessor info on the county website
Neighborhood: 48640
Nearby homes
- $491,400-- bd-- ba-- sqft3001 Scarborough Ln, Midland, MI 48640Off Market
- $605,9004 bd3 ba3.7k sqft3005 Scarborough Ln, Midland, MI 48640Off Market
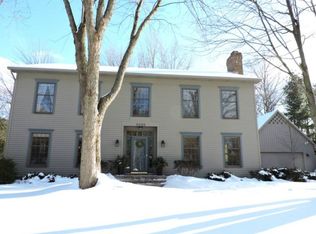
- $454,600-- bd-- ba-- sqft3005 Scarborough Ln, Midland, MI 48640Off Market
- $440,300-- bd-- ba-- sqft2900 Scarborough Ln, Midland, MI 48640Off Market
- $389,0004 bd3 ba2.5k sqft3004 Jeffrey Ln, Midland, MI 48640Off Market
- $372,300-- bd-- ba-- sqft3004 Jeffrey Ln, Midland, MI 48640Off Market
- $405,4004 bd3 ba2.3k sqft3008 Jeffrey Ln, Midland, MI 48640Off Market
- $360,300-- bd-- ba-- sqft3008 Jeffrey Ln, Midland, MI 48640Off Market
Nearby schools
GreatSchools rating
- 10/10Woodcrest Elementary SchoolGrades: K-5Distance: 0.3 mi
- 9/10Jefferson Middle SchoolGrades: 6-8Distance: 1.4 mi
- 9/10H.H. Dow High SchoolGrades: 9-12Distance: 0.9 mi
Schools provided by the listing agent
- District: Midland Public Schools
Source: MiRealSource. This data may not be complete. We recommend contacting the local school district to confirm school assignments for this home.


Get pre-qualified for a loan
At Zillow Home Loans, we can pre-qualify you in as little as 5 minutes with no impact to your credit score.An equal housing lender. NMLS #10287.
- Michigan
- Midland County
- Midland
- 48640
- 3001 Scarborough Ln
Nearby cities
Nearby zip codes
Other Midland Topics
