Skip main navigation
Closed
  • $635,000

    3001 Semple Way, Mundelein, IL 60060

    4beds
    2,605sqft
    Single Family Residence
    Built in 2024
    9,234 Square Feet Lot
    $638,900 Zestimate®
    $244/sqft
    $4,165 Estimated rent

    Home value

    $638,900

    $581,000 - $703,000

    $4,165/mo

    Zestimate® history
    Loading
    Loading...

    Owner options

    List your home for rent

    $4,165/mo

    Rent Zestimate®

    Find your next renter with Zillow Rental Manager. Plus, with online applications, you can quickly screen prospective tenants – for free.

    Learn more

    $4,165/mo

    Rent Zestimate®

    Refinance and save

    $4,127/mo

    Est. payment

    Refinancing to a lower rate could help reduce your monthly payments and save thousands over the life of the loan.

    See today's rates

    $4,127/mo

    Est. payment

    Explore your selling options

    Work with a Zillow partner agent

    Leverage their expertise and Zillow's premium Showcase listings to get your home seen by more buyers.

    Get started

    List with your own agent

    Get your home in front of millions of buyers by listing it on Zillow.

    Learn how to do it

    Sell it yourself

    Take full control of how buyers see your home on Zillow by listing For Sale by Owner (FSBO).

    List your home

    What's special

    Secured closet spaceDelightful ensuite bath
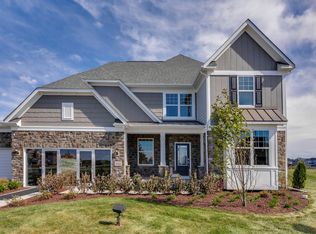
    A premier house on a premium lot in the subdivision with a not-so premium price tag! Come check out this spacious, true 4 bedroom home with an open concept layout on the main level. Only 2 years old with all the smart capabilities and bonus smart fingerprint door locks. The primary bedroom has plenty of space for a sitting area and a delightful ensuite bath that will carry you away! Upgraded massive mirror with lights and a defogging feature. You'll love long, hot soaks in the tub, a separate tiled shower with glass door and a secured closet space. Enjoy a formal office space in the flex room at the front of the house that could also be a den or receiving room. There's another office space off the kitchen to meet the demands of modern day living. Great for the work from home crowd, kids study area or make it your home's command center. The kitchen and dining area are great for entertaining with easy access to the backyard which backs to the park. Custom vinyl blinds throughout the house offer plenty of privacy. Attached 2 car garage. Walking trails, shopping center across the street from the community. You'll love it here!

    Zillow last checked:

    Listing updated:

    Listed by:

    Sarai Acevedo-Schwocher (773)343-7355,

    eXp Realty

    Bought with:

    Karen Alexa-Gillespie

    RE/MAX Action

    Source: MRED as distributed by MLS GRID,MLS#: 12602422MLS Logo

    Facts & features

    Interior

    Bedrooms & bathrooms
    • Bedrooms: 4
    • Bathrooms: 3
    • Full bathrooms: 2
    • 1/2 bathrooms: 1
    Rooms
    • Room types: Eating Area, Den, Office, Great Room
    Primary bedroom
    • Features: Flooring (Carpet), Bathroom (Full)
    • Level: Second
    • Area: 210 Square Feet
    • Dimensions: 15X14
    Bedroom 2
    • Features: Flooring (Carpet)
    • Level: Second
    • Area: 143 Square Feet
    • Dimensions: 13X11
    Bedroom 3
    • Features: Flooring (Carpet)
    • Level: Second
    • Area: 143 Square Feet
    • Dimensions: 11X13
    Bedroom 4
    • Features: Flooring (Carpet)
    • Level: Second
    • Area: 168 Square Feet
    • Dimensions: 14X12
    Den
    • Features: Flooring (Laminate)
    • Level: Main
    • Area: 130 Square Feet
    • Dimensions: 10X13
    Eating area
    • Features: Flooring (Laminate)
    • Level: Main
    • Area: 112 Square Feet
    • Dimensions: 14X8
    Great room
    • Features: Flooring (Laminate)
    • Level: Main
    • Area: 252 Square Feet
    • Dimensions: 14X18
    Kitchen
    • Features: Kitchen (Island, Pantry-Closet), Flooring (Laminate)
    • Level: Main
    • Area: 156 Square Feet
    • Dimensions: 13X12
    Laundry
    • Features: Flooring (Laminate)
    • Level: Second
    • Area: 49 Square Feet
    • Dimensions: 7X7
    Office
    • Features: Flooring (Laminate)
    • Level: Main
    • Area: 72 Square Feet
    • Dimensions: 9X8
    Heating
    • Natural Gas, Forced Air
    Cooling
    • Central Air
    Appliances
    • Included: Range, Microwave, Dishwasher, Refrigerator, Washer, Dryer, Disposal
    • Laundry: Upper Level
    Features
    • Walk-In Closet(s), High Ceilings, Open Floorplan
    • Basement: Unfinished,Bath/Stubbed,Full
    Interior area
    • Total structure area: 0
    • Total interior livable area: 2,605 sqft

    Property

    Parking
    • Total spaces: 2
    • Parking features: Yes, Garage Owned, Attached, Garage
    • Attached garage spaces: 2
    Accessibility
    • Accessibility features: No Disability Access
    Features
    • Stories: 2
    Lot
    • Size: 9,234 Square Feet
    • Dimensions: 62X135
    • Features: Corner Lot
    Details
    • Parcel number: 10222050010000
    • Special conditions: None

    Construction

    Type & style
    • Home type: SingleFamily
    • Property subtype: Single Family Residence
    Materials
    • Vinyl Siding
    • Roof: Asphalt
    Condition
    • New construction: No
    • Year built: 2024
    Details
    • Builder model: MERCER

    Utilities & green energy

    • Sewer: Public Sewer
    • Water: Public

    Community & HOA

    Community
    • Subdivision: Sheldon Woods
    HOA
    • Has HOA: Yes
    • Services included: Other
    • HOA fee: $67 monthly
    Location
    • Region: Mundelein

    Financial & listing details

    • Price per square foot: $244/sqft
    • Annual tax amount: $3,605
    • Date on market: 3/26/2026
    • Listing terms: Conventional
    • Ownership: Fee Simple w/ HO Assn.

    Price history

    DateEventPrice
    5/22/2026Sold$635,000-1.2%$244/sqft
    Source: MRED as distributed by MLS GRID #12602422 Report a problem
    5/6/2026Contingent$643,000$247/sqft
    Source: MRED as distributed by MLS GRID #12602422 Report a problem
    4/27/2026Price change$643,000-1.1%$247/sqft
    Source: MRED as distributed by MLS GRID #12602422 Report a problem
    3/26/2026Price change$650,000+17.8%$250/sqft
    Source: MRED as distributed by MLS GRID #12602422 Report a problem
    1/15/2024Pending sale$551,594$212/sqft
    Source: MRED as distributed by MLS GRID #11957795 Report a problem
    1/8/2024Contingent$551,594$212/sqft
    Source: MRED as distributed by MLS GRID #11957795 Report a problem
    1/8/2024Price change$551,594+25.1%$212/sqft
    Source: MRED as distributed by MLS GRID #11957795 Report a problem
    1/4/2024Price change$440,990-17%$169/sqft
    Source: Pulte Report a problem
    1/2/2024Price change$531,018+20.7%$204/sqft
    Source: MRED as distributed by MLS GRID #11935026 Report a problem
    12/23/2023Price change$439,990-17%$169/sqft
    Source: Pulte Report a problem
    12/21/2023Price change$530,018+13.3%$203/sqft
    Source: MRED as distributed by MLS GRID #11935026 Report a problem
    11/28/2023Price change$467,990-11.4%$180/sqft
    Source: Pulte Report a problem
    11/21/2023Price change$528,018+13.1%$203/sqft
    Source: MRED as distributed by MLS GRID #11935026 Report a problem
    10/30/2023Listed for sale$466,990$179/sqft
    Source: Pulte Report a problem

    Public tax history

    Tax history is unavailable.

    Neighborhood: 60060

    Nearby schools

    GreatSchools rating
    Schools provided by the listing agent
    • Elementary: Fremont Elementary School
    • Middle: Fremont Middle School
    • High: Mundelein Cons High School
    • District: 79

    Source: MRED as distributed by MLS GRID. This data may not be complete. We recommend contacting the local school district to confirm school assignments for this home.

    Get a cash offer in 3 minutes
    Find out how much your home could sell for in as little as 3 minutes with a no-obligation cash offer.
    Estimated market value
    $638,900
    Get a cash offer in 3 minutes
    Find out how much your home could sell for in as little as 3 minutes with a no-obligation cash offer.
    Estimated market value
    $638,900