Skip main navigation
Off market
Street View
  • $763,700

    3001 Summerhurst Dr, Midlothian, VA 23113

    5beds
    4,605sqft
    SingleFamily
    Built in 1988
    0.94 Acres Lot
    $763,700 Zestimate®
    $166/sqft
    $4,038 Estimated rent

    Home value

    $763,700

    $726,000 - $810,000

    $4,038/mo

    Zestimate® history
    Loading
    Loading...

    Owner options

    List your home for rent

    $4,038/mo

    Rent Zestimate®

    Find your next renter with Zillow Rental Manager. Plus, with online applications, you can quickly screen prospective tenants – for free.

    Learn more

    $4,038/mo

    Rent Zestimate®

    Refinance and save

    $4,558/mo

    Est. payment

    Refinancing to a lower rate could help reduce your monthly payments and save thousands over the life of the loan.

    See today's rates

    $4,558/mo

    Est. payment

    Explore your selling options

    Work with a Zillow partner agent

    Leverage their expertise and Zillow's premium Showcase listings to get your home seen by more buyers.

    Get started

    List with your own agent

    Get your home in front of millions of buyers by listing it on Zillow.

    Learn how to do it

    Sell it yourself

    Take full control of how buyers see your home on Zillow by listing For Sale by Owner (FSBO).

    List your home

    What's special

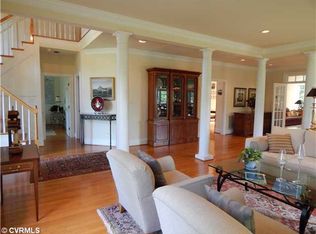
    Luxurious upgrades/renovations AND a finished BASEMENT within the Robious Corridor!This stunning 4BR/2.5bath/2 car garage home is located on 0.93 of private wooded land within the established community of Reeds Hill spanning over 3300 sq ft.A traditional colonial exterior welcomes you along w/ nice landscaping and a front stoop.A vast open floorplan awaits with hardwood floors throughout the 1st floor.Enter into a formal dining room adjacently located from the home office&notice the intricate detail of crown molding&built in book shelves.This leads you into the family room offering additional built in shelving and just 1 of the 3 cozy gas fireplaces.The kitchen boasts an island,wall oven,a pantry, granite counter tops and recessed lighting all leading you into the picturesque sun room with skylights.Upstairs,the master suite is a dream featuring a walk in closet, gas FP,access to the walk up attic&renovated bath including a stand alone tub,walk in tile shower,&granite vanities.3 other secondary bedrooms w/ plenty of closet space & hardwood complete the 2nd floor.The basement offers a great rec space as well as the expansive laundry room and âEURœCostcoâEUR pantry offering TONS of storage.

    This property is off market, which means it's not currently listed for sale or rent on Zillow. This may be different from what's available on other websites or public sources.

    Facts & features

    Interior

    Bedrooms & bathrooms
    • Bedrooms: 5
    • Bathrooms: 4
    • Full bathrooms: 4
    • 1/2 bathrooms: 1
    Heating
    • Forced air, Heat pump, Electric, Gas
    Cooling
    • Central
    Appliances
    • Included: Dishwasher, Dryer, Freezer, Garbage disposal, Microwave, Range / Oven, Refrigerator, Washer
    Features
    • Built In Cabinet/Bookcases, Double Vanity, French Doors, Pantry, Center Hall, Dining Area, Dryer Hookup, Washer Hookup, Eat-In-Kitchen, MBR Bath, Countertops - Granite/Stone
    • Flooring: Tile, Carpet, Hardwood
    • Basement: Finished
    • Has fireplace: Yes
    • Fireplace features: masonry
    Interior area
    • Total interior livable area: 4,605 sqft

    Property

    Parking
    • Total spaces: 6
    • Parking features: Garage - Attached, Off-street
    Features
    • Exterior features: Wood, Brick, Composition
    • Has spa: Yes
    • Has view: Yes
    • View description: Park
    Lot
    • Size: 0.94 Acres
    Details
    • Parcel number: 739719217700000

    Construction

    Type & style
    • Home type: SingleFamily
    • Architectural style: Colonial
    Materials
    • Wood
    • Roof: Composition
    Condition
    • Year built: 1988

    Utilities & green energy

    • Sewer: Conventional Septic

    Community & neighborhood

    Location
    • Region: Midlothian

    Other

    Other facts
    • Appliances: Disposal, Stove, Wall Oven, Gas Cooking
    • HalfBaths: 1
    • HasBodyOfWater: 0
    • InteriorFeatures: Built In Cabinet/Bookcases, Double Vanity, French Doors, Pantry, Center Hall, Dining Area, Dryer Hookup, Washer Hookup, Eat-In-Kitchen, MBR Bath, Countertops - Granite/Stone
    • IsForeClosure: 0
    • IsNewConstruction: 0
    • IsSale: 1
    • LotSquareFootage: 0
    • HasPool: 0
    • HasWaterFront: 0
    • CondoFee: 0
    • CvrdParking1Spaces: 0
    • CvrdParking2Spaces: 0
    • HasWaterAccess: 0
    • HasWaterView: 0
    • HOAFee: 0
    • TotalLeasedUnits: 0
    • TotalNoOfUnits: 0
    • TotalUnfurnishedUnits: 0
    • LotDescription: Wooded
    • PropertyType: Single Family
    • Water: Public Water
    • Heating: Electric, 2 Zoned Heat
    • Ownership: Individuals
    • Cooling: Electric
    • NoOfLevels: 2
    • GarageType: 2-Car
    • Parking: Paved Driveway
    • WaterHeater: Tank
    • TotalSquareFeet: 3337
    • TotalTaxes: 4160
    • Acreage: 0.938
    • Sewer: Conventional Septic
    • Directions: From VA-76 S, take exit onto US-60 toward Midlothian. Turn right
    • TaxYear: 2017
    • ListingDate: 2018-03-28T00:00:00
    • Kitchen Renovation: Renovated
    • Bathroom Renovation: Renovated
    • Ownership: Individuals

    Price history

    DateEventPrice
    6/25/2018Sold$454,900$99/sqft
    Source: CVRMLS #1810397 Report a problem
    5/6/2018Pending sale$454,900$99/sqft
    Source: Long & Foster REALTORS #1810397 Report a problem
    5/1/2018Price change$454,900-3.2%$99/sqft
    Source: Long & Foster REALTORS #1810397 Report a problem
    3/28/2018Listed for sale$469,900+17.5%$102/sqft
    Source: Long & Foster REALTORS #1810397 Report a problem
    6/10/2012Listing removed$399,950$87/sqft
    Source: Keller Williams Richmond West #1127564 Report a problem
    5/29/2012Listed for sale$399,950+1%$87/sqft
    Source: Keller Williams Realty #1127564 Report a problem
    5/10/2012Sold$396,000-3.4%$86/sqft
    Source: Public Record Report a problem
    3/31/2012Price change$409,950-18%$89/sqft
    Source: Keller Williams Realty Report a problem
    3/6/2012Price change$500,000+25%$109/sqft
    Source: Homes.com #2937296 Report a problem
    1/5/2012Price change$399,950-2.4%$87/sqft
    Source: Keller Williams Realty, Richmond West #1127564 Report a problem
    10/19/2011Listed for sale$409,950-2.6%$89/sqft
    Source: Keller Williams Realty, Richmond West #1127564 Report a problem
    9/16/2011Listing removed$420,700$91/sqft
    Source: Long & Foster Real Estate #1107834 Report a problem
    3/17/2011Listed for sale$420,700-5.5%$91/sqft
    Source: Long & Foster Real Estate #1107834 Report a problem
    1/16/2011Listing removed$445,000$97/sqft
    Source: Keller Williams Realty #2937296 Report a problem
    7/18/2010Price change$445,000-0.9%$97/sqft
    Source: Keller Williams Realty #1023085 Report a problem
    6/4/2010Price change$449,000-1.3%$98/sqft
    Source: Keller Williams Realty #2937296 Report a problem
    4/15/2010Price change$455,000-5.1%$99/sqft
    Source: Keller Williams Realty #2937296 Report a problem
    3/13/2010Price change$479,500-4.1%$104/sqft
    Source: Keller Williams Realty #2937296 Report a problem
    1/26/2010Listed for sale$500,000+7.5%$109/sqft
    Source: Keller Williams Realty #2937296 Report a problem
    10/29/2009Listing removed$465,000$101/sqft
    Source: Virginia Realty & Relocation, Inc. #2911585 Report a problem
    10/23/2009Price change$465,000-6.8%$101/sqft
    Source: Virginia Realty & Relocation, Inc. #2911585 Report a problem
    6/2/2009Price change$499,000-6.7%$108/sqft
    Source: Virginia Realty & Relocation, Inc. #2911585 Report a problem
    9/15/2008Listed for sale$535,000+81.4%$116/sqft
    Source: Remax Allegiance #2832056 Report a problem
    8/27/1999Sold$294,900+9.2%$64/sqft
    Source: Public Record Report a problem
    9/2/1998Sold$270,000$59/sqft
    Source: Public Record Report a problem

    Public tax history

    YearProperty taxesTax assessment
    2025$4,843 -0.7%$544,200 +0.4%
    2024$4,876 +6.3%$541,800 +7.5%
    2023$4,588 +3.7%$504,200 +4.9%
    2022$4,422 +7.4%$480,700 +10.9%
    2021$4,116 -3.5%$433,300 -3.5%
    2020$4,264 $448,800
    2019$4,264 -1.3%$448,800 -0.2%
    2018$4,320 +3.2%$449,500 +3.7%
    2017$4,185 $433,300
    2016$4,185 +2.8%$433,300 +2.8%
    2015$4,069 +4.2%$421,300 +4.2%
    2014$3,905 $404,200 +3.7%
    2013-- $389,900
    2012-- $389,900 -7.3%
    2011-- $420,800 -4.3%
    2010-- $439,600 -4.5%
    2009-- $460,200 -2.4%
    2008-- $471,300 +4.3%
    2007-- $451,800 +26.4%
    2005-- $357,500 +11.6%
    2004-- $320,400 +8.8%
    2003-- $294,500 +1%
    2002-- $291,500 +1.2%
    2001-- $288,100

    Find assessor info on the county website

    Neighborhood: 23113

    Nearby schools

    GreatSchools rating
    Schools provided by the listing agent
    • Elementary: Robious
    • Middle: Robious
    • High: James River
    • District: CHESTERFIELD CO PBLC SCHS

    Source: The MLS. This data may not be complete. We recommend contacting the local school district to confirm school assignments for this home.

    Get a cash offer in 3 minutes
    Find out how much your home could sell for in as little as 3 minutes with a no-obligation cash offer.
    Estimated market value
    $763,700
    Get a cash offer in 3 minutes
    Find out how much your home could sell for in as little as 3 minutes with a no-obligation cash offer.
    Estimated market value
    $763,700