Private retreat in heart of Arlington w beautiful gas lantern sets tone for home designed for everyday comfort and memorable moments. Tucked inside gated community of just 30 homes; luxury property offers privacy and tranquility while keeping connected to city. Living spaces, architectural details and abundance of natural light create home that is substantial and inviting. Living room anchored by fireplace, opens to covered back patio - imagine quiet mornings outdoors, relaxed evenings or weekends spent entertaining. Kitchen is truly heart of home w extensive cabinetry, granite countertops, a large island, walk-in pantry, butler's pantry, built-in refrigerator and impressive cooking area. Adjoining breakfast area provides plenty of room for casual meals, while separate dining room for holidays and special occasions. Expansive primary suite offers retreat of its own w sitting area, fireplace and backyard access. Ensuite bath provides spa-like setting with separate vanities, a jetted garden tub and separate oversized shower. Upstairs, home continues to deliver flexibility w generously sized secondary bedrooms, game room and dedicated media. Private office and well-appointed utility room w built-in cabinetry and sink add even more functionality for daily life. Outside feeling of retreat continues. Covered rear patio extends living space outdoors, overlooking beautifully landscaped backyard where room to dine, unwind and enjoy peaceful surroundings. Property also features two garage spaces w insulated garage doors. Thoughtful improvements provide additional peace of mind: the roof and 2 HVAC compressors less than 2 years, 2 water heaters less than 3 years, many windows replaced in 2021 along w addition of built-in refrigerator. Much of home's technology added in 2023. W spacious layout, multiple living and entertaining areas, gated setting and extensive updates; this is home where you can settle in and enjoy your own peaceful retreat for years to come.
For sale
$625,000
3001 Sunray Valley Ct, Arlington, TX 76012
4beds
4,940sqft
Single Family Residence
Built in 2005
0.35 Acres Lot
$606,600 Zestimate®
$127/sqft
$100/mo HOA
What's special
Beautifully landscaped backyardAbundance of natural lightPrivate officeGranite countertopsCovered back patioGame roomImpressive cooking area
- 22 days
- 1,564
- 97
Likely to sell faster than
Zillow last checked:
Listing updated:
Listed by:
Brandee Kelley 0541522 817-635-1141,
Keller Williams Lonestar DFW 817-795-2500,
Kristin Babek 0722314 817-896-1910,
Keller Williams Lonestar DFW
Source: NTREIS,MLS#: 21358037
Facts & features
Interior
Bedrooms & bathrooms
- Bedrooms: 4
- Bathrooms: 4
- Full bathrooms: 3
- 1/2 bathrooms: 1
Primary bedroom
- Features: Ceiling Fan(s), En Suite Bathroom, Fireplace, Sitting Area in Primary, Walk-In Closet(s)
- Level: First
- Dimensions: 23 x 25
Bedroom
- Features: Ceiling Fan(s), En Suite Bathroom, Walk-In Closet(s)
- Level: Second
- Dimensions: 18 x 14
Bedroom
- Features: Ceiling Fan(s), En Suite Bathroom, Walk-In Closet(s)
- Level: Second
- Dimensions: 13 x 14
Bedroom
- Features: Split Bedrooms, Walk-In Closet(s)
- Level: Second
- Dimensions: 13 x 12
Primary bathroom
- Features: Built-in Features, Dual Sinks, Double Vanity, En Suite Bathroom, Garden Tub/Roman Tub, Linen Closet, Sink, Separate Shower
- Level: First
- Dimensions: 15 x 18
Breakfast room nook
- Features: Breakfast Bar, Eat-in Kitchen
- Level: First
- Dimensions: 16 x 21
Dining room
- Features: Butler's Pantry
- Level: First
- Dimensions: 12 x 14
Other
- Features: Dual Sinks, En Suite Bathroom, Jack and Jill Bath, Linen Closet
- Level: Second
- Dimensions: 12 x 7
Other
- Level: Second
- Dimensions: 9 x 5
Game room
- Features: Ceiling Fan(s)
- Level: Second
- Dimensions: 21 x 18
Half bath
- Level: First
- Dimensions: 6 x 8
Kitchen
- Features: Breakfast Bar, Butler's Pantry, Eat-in Kitchen, Granite Counters, Kitchen Island, Pantry, Walk-In Pantry
- Level: First
- Dimensions: 16 x 13
Laundry
- Features: Built-in Features, Utility Sink
- Level: First
- Dimensions: 8 x 8
Living room
- Features: Ceiling Fan(s), Fireplace
- Level: First
- Dimensions: 21 x 18
Media room
- Features: Built-in Features, Ceiling Fan(s)
- Level: Second
- Dimensions: 12 x 18
Office
- Features: Ceiling Fan(s)
- Level: First
- Dimensions: 14 x 13
Heating
- Central, Fireplace(s), Natural Gas
Cooling
- Central Air, Ceiling Fan(s), Electric
Appliances
- Included: Some Gas Appliances, Built-In Refrigerator, Convection Oven, Double Oven, Dishwasher, Gas Cooktop, Disposal, Gas Oven, Gas Water Heater, Microwave, Plumbed For Gas, Some Commercial Grade, Vented Exhaust Fan, Warming Drawer
- Laundry: Washer Hookup, Dryer Hookup, ElectricDryer Hookup, Laundry in Utility Room
Features
- Decorative/Designer Lighting Fixtures, Double Vanity, Eat-in Kitchen, Granite Counters, High Speed Internet, Kitchen Island, Pantry, Cable TV, Walk-In Closet(s)
- Flooring: Carpet, Hardwood, Tile
- Windows: Window Coverings
- Has basement: No
- Number of fireplaces: 2
- Fireplace features: Glass Doors, Gas Log, Living Room, Primary Bedroom
Interior area
- Total interior livable area: 4,940 sqft
Video & virtual tour
Property
Parking
- Total spaces: 3
- Parking features: Additional Parking, Door-Single, Driveway, Garage, Garage Door Opener, Garage Faces Side
- Attached garage spaces: 3
Features
- Levels: Two
- Stories: 2
- Patio & porch: Rear Porch, Covered
- Exterior features: Garden, Rain Gutters
- Pool features: None
- Fencing: Metal,Partial
Lot
- Size: 0.35 Acres
- Features: Landscaped, Subdivision, Sprinkler System, Few Trees
Details
- Parcel number: 40507785
Construction
Type & style
- Home type: SingleFamily
- Architectural style: Traditional,Detached
- Property subtype: Single Family Residence
Materials
- Brick
- Roof: Composition,Shingle
Condition
- Resale
- Year built: 2005
Utilities & green energy
- Sewer: Public Sewer
- Water: Public
- Utilities for property: Electricity Available, Electricity Connected, Natural Gas Available, Sewer Available, Separate Meters, Underground Utilities, Water Available, Cable Available
Community & HOA
Community
- Features: Curbs, Gated
- Security: Gated Community
- Subdivision: Sunset Hills Arlington
HOA
- Has HOA: Yes
- Services included: Association Management, Maintenance Grounds
- HOA fee: $1,200 annually
- HOA name: Sunset Hills Hoa
- HOA phone: 214-945-4146
Location
- Region: Arlington
Financial & listing details
- Price per square foot: $127/sqft
- Tax assessed value: $618,000
- Annual tax amount: $13,511
- Date on market: 8/13/2026
- Cumulative days on market: 106 days
- Listing terms: Cash,Conventional,FHA,Texas Vet,VA Loan
- Exclusions: N/A
Estimated market value
$606,600
$576,000 - $637,000
$3,798/mo
Price history
| Date | Event | Price |
|---|---|---|
| 8/13/2026 | Listed for sale | $625,000-7.4%$127/sqft |
Source: NTREIS #21358037 Report a problem | ||
| 7/30/2026 | Listing removed | $675,000$137/sqft |
Source: NTREIS #21263362 Report a problem | ||
| 7/7/2026 | Price change | $675,000-6.9%$137/sqft |
Source: NTREIS #21263362 Report a problem | ||
| 6/4/2026 | Price change | $725,000-6.5%$147/sqft |
Source: NTREIS #21263362 Report a problem | ||
| 5/7/2026 | Listed for sale | $775,000+158.4%$157/sqft |
Source: NTREIS #21263362 Report a problem | ||
| 5/7/2010 | Listing removed | $299,900$61/sqft |
Source: foreclosure.com Report a problem | ||
| 4/29/2010 | Listed for sale | $299,900$61/sqft |
Source: foreclosure.com Report a problem | ||
Public tax history
| Year | Property taxes | Tax assessment |
|---|---|---|
| 2025 | $10,761 -0.5% | $618,000 -4.2% |
| 2024 | $10,819 +7.8% | $645,000 -3.6% |
| 2023 | $10,039 -10.3% | $669,000 +14.3% |
| 2022 | $11,194 +5.2% | $585,087 +30% |
| 2021 | $10,641 -1.3% | $449,999 |
| 2020 | $10,785 +3.6% | $449,999 0% |
| 2019 | $10,414 -0.4% | $450,000 +3% |
| 2018 | $10,456 -0.7% | $437,000 |
| 2017 | $10,535 -0.8% | $437,000 +0.9% |
| 2016 | $10,618 +12.3% | $433,000 +2% |
| 2015 | $9,453 | $424,400 |
| 2014 | $9,453 | $424,400 +21.3% |
| 2013 | -- | $350,000 |
| 2012 | -- | $350,000 |
| 2011 | -- | $350,000 -29.9% |
| 2010 | -- | $499,000 -0.1% |
| 2009 | -- | $499,500 -23.9% |
| 2008 | -- | $656,000 |
| 2007 | -- | $656,000 +81% |
| 2006 | -- | $362,500 +496.7% |
| 2005 | -- | $60,750 |
Find assessor info on the county website
Monthly payment
Est. payment
Payment breakdown
Explore the cost of this home by adjusting the details. Changes won't be saved.Climate risks
Neighborhood: West
Nearby schools
Schools provided by the listing agent
- Elementary: Pope
- Middle: Shackelford
- High: Lamar
- District: Arlington ISD
Source: NTREIS. This data may not be complete. We recommend contacting the local school district to confirm school assignments for this home.

Similar homes

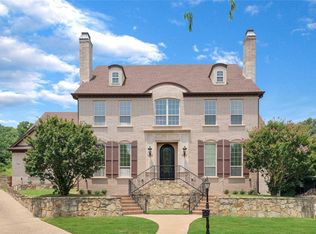
- $619,0005 bd4 ba3.5k sqft2416 Park Run Dr, Arlington, TX 76016For Sale
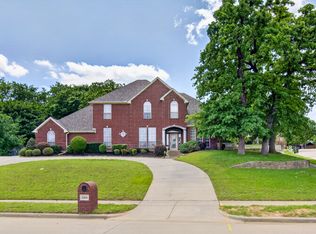 MLS ID #21250720, Shane Manilal. NTREIS
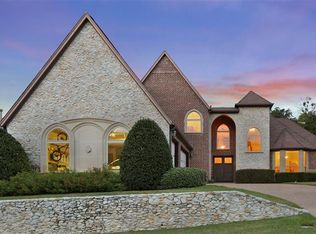
 - $678,0004 bd4 ba4.6k sqft3801 Park Manor Ct, Arlington, TX 76017For Sale
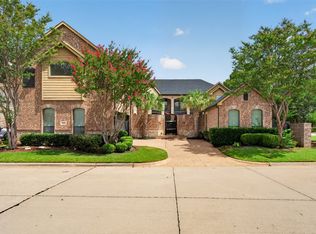 MLS ID #21341856, Gilberto Rodriguez. NTREIS
 - $674,9004 bd4 ba3.4k sqft3320 Thorntree Ct, Arlington, TX 76016For Sale
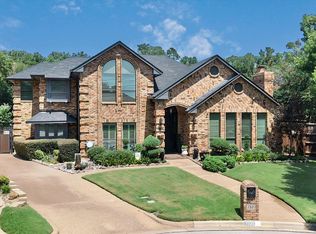 MLS ID #21355205, Michael Cunningham. NTREIS
 - $575,0005 bd4 ba3.3k sqft3410 Country Club Rd, Pantego, TX 76013For Sale
 MLS ID #21327801, Irina Bobrenkova. NTREIS
