Stunning brick and stone architecture and lush scenery combine to create this timeless and classic home! You're immediately welcomed by the beautiful entry, crown moldings, freshly refurbished hardwood floors, dedicated office space and natural light from the grand two-story arched living room windows. Cook delicious meals in the kitchen, which features all stainless appliances, gas range and rich custom cabinetry. Enjoy meals in the formal dining space, or sip morning coffee in the breakfast nook overlooking your backyard. The oversized primary suite is conveniently situated on the main level, and provides a relaxing oasis with gorgeous trey ceilings, twin walk-in closets, soaking tub, split vanities and custom tile shower. Upstairs you'll find generously sized bedrooms, each featuring its own walk-in closet. The full walk-out basement is an entertainer's paradise with plenty of space for movie nights or family games, a beautifully functional kitchenette, a second laundry/utility room and covered patio area. Outside you'll find an oversized lot with fresh landscaping, decorative wrought-iron fencing, newly-stained back deck, exterior lighting and so much more. The possibilities are endless with this impressive home!
Closed
Price Unknown
3001 Sunset Drive, Joplin, MO 64804
6beds
4,300sqft
Single Family Residence
Built in 2015
0.84 Acres Lot
$570,100 Zestimate®
$--/sqft
$3,155 Estimated rent
Home value
$570,100
$542,000 - $599,000
$3,155/mo
Zestimate® history
Owner options
List your home for rent
$3,155/mo
Rent Zestimate®
Find your next renter with Zillow Rental Manager. Plus, with online applications, you can quickly screen prospective tenants – for free.
$3,155/mo
Rent Zestimate®
Refinance and save
$100/mo
Est. payment
Refinancing to a lower rate could help reduce your monthly payments and save thousands over the life of the loan.
$100/mo
Est. payment
Explore your selling options
Work with a Zillow partner agent
Leverage their expertise and Zillow's premium Showcase listings to get your home seen by more buyers.
Get startedList with your own agent
Get your home in front of millions of buyers by listing it on Zillow.
Learn how to do itSell it yourself
Take full control of how buyers see your home on Zillow by listing For Sale by Owner (FSBO).
List your homeWhat's special
Zillow last checked:
Listing updated:
Listed by:
Dara Steffen 417-850-7052,
The Essential Real Estate
Bought with:
Spencer Aggus, 2001027656
Southtown Real Estate
Source: SOMOMLS as distributed by MLS GRID,MLS#: 60324618
Facts & features
Interior
Bedrooms & bathrooms
- Bedrooms: 6
- Bathrooms: 5
- Full bathrooms: 4
- 1/2 bathrooms: 1
Rooms
- Room types: Bedroom, Kitchen- 2nd, Foyer, Living Areas (2), Office, Family Room, Master Bedroom
Primary bedroom
- Area: 238
- Dimensions: 14 x 17
Bedroom 2
- Area: 154
- Dimensions: 11 x 14
Bedroom 3
- Area: 210
- Dimensions: 14 x 15
Bedroom 4
- Area: 154
- Dimensions: 14 x 11
Bedroom 5
- Area: 150
- Dimensions: 10 x 15
Dining room
- Area: 154
- Dimensions: 14 x 11
Family room
- Area: 448
- Dimensions: 14 x 32
Kitchen
- Area: 253
- Dimensions: 23 x 11
Living room
- Area: 304
- Dimensions: 16 x 19
Heating
- Central, Natural Gas
Cooling
- Central Air, Ceiling Fan(s)
Appliances
- Included: Dishwasher, Free-Standing Gas Oven
- Laundry: Main Level, In Basement, W/D Hookup
Features
- Walk-in Shower, Crown Molding, Granite Counters, High Ceilings, Walk-In Closet(s)
- Flooring: Carpet, Tile, Hardwood
- Basement: Finished,Full
- Attic: Pull Down Stairs
- Has fireplace: Yes
- Fireplace features: Living Room, Gas, Insert
Interior area
- Total structure area: 4,400
- Total interior livable area: 4,300 sqft
- Finished area above ground: 2,700
- Finished area below ground: 1,600
Property
Parking
- Total spaces: 3
- Parking features: Garage - Attached
- Attached garage spaces: 3
Features
- Levels: Two
- Stories: 2
- Fencing: Wrought Iron
Lot
- Size: 0.84 Acres
Details
- Parcel number: 194.01740615.001
Construction
Type & style
- Home type: SingleFamily
- Architectural style: Traditional
- Property subtype: Single Family Residence
Condition
- Year built: 2015
Utilities & green energy
- Sewer: Public Sewer
- Water: Public
Community & HOA
Community
- Subdivision: Sunset Ridge
HOA
- HOA fee: $100 annually
Location
- Region: Joplin
Financial & listing details
- Tax assessed value: $83,470
- Annual tax amount: $4,084
- Date on market: 5/24/2026
- Listing terms: Cash,VA Loan,FHA,Conventional
Price history
| Date | Event | Price |
|---|---|---|
| 7/27/2026 | Sold | -- |
Source:  SOMOMLS as distributed by MLS GRID #60324618 Report a problem SOMOMLS as distributed by MLS GRID #60324618 Report a problem | ||
| 6/23/2026 | Pending sale | $594,900$138/sqft |
Source: SOMOMLS as distributed by MLS GRID #60324618 Report a problem | ||
| 6/9/2026 | Price change | $594,900-0.8%$138/sqft |
Source:  Ozark Gateway AOR #262304 Report a problem Ozark Gateway AOR #262304 Report a problem | ||
| 4/30/2026 | Listed for sale | $599,900+20%$140/sqft |
Source: Ozark Gateway AOR #262304 Report a problem | ||
| 7/8/2024 | Sold | -- |
Source: SOMOMLS as distributed by MLS GRID #60256827 Report a problem | ||
| 6/4/2024 | Listed for sale | $499,900$116/sqft |
Source: SOMOMLS as distributed by MLS GRID #60256827 Report a problem | ||
| 4/30/2024 | Pending sale | $499,900$116/sqft |
Source: Ozark Gateway AOR #235823 Report a problem | ||
| 4/30/2024 | Listing removed | $499,900$116/sqft |
Source: Ozark Gateway AOR #235823 Report a problem | ||
| 3/27/2024 | Price change | $499,900-5.7%$116/sqft |
Source: Ozark Gateway AOR #235823 Report a problem | ||
| 2/12/2024 | Price change | $530,000-1.9%$123/sqft |
Source: Ozark Gateway AOR #235823 Report a problem | ||
| 1/23/2024 | Price change | $540,000-1.8%$126/sqft |
Source: Ozark Gateway AOR #235823 Report a problem | ||
| 1/9/2024 | Listed for sale | $550,000$128/sqft |
Source: Ozark Gateway AOR #235823 Report a problem | ||
| 12/23/2023 | Pending sale | $550,000$128/sqft |
Source: Ozark Gateway AOR #235823 Report a problem | ||
| 11/18/2023 | Price change | $550,000+15.8%$128/sqft |
Source: Ozark Gateway AOR #235823 Report a problem | ||
| 10/4/2021 | Pending sale | $475,000-4%$110/sqft |
Source: Ozark Gateway AOR #213252 Report a problem | ||
| 7/9/2021 | Listing removed | -- |
Source: Ozark Gateway AOR Report a problem | ||
| 7/8/2021 | Listed for sale | $495,000-4.6%$115/sqft |
Source: Ozark Gateway AOR #213252 Report a problem | ||
| 12/29/2020 | Listing removed | -- |
Source:  ReeceNichols Real Estate Report a problem ReeceNichols Real Estate Report a problem | ||
| 7/31/2020 | Price change | $518,900-0.2%$121/sqft |
Source: ReeceNichols - Joplin #202851 Report a problem | ||
| 6/26/2020 | Listed for sale | $519,900+18.5%$121/sqft |
Source: ReeceNichols - Joplin #202851 Report a problem | ||
| 4/28/2018 | Listing removed | $438,750$102/sqft |
Source: Keller Williams Realty of Southwest Missouri #175050 Report a problem | ||
| 10/30/2017 | Listed for sale | $438,750+0.5%$102/sqft |
Source: KELLER WILLIAMS OF SWMO #175050 Report a problem | ||
| 6/10/2016 | Sold | -- |
Source: Agent Provided Report a problem | ||
| 3/26/2016 | Listed for sale | $436,500$102/sqft |
Source: Keller Williams - Joplin #161338 Report a problem | ||
Public tax history
| Year | Property taxes | Tax assessment |
|---|---|---|
| 2025 | $3,847 +7.5% | $83,470 +7.7% |
| 2024 | $3,577 +0.1% | $77,470 |
| 2023 | $3,575 +12.5% | $77,470 +12.1% |
| 2022 | $3,177 | $69,080 |
| 2021 | -- | $69,080 +8.2% |
| 2020 | -- | $63,870 |
| 2019 | -- | $63,870 -2.4% |
| 2018 | -- | $65,440 |
| 2017 | $3,063 -1.9% | $65,440 -3.2% |
| 2016 | $3,122 +0% | $67,620 |
| 2015 | $3,121 +0.1% | $67,620 |
| 2014 | $3,119 | $67,620 +0.6% |
| 2007 | -- | $67,190 +4.3% |
| 2006 | $2,468 | $64,410 |
| 2005 | -- | $64,410 +1.9% |
| 2004 | $2,365 -2.5% | $63,200 -3.3% |
| 2003 | $2,424 | $65,340 |
Find assessor info on the county website
Neighborhood: 64804
Nearby homes
- $603,200-- bd4 ba4.4k sqft3001 Sunset Dr, Joplin, MO 64804Off Market
- $574,9998 bd5 ba4.5k sqft3101 Sunset Dr, Joplin, MO 64804For Sale

- $108,500-- bd1 ba800 sqft2903 Schifferdecker Ave, Joplin, MO 64804Off Market
- $--6 bd5 ba4.3k sqft3002 Sunset Dr, Joplin, MO 64804Sold
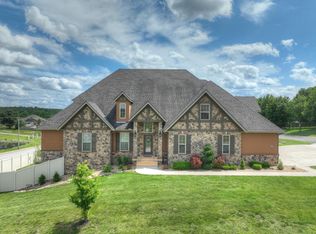
- $505,400-- bd2 ba3.1k sqft3129 Sunset Dr E, Joplin, MO 64804Off Market
- $613,0004 bd3 ba4k sqft3018 Sunset Dr W, Joplin, MO 64804Off Market
- $579,000-- bd4 ba4.6k sqft3002 Sunset Dr, Joplin, MO 64804Off Market
- $32,990-- bd-- ba-- sqft3129 Sunset Dr E, Joplin, MO 64804Off Market
Nearby schools
GreatSchools rating
- 7/10Cecil Floyd Elementary SchoolGrades: K-5Distance: 0.6 mi
- 4/10North Middle SchoolGrades: 6-8Distance: 2.6 mi
- 5/10Joplin High SchoolGrades: 9-12Distance: 2.4 mi
Schools provided by the listing agent
- Elementary: Cecil Floyd
- Middle: North
- High: Joplin
Source: SOMOMLS as distributed by MLS GRID. This data may not be complete. We recommend contacting the local school district to confirm school assignments for this home.
- Missouri
- Jasper County
- Joplin
- 64804
- 3001 Sunset Drive
Nearby cities
Nearby neighborhoods
Nearby zip codes
Other Joplin Topics
