Skip main navigation
Sold for $265,000
  • $265,000

    3001 Veazey Ter NW APT 401, Washington, DC 20008

    0beds
    890sqft
    Condominium
    Built in 1967
    -- sqft lot
    $261,900 Zestimate®
    $298/sqft
    $2,233 Estimated rent

    Home value

    $261,900

    $244,000 - $280,000

    $2,233/mo

    Zestimate® history
    Loading
    Loading...

    Owner options

    List your home for rent

    $2,233/mo

    Rent Zestimate®

    Find your next renter with Zillow Rental Manager. Plus, with online applications, you can quickly screen prospective tenants – for free.

    Learn more

    $2,233/mo

    Rent Zestimate®

    Refinance and save

    $1,120/mo

    Est. payment

    Refinancing to a lower rate could help reduce your monthly payments and save thousands over the life of the loan.

    See today's rates

    $1,120/mo

    Est. payment

    Explore your selling options

    Work with a Zillow partner agent

    Leverage their expertise and Zillow's premium Showcase listings to get your home seen by more buyers.

    Get started

    List with your own agent

    Get your home in front of millions of buyers by listing it on Zillow.

    Learn how to do it

    Sell it yourself

    Take full control of how buyers see your home on Zillow by listing For Sale by Owner (FSBO).

    List your home

    What's special

    Modern fixturesOpen layoutLarge windowsNew kitchenSleek cabinetryStunning viewsQuartz countertops
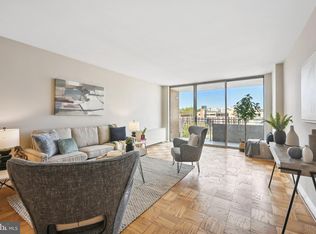
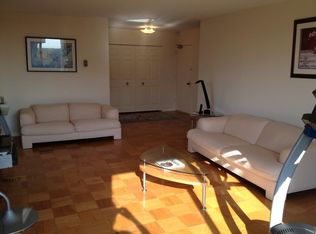
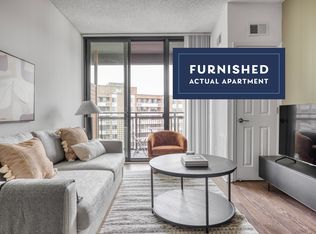
    Welcome to this beautifully remodeled studio in the heart of Washington, DC. This modern space features a new kitchen and bathroom with top-of-the-line appliances. The open layout maximizes natural light, creating an inviting atmosphere. Enjoy sleek cabinetry and quartz countertops in the kitchen, while the living area boasts large windows for stunning views. The bathroom features modern fixtures. The building offers excellent amenities, including a fitness center, outdoor pool, rooftop, and community lounge. With convenient access to transportation, shopping, and dining, this studio is the perfect urban retreat. Don’t miss your chance to make it your new home—schedule your tour today!

    Zillow last checked:

    Listing updated:

    Listed by:

    Stefany Ramirez 240-654-2526,

    Long & Foster Real Estate, Inc.,

    Listing Team: Umanzor & Associates

    Bought with:

    Kelly Jackson, SP200206056

    EXP Realty, LLC

    Source: Bright MLS,MLS#: DCDC2187592MLS Logo

    Facts & features

    Interior

    Bedrooms & bathrooms
    • Bedrooms: 0
    • Bathrooms: 1
    • Full bathrooms: 1
    • Main level bathrooms: 1
    Heating
    • Central, Convector
    Cooling
    • Central Air, Electric
    Appliances
    • Included: Refrigerator, Gas Water Heater
    • Laundry: Common Area
    Features
    • Dining Area, Efficiency
    • Flooring: Luxury Vinyl, Wood
    • Has basement: No
    • Has fireplace: No
    Interior area
    • Total structure area: 890
    • Total interior livable area: 890 sqft
    • Finished area above ground: 890

    Property

    Parking
    • Total spaces: 1
    • Parking features: Inside Entrance, Attached
    • Attached garage spaces: 1
    Accessibility
    • Accessibility features: Accessible Entrance, Accessible Doors
    Features
    • Levels: One
    • Stories: 1
    • Pool features: Community
    Lot
    • Features: Urban Land-Manor-Glenelg
    Details
    • Additional structures: Above Grade
    • Parcel number: 804/2049
    • Zoning: RESIDENTIAL
    • Special conditions: Standard
    • Other equipment: Intercom

    Construction

    Type & style
    • Home type: Cooperative
    • Architectural style: Other
    • Property subtype: Condominium
    • Attached to another structure: Yes
    Materials
    • Brick, Concrete
    Condition
    • New construction: No
    • Year built: 1967
    • Major remodel year: 1980

    Utilities & green energy

    • Sewer: Public Sewer
    • Water: Public

    Community & HOA

    Community
    • Security: Desk in Lobby, Security Guard, Exterior Cameras, 24 Hour Security
    • Condo and coop fee: $963 unknown
    • Subdivision: Forest Hills
    HOA
    • Has HOA: No
    • Amenities included: Party Room, Pool, Fitness Center, Library
    • Services included: Air Conditioning, Electricity, Gas, Heat, Taxes
    Location
    • Region: Washington

    Financial & listing details

    • Price per square foot: $298/sqft
    • Tax assessed value: $134,890,880
    • Annual tax amount: $618,809
    • Date on market: 3/4/2025
    • Listing agreement: Exclusive Right To Sell
    • Ownership: Cooperative

    Price history

    DateEventPrice
    4/15/2025Sold$265,000-3.6%$298/sqft
    Source: Bright MLS #DCDC2187592 Report a problem
    3/16/2025Pending sale$275,000$309/sqft
    Source: Bright MLS #DCDC2187592 Report a problem
    3/4/2025Listed for sale$275,000$309/sqft
    Source: Bright MLS #DCDC2187592 Report a problem

    Public tax history

    Tax history is unavailable.

    Neighborhood: North Cleveland Park

    Nearby schools

    GreatSchools rating
    Schools provided by the listing agent
    • District: District Of Columbia Public Schools

    Source: Bright MLS. This data may not be complete. We recommend contacting the local school district to confirm school assignments for this home.

    Get pre-qualified for a loan
    At Zillow Home Loans, we can pre-qualify you in as little as 5 minutes with no impact to your credit score.

    An equal housing lender. NMLS #10287.