Skip main navigation
Sold for $510,000
  • $510,000

    3001 Veazey Ter NW APT 410, Washington, DC 20008

    2beds
    1,450sqft
    Condominium
    Built in 1967
    -- sqft lot
    $506,300 Zestimate®
    $352/sqft
    $3,459 Estimated rent

    Home value

    $506,300

    $481,000 - $532,000

    $3,459/mo

    Zestimate® history
    Loading
    Loading...

    Owner options

    List your home for rent

    $3,459/mo

    Rent Zestimate®

    Find your next renter with Zillow Rental Manager. Plus, with online applications, you can quickly screen prospective tenants – for free.

    Learn more

    $3,459/mo

    Rent Zestimate®

    Refinance and save

    $2,156/mo

    Est. payment

    Refinancing to a lower rate could help reduce your monthly payments and save thousands over the life of the loan.

    See today's rates

    $2,156/mo

    Est. payment

    Explore your selling options

    Work with a Zillow partner agent

    Leverage their expertise and Zillow's premium Showcase listings to get your home seen by more buyers.

    Get started

    List with your own agent

    Get your home in front of millions of buyers by listing it on Zillow.

    Learn how to do it

    Sell it yourself

    Take full control of how buyers see your home on Zillow by listing For Sale by Owner (FSBO).

    List your home

    What's special

    Indoor garage parkingSeparate storage unitSuburban oasisSeparate dining roomFreshly painted interiorAbundant closet spaceNewly updated baths
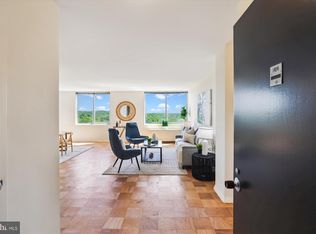
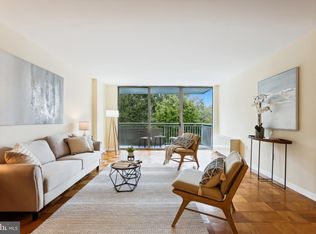
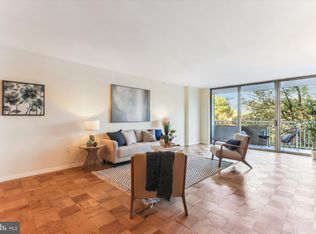
    Step into Unit 410 and discover an exceptionally bright 2 BR/2BA corner unit that lives like a house -- a special abode with no maintenance!! With its double patio enclosed by lovely foliage including a Japanese maple tree, hydrangeas and Tiger lilies, you have found a suburban oasis in the middle of the city and less than a block to METRO. Gleaming hardwood floors, custom lighting, a freshly painted interior, newly updated baths, and spacious kitchen with breakfast nook are among the features you'll find so appealing. The separate dining room could easily serve as a den/office area as the living room is commodious enough to serve as both entertaining and dining area for friends and family. This unit offers abundant closet space, a separate storage unit and indoor garage parking. (A second deeded garage space can be purchased separately should you wish.) The amenity package at VNNC is unsurpassed and includes two outdoor pools, men's and women's saunas, a fully equipped fitness center, in-house library, meeting/community room with a fully equipped catering kitchen for special events, 24-hour front concierge desk and security, on-site management and and staff services. There is no underlying mortgage and co-op fee includes all utilities, property taxes, management, reserves, common area maintenance and a host of in-house community activities such as vegetarian supper club, an artist-in-residence group, a monthly newsletter, knitting group, book clubs and more. Restaurants, services and shops abound and an underground access to the nearby Giant protects you from inclement weather year round and provides access to VanNess/UDC METRO station. Welcome to your new home -- you have found not just an apartment but an easy lifestyle and friendly community!

    Zillow last checked:

    Listing updated:

    Listed by:

    Judy Kelly 202-374-5195,

    Long & Foster Real Estate, Inc.

    Bought with:

    Matt Murton, SP98363837

    Compass

    Source: Bright MLS,MLS#: DCDC2209828MLS Logo

    Facts & features

    Interior

    Bedrooms & bathrooms
    • Bedrooms: 2
    • Bathrooms: 2
    • Full bathrooms: 2
    • Main level bathrooms: 2
    • Main level bedrooms: 2
    Basement
    • Area: 0
    Heating
    • Central, Convector, Natural Gas
    Cooling
    • Central Air, Convector, Electric
    Appliances
    • Included: Microwave, Dishwasher, Disposal, Oven/Range - Gas, Refrigerator, Gas Water Heater, Water Heater
    • Laundry: Common Area
    Features
    • Flooring: Ceramic Tile, Hardwood, Vinyl
    • Windows: Sliding, Double Pane Windows
    • Has basement: No
    • Has fireplace: No
    Interior area
    • Total structure area: 1,450
    • Total interior livable area: 1,450 sqft
    • Finished area above ground: 1,450
    • Finished area below ground: 0

    Property

    Parking
    • Total spaces: 3
    • Parking features: Garage Faces Front, Assigned, Lighted, Parking Space Conveys, Secured, Attached, Off Site, Off Street, Garage
    • Attached garage spaces: 2
    • Details: Assigned Parking, Assigned Space #: A65
    Accessibility
    • Accessibility features: None
    Features
    • Levels: One
    • Stories: 1
    • Pool features: Community
    • Has view: Yes
    • View description: Garden
    Lot
    • Features: Urban Land-Manor-Glenelg
    Details
    • Additional structures: Above Grade, Below Grade
    • Parcel number: 2049//0804
    • Zoning: RA4
    • Special conditions: Standard

    Construction

    Type & style
    • Home type: Cooperative
    • Architectural style: Contemporary
    • Property subtype: Condominium
    • Attached to another structure: Yes
    Materials
    • Brick, Block
    Condition
    • New construction: No
    • Year built: 1967

    Utilities & green energy

    • Sewer: Public Sewer
    • Water: Public
    • Utilities for property: Cable Available, Natural Gas Available

    Community & HOA

    Community
    • Features: Pool
    • Condo and coop fee: $1,588 monthly
    • Subdivision: Forest Hills
    HOA
    • Has HOA: No
    • Amenities included: Common Grounds, Concierge, Elevator(s), Fitness Center, Storage, Guest Suites, Laundry, Library, Meeting Room, Party Room, Pool, Reserved/Assigned Parking, Sauna, Security, Storage Bin
    • Services included: Air Conditioning, Common Area Maintenance, Custodial Services Maintenance, Electricity, Maintenance Structure, Fiber Optics Available, Gas, Heat, Maintenance Grounds, Management, Parking Fee, Pool(s), Reserve Funds, Sauna, Sewer, Snow Removal, Taxes, Trash, Water
    • HOA name: Van Ness North Co-operative Inc
    Location
    • Region: Washington

    Financial & listing details

    • Price per square foot: $352/sqft
    • Tax assessed value: $134,890,880
    • Annual tax amount: $1,500
    • Date on market: 7/11/2025
    • Listing agreement: Exclusive Right To Sell
    • Listing terms: Conventional
    • Ownership: Cooperative

    Price history

    DateEventPrice
    8/22/2025Sold$510,000-1.9%$352/sqft
    Source: Bright MLS #DCDC2209828 Report a problem
    7/25/2025Contingent$520,000$359/sqft
    Source: Bright MLS #DCDC2209828 Report a problem
    7/11/2025Listed for sale$520,000$359/sqft
    Source: Bright MLS #DCDC2209828 Report a problem

    Public tax history

    Tax history is unavailable.

    Neighborhood: Forest Hills

    Nearby schools

    GreatSchools rating
    Schools provided by the listing agent
    • Elementary: Hearst
    • Middle: Deal Junior High School
    • High: Jackson-reed
    • District: District Of Columbia Public Schools

    Source: Bright MLS. This data may not be complete. We recommend contacting the local school district to confirm school assignments for this home.

    Get pre-qualified for a loan
    At Zillow Home Loans, we can pre-qualify you in as little as 5 minutes with no impact to your credit score.

    An equal housing lender. NMLS #10287.