Incredible 4 bed 2 bath home located in central Chalmette on a DOUBLE LOT! Home is only seven years young! HVAC three years old! Soaring 10ft ceilings throughout this open floor plan home. The spacious living area opens to the kitchen and dining area complete with a large island, stainless steel appliances, and granite countertops. Flex space off living area can double as an office space or formal dining area. Home has a split floor plan separating the primary from the other bedrooms! Primary has an ensuite bathroom complete with a soaking tub and walk-in shower, and walk-in closet. Primary has a mini split installed for extra cooling comfort. Step outside to a large concrete patio area and a large yard space with an above ground pool, and storage shed! Also has a Whole House Generator! You don't want to miss this one!
Pending
$330,000
3001 Veronica Dr, Chalmette, LA 70043
4beds
2,096sqft
Single Family Residence
Built in 2019
10,197 Square Feet Lot
$329,400 Zestimate®
$157/sqft
$-- HOA
What's special
Open floor planWalk-in showerAbove ground poolStainless steel appliancesGranite countertopsDouble lotStorage shed
- 33 days |
- 153 |
- 13 |
Likely to sell faster than
Zillow last checked:
Listing updated:
Listed by:
Amanda Miller 504-250-0059,
Amanda Miller Realty, LLC 504-302-4610
Source: GSREIN,MLS#: 2563872
Facts & features
Interior
Bedrooms & bathrooms
- Bedrooms: 4
- Bathrooms: 2
- Full bathrooms: 2
Bedroom
- Level: Lower
- Dimensions: 15x13.75
Bedroom
- Level: Lower
- Dimensions: 10.75x12.25
Bedroom
- Level: Lower
- Dimensions: 11.25x11.75
Bedroom
- Level: Lower
- Dimensions: 12x10.75
Breakfast room nook
- Level: Lower
- Dimensions: 10x11.75
Dining room
- Level: Lower
- Dimensions: 10x14.5
Kitchen
- Level: Lower
- Dimensions: 9x13
Living room
- Level: Lower
- Dimensions: 14.5x14.5
Utility room
- Level: Lower
- Dimensions: 5.25x10.75
Heating
- Central
Cooling
- Central Air, 1 Unit
Appliances
- Included: Dishwasher, Microwave, Refrigerator
Features
- Attic, Tray Ceiling(s), Carbon Monoxide Detector, Pantry, Pull Down Attic Stairs, Stainless Steel Appliances
- Attic: Pull Down Stairs
- Has fireplace: No
- Fireplace features: None
Interior area
- Total structure area: 2,119
- Total interior livable area: 2,096 sqft
Property
Parking
- Parking features: Driveway
- Has uncovered spaces: Yes
Features
- Levels: One
- Stories: 1
- Patio & porch: Concrete
- Exterior features: Fence
- Pool features: Above Ground
Lot
- Size: 10,197 Square Feet
- Dimensions: 120 x 85
- Features: City Lot, Rectangular Lot
Details
- Additional structures: Shed(s)
- Parcel number: 4106006A255A
- Special conditions: None
Construction
Type & style
- Home type: SingleFamily
- Architectural style: Traditional
- Property subtype: Single Family Residence
Materials
- Brick, Stucco, Vinyl Siding
- Foundation: Slab
- Roof: Shingle
Condition
- Excellent
- Year built: 2019
Utilities & green energy
- Electric: Generator
- Sewer: Public Sewer
- Water: Public
Community & HOA
Community
- Security: Security System
HOA
- Has HOA: No
Location
- Region: Chalmette
Financial & listing details
- Price per square foot: $157/sqft
- Tax assessed value: $247,240
- Annual tax amount: $2,620
- Date on market: 6/19/2026
Estimated market value
$329,400
$313,000 - $346,000
$2,506/mo
Price history
| Date | Event | Price |
|---|---|---|
| 7/9/2026 | Pending sale | $330,000$157/sqft |
Source:  GSREIN #2563872 Report a problem GSREIN #2563872 Report a problem | ||
| 6/29/2026 | Contingent | $330,000$157/sqft |
Source: GSREIN #2563872 Report a problem | ||
| 6/19/2026 | Listed for sale | $330,000$157/sqft |
Source: GSREIN #2563872 Report a problem | ||
| 9/16/2019 | Sold | -- |
Source: Public Record Report a problem | ||
| 4/11/2019 | Sold | -- |
Source: Public Record Report a problem | ||
| 6/25/2015 | Sold | -- |
Source: Public Record Report a problem | ||
Public tax history
| Year | Property taxes | Tax assessment |
|---|---|---|
| 2025 | $2,620 | $24,724 |
| 2024 | $2,620 -0.7% | $24,724 |
| 2023 | $2,637 +8.5% | $24,724 |
| 2021 | $2,430 +2.4% | $24,724 |
| 2020 | $2,373 | $24,724 +1124% |
| 2019 | $2,373 +721.1% | $2,020 |
| 2018 | $289 | $2,020 |
| 2017 | $289 | $2,020 |
| 2016 | $289 +1.8% | $2,020 |
| 2015 | $284 | $2,020 |
Find assessor info on the county website
Monthly payment
Est. payment
Payment breakdown
Explore the cost of this home by adjusting the details. Changes won't be saved.Climate risks
Neighborhood: 70043
Nearby schools
GreatSchools rating
- 8/10Lacoste Elementary SchoolGrades: PK-5Distance: 0.4 mi
- 5/10N.P. Trist Middle SchoolGrades: 6-8Distance: 1.9 mi
- 7/10Chalmette High SchoolGrades: 9-12Distance: 0.4 mi
- $35,700-- bd-- ba-- sqft3009 Veronica Dr, Chalmette, LA 70043Off Market
- $294,100-- bd-- ba2.1k sqft2916 Karen Dr, Chalmette, LA 70043Off Market
- $10,200-- bd-- ba-- sqft2917 Veronica Dr, Chalmette, LA 70043Off Market
- $20,000-- bd-- ba-- sqft3000 Veronica Dr, Chalmette, LA 70043Off Market
- $157,100-- bd-- ba1k sqft2920 Veronica Dr, Chalmette, LA 70043Off Market
- $252,7003 bd3 ba1.7k sqft3004 Veronica Dr, Chalmette, LA 70043Off Market
- $35,100-- bd-- ba1.9k sqft2900 Karen Dr, Chalmette, LA 70043Off Market
- $244,200-- bd-- ba1.8k sqft3000 Karen Dr, Chalmette, LA 70043Off Market
A local agent can set up tours, give advice and negotiate with sellers.
A local lender can help you make sure your offer is ready when you are.
Similar homes
- $320,0004 bd2 ba1.9k sqft2720 Palmetto St, Chalmette, LA 70043For Sale

 MLS ID #2567353, Kameron Rome, Compass Kenner. GSREIN
 - $375,0004 bd2 ba2k sqft2504 Campagna Dr, Chalmette, LA 70043For Sale
 MLS ID #2561645, Stephen Ford, Burk Brokerage, LLC. GSREIN
 - $339,9005 bd5 ba3.1k sqft45 E Carmack Dr, Chalmette, LA 70043For Sale
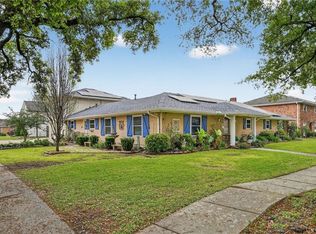 MLS ID #2550703, Kasi Champagne, eXp Realty, LLC. GSREIN
 - $260,0004 bd2 ba1.9k sqft3221 Riverland Dr, Chalmette, LA 70043For Sale
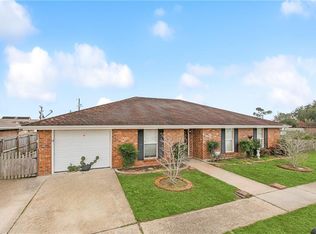 MLS ID #2534099, Amanda Campo, Southern Real Estate Professionals, LLC. GSREIN
 - $275,0004 bd2 ba2.1k sqft600 E Josephine St, Chalmette, LA 70043For SaleMLS ID #2549836, Amanda Miller, Amanda Miller Realty, LLC. GSREIN
- $274,9003 bd2 ba1.5k sqft3605 Charles Dr, Chalmette, LA 70043For SaleMLS ID #2567487, Shawn Trapp, Select Living LLC. GSREIN
- $275,0003 bd2 ba1.5k sqft3317 Volpe Dr, Chalmette, LA 70043For SaleMLS ID #2554630, Sam Ward, Compass Metro. GSREIN
- $389,0005 bd3 ba2.6k sqft3209 Delille St, Chalmette, LA 70043For SaleMLS ID #2558469, Susie Malloy, Homesmart Realty South. GSREIN
- $259,9003 bd2 ba2k sqft3024 Corinne Dr, Chalmette, LA 70043For SaleMLS ID #2528043, Carolyn Vortisch, Gulf Meridian Realty . GSREIN
- $295,0004 bd4 ba2.5k sqft8336 Sabre Dr, Chalmette, LA 70043For SaleMLS ID #2539857, Andrea Tyler, AT Home Realty Group. GSREIN
- $250,0003 bd3 ba1.6k sqft2220 Fenelon St, Chalmette, LA 70043For SaleMLS ID #2565752, Amanda Miller, Amanda Miller Realty, LLC. GSREIN
- $325,0004 bd2 ba2.4k sqft4424 Genie St, Meraux, LA 70075For SaleMLS ID #2562266, Kameron Rome, Compass Kenner. GSREIN
- $235,0004 bd3 ba1.9k sqft2005 Marietta St, Chalmette, LA 70043For SaleMLS ID #2564454, Amanda Miller, Amanda Miller Realty, LLC. GSREIN
- $259,0003 bd3 ba1.7k sqft3620 Despaux Dr, Chalmette, LA 70043For SaleMLS ID #2550473, Clifton Melerine, LPT Realty, LLC.. GSREIN
- $325,0003 bd3 ba2.3k sqft801 Saint Maurice Ave, New Orleans, LA 70117For SaleMLS ID #2560886, Helaina Simon, Keller Williams Realty New Orleans. GSREIN
- $330,0004 bd3 ba2.9k sqft11276 Fernley Dr, New Orleans, LA 70128For SaleMLS ID #2562514, Nia Johnson, KELLER WILLIAMS REALTY 455-0100. GSREIN
- $329,0004 bd3 ba2.1k sqft120 Saint Ann St, Belle Chasse, LA 70037For SaleMLS ID #2556240, Cory Cheramie, Generations Realty Group, LLC. GSREIN
- $374,0003 bd2 ba1.8k sqft18 Seaward Ct, New Orleans, LA 70131For SaleMLS ID #2556803, Romula Rhodes, Compass Historic (LATT09). GSREIN
- $332,5003 bd2 ba1.8k sqft124 Portage Pl, New Orleans, LA 70119For SaleMLS ID #2563130, Tony Bertucci, NOLA Living Realty. GSREIN
- $300,0003 bd2 ba1.9k sqft2804 Moss Ln, Violet, LA 70092For SaleMLS ID #2557675, Wendy Englande, Century 21 Investment Realty. GSREIN
