Skip main navigation
Off market
  • $405,600

    3001 Vestavia Terrace Dr, Birmingham, AL 35216

    3beds
    2,054sqft
    Townhouse
    Built in 2023
    6,969 Square Feet Lot
    $405,600 Zestimate®
    $197/sqft
    $2,567 Estimated rent

    Home value

    $405,600

    $373,000 - $442,000

    $2,567/mo

    Zestimate® history
    Loading
    Loading...

    Owner options

    List your home for rent

    $2,567/mo

    Rent Zestimate®

    Find your next renter with Zillow Rental Manager. Plus, with online applications, you can quickly screen prospective tenants – for free.

    Learn more

    $2,567/mo

    Rent Zestimate®

    Refinance and save

    $1,996/mo

    Est. payment

    Refinancing to a lower rate could help reduce your monthly payments and save thousands over the life of the loan.

    See today's rates

    $1,996/mo

    Est. payment

    Explore your selling options

    Work with a Zillow partner agent

    Leverage their expertise and Zillow's premium Showcase listings to get your home seen by more buyers.

    Get started

    List with your own agent

    Get your home in front of millions of buyers by listing it on Zillow.

    Learn how to do it

    Sell it yourself

    Take full control of how buyers see your home on Zillow by listing For Sale by Owner (FSBO).

    List your home

    What's special

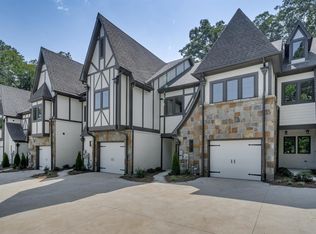
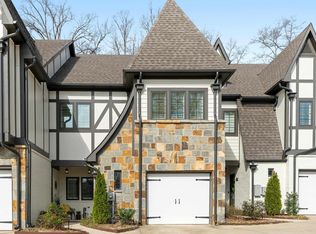
    Gorgeous new construction in the heart of Vestavia Hills! Vestavia Terrace Townhomes offer the modern conveniences and amenities that are so popular today along with award winning schools and an amazing location convenient to Hwy 31/I-65! This sunlight filled end unit features the large Master suite along with a 2 car garage on the main level! Open floor plan w/ soaring 12 ft ceilings in the Family and Dining Rooms…where else will you find that in a townhome?! Awesome kitchen offers stainless steel appliances w/ gas cooking, quartz counters, beautiful painted cabinetry, breakfast bar w/ room for seating, & a large pantry! Wide plank hardwoods in the Master Bedroom, double vanities & spacious Master shower plus separate garden tub. Laundry is located conveniently off the Master Closet! Private, fenced backyards! Upstairs find 2 big bedrooms w/ large walk-in closets & a Jack and Jill bath! TONS of floored storage too, have to see to believe! Select remaining finishes w/ our decorator!

    This property is not currently displayed as for sale or rent on Zillow. This may be different from what's on other websites or public sources.

    Zillow last checked:

    Listing updated:

    Listed by:

    Jason Kessler 205-369-5187,

    CRE Residential LLC

    Bought with:

    Elizabeth Dunn

    LAH Sotheby's International Realty Crestline

    Source: GALMLS,MLS#: 1344356MLS Logo

    Facts & features

    Interior

    Bedrooms & bathrooms
    • Bedrooms: 3
    • Bathrooms: 3
    • Full bathrooms: 2
    • 1/2 bathrooms: 1
    Rooms
    • Room types: Bedroom, Dining Room
    Bedroom 1
    • Level: First
    Bedroom 2
    • Level: Second
    Bedroom 3
    • Level: Second
    Dining room
    • Level: First
    Basement
    • Area: 0
    Heating
    • Natural Gas
    Cooling
    • Dual
    Appliances
    • Included: Gas Cooktop, Gas Water Heater
    • Laundry: Electric Dryer Hookup, Washer Hookup, Main Level, Other, Laundry (ROOM), Yes
    Features
    • None, High Ceilings, Soaking Tub
    • Flooring: Carpet, Hardwood
    • Attic: Walk-up,Yes
    • Number of fireplaces: 1
    • Fireplace features: Ventless, Family Room, Gas
    Interior area
    • Total interior livable area: 2,054 sqft
    • Finished area above ground: 2,054
    • Finished area below ground: 0

    Property

    Parking
    • Total spaces: 2
    • Parking features: Attached, Garage Faces Front
    • Attached garage spaces: 2
    Features
    • Levels: 2+ story
    • Patio & porch: Covered, Patio
    • Pool features: None
    • Fencing: Fenced
    • Has view: Yes
    • View description: None
    • Waterfront features: No
    Lot
    • Size: 6,969 Square Feet
    Details
    • Parcel number: 0
    • Special conditions: N/A

    Construction

    Type & style
    • Home type: Townhouse
    • Property subtype: Townhouse
    Materials
    • 1 Side Brick
    • Foundation: Slab
    Condition
    • Year built: 2023

    Utilities & green energy

    • Water: Public
    • Utilities for property: Sewer Connected, Underground Utilities

    Community & HOA

    Community
    • Subdivision: Vestavia Terrace
    HOA
    • Has HOA: Yes
    • Services included: Maintenance Grounds, Reserve for Improvements
    • HOA fee: $75 monthly
    Location
    • Region: Birmingham

    Financial & listing details

    • Price per square foot: $197/sqft
    • Price range: $529.9K - $405.6K
    • Date on market: 1/31/2023

    Price history

    DateEventPrice
    6/15/2023Sold$529,900$258/sqft
    Source: GALMLS #1344356 Report a problem
    4/2/2023Contingent$529,900$258/sqft
    Source: GALMLS #1344356 Report a problem
    1/31/2023Listed for sale$529,900$258/sqft
    Source: GALMLS #1344356 Report a problem

    Public tax history

    Tax history is unavailable.

    Neighborhood: 35216

    Nearby schools

    GreatSchools rating
    Schools provided by the listing agent
    • Elementary: Vestavia - West
    • Middle: Pizitz
    • High: Vestavia Hills

    Source: GALMLS. This data may not be complete. We recommend contacting the local school district to confirm school assignments for this home.

    Get a cash offer in 3 minutes
    Find out how much your home could sell for in as little as 3 minutes with a no-obligation cash offer.
    Estimated market value
    $405,600
    Get a cash offer in 3 minutes
    Find out how much your home could sell for in as little as 3 minutes with a no-obligation cash offer.
    Estimated market value
    $405,600