Skip main navigation
Off market
  • $1,799,400

    3001 Vinson Ln, Plano, TX 75093

    5beds
    4,944sqft
    SingleFamily
    Built in 1998
    0.3 Acres Lot
    $1,799,400 Zestimate®
    $364/sqft
    $7,141 Estimated rent

    Home value

    $1,799,400

    $1.64M - $1.98M

    $7,141/mo

    Zestimate® history
    Loading
    Loading...

    Owner options

    List your home for rent

    $7,141/mo

    Rent Zestimate®

    Find your next renter with Zillow Rental Manager. Plus, with online applications, you can quickly screen prospective tenants – for free.

    Learn more

    $7,141/mo

    Rent Zestimate®

    Refinance and save

    $11,882/mo

    Est. payment

    Refinancing to a lower rate could help reduce your monthly payments and save thousands over the life of the loan.

    See today's rates

    $11,882/mo

    Est. payment

    Explore your selling options

    Work with a Zillow partner agent

    Leverage their expertise and Zillow's premium Showcase listings to get your home seen by more buyers.

    Get started

    List with your own agent

    Get your home in front of millions of buyers by listing it on Zillow.

    Learn how to do it

    Sell it yourself

    Take full control of how buyers see your home on Zillow by listing For Sale by Owner (FSBO).

    List your home

    What's special

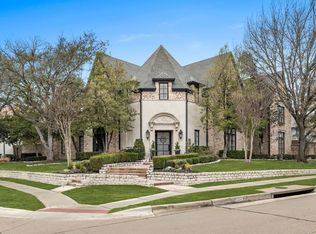
    This beautifully updated Mediterranean home is set on a corner lot in desirable and convenient Pebble Brook. A lovely concrete stucco elevation, circular driveway and carefully-chosen landscaping contribute to an attractive curb appeal. Dominant travertine flooring, soaring ceilings, an abundance of natural lighting, exceptional storage and extra special design elements are found throughout. As you approach the entry of the home you are greeted with custom double iron doors. You are welcomed with a grand, light-filled Entry with the first of the travertine floors. On the right is an elegant Formal Dining Room accented with arched entrances. Steps ahead is the dramatic, 2-story Formal Living Room with view of the backyard through a stacked wall of windows, art niches, beautiful cast stone fireplace and a sculptural, floating curved staircase. Centrally-located to all common areas is the open Wet Bar with custom, built-in fresh-water aquarium. The Kitchen has been updated and features trending colors and design along with new granite, backsplash, GE cooktop and microwave and beautifully stained cabinetry. A planning desk, 24” Breakfast Bar, additional top appliances (SubZero, double Dacor ovens and Bosch dishwasher) and casual dining area make for a cook’s delight. The Family Room boasts a cathedral ceiling, cast stone fireplace and built-in entertainment center along with views of the backyard. The Owner’s Retreat features French doors to the backyard, marble top beverage bar and a fireplace shared with a fabulous Bath with dual granite vanities, double shower with rain head fixture, large jetted tub, glass block window and spacious walk-in closet. The first floor is completed with an Exercise Room with access to a Half Bath with “steam room” for relaxing, a Guest Bedroom (or Study) with access to a Full Bath, a separate Utility Room and an oversized 3-car garage with built-in cabinetry. Either of the two staircases will lead you to the amazing Game Room accented with wrought iron railing walkways and built-in entertainment center. The Game Room is split and offers a seating section and a nook for an open office or game table area. There are three Bedrooms, two of which have access to a delightful balcony and two Full Baths. Nothing short of amazing is the private, resort-style backyard paradise with gorgeous landscaping, sparkling Pool and Spa with fountains and bi-level water features, abundant stamped concrete patio areas, remote-control electronic awning, spacious grass areas and shaded open patio area with fountain.

    This property is off market, which means it's not currently listed for sale or rent on Zillow. This may be different from what's available on other websites or public sources.
    Facts & features

    Interior

    Bedrooms & bathrooms
    • Bedrooms: 5
    • Bathrooms: 5
    • Full bathrooms: 4
    • 1/2 bathrooms: 1
    Heating
    • Other, Gas
    Cooling
    • Central
    Appliances
    • Included: Dishwasher, Garbage disposal, Microwave, Range / Oven, Refrigerator
    Features
    • Cable TV Available, Decorative Lighting, High Speed Internet Available, Vaulted Ceilings, Sound System Wiring, Multiple Staircases, Built-in Wine Cooler, Wet Bar, Electric Shades
    • Flooring: Tile, Carpet, Hardwood
    • Basement: None
    • Has fireplace: Yes
    • Fireplace features: Gas Logs, Gas Starter, See Through Fireplace
    Interior area
    • Structure area source: Tax
    • Total interior livable area: 4,944 sqft

    Property

    Parking
    • Total spaces: 3
    • Parking features: Garage - Attached
    Features
    • Exterior features: Stucco, Cement / Concrete
    • Pool features: Attached Spa, Cleaning System, Water Feature
    • Has spa: Yes
    • Fencing: Wood
    Lot
    • Size: 0.3 Acres
    • Features: Lrg. Backyard Grass, Interior Lot, Corner, Landscaped
    Details
    • Parcel number: R360000C01001
    • Other equipment: Built-in Microwave, Cooktop - Gas, Dishwasher, Disposal, Built-in Refrigerator/Freezer, Oven-Electric, Double Oven, Convection Oven

    Construction

    Type & style
    • Home type: SingleFamily
    • Architectural style: Mediterranean
    Materials
    • Wood
    • Foundation: Slab
    • Roof: Tile
    Condition
    • Year built: 1998

    Utilities & green energy

    • Utilities for property: City Sewer, City Water, Sidewalk, Curbs

    Community & HOA

    Community
    • Features: Fitness Center
    • Security: Burglar, Fire/Smoke
    HOA
    • Has HOA: Yes
    • Services included: Management Fees, Maintenance of Common Areas
    • HOA fee: $72 monthly
    Location
    • Region: Plano

    Financial & listing details

    • Price per square foot: $364/sqft
    • Tax assessed value: $1,880,435
    • Annual tax amount: $23,327

    Price history

    DateEventPrice
    4/6/2020Sold--
    Source: Agent Provided Report a problem
    3/31/2020Pending sale$1,225,000$248/sqft
    Source: Briggs Freeman Sotheby's International Realty #14278661 Report a problem
    2/10/2020Listed for sale$1,225,000+2.2%$248/sqft
    Source: Briggs Freeman Sotheby's International Realty #14278661 Report a problem
    7/16/2019Listing removed$1,199,000$243/sqft
    Source: Keller Williams Frisco Stars #14106644 Report a problem
    6/25/2019Pending sale$1,199,000$243/sqft
    Source: Keller Williams Realty #14106644 Report a problem
    6/4/2019Listed for sale$1,199,000+9.1%$243/sqft
    Source: Keller Williams Frisco Stars #14106644 Report a problem
    9/27/2016Listing removed$1,099,000$222/sqft
    Source: Keller Williams Frisco Stars #13446754 Report a problem
    8/31/2016Pending sale$1,099,000$222/sqft
    Source: Keller Williams - Frisco #13446754 Report a problem
    8/19/2016Listed for sale$1,099,000+22.1%$222/sqft
    Source: Keller Williams Frisco Stars #13446754 Report a problem
    9/30/2013Sold--
    Source: Agent Provided Report a problem
    8/15/2013Listed for sale$899,900$182/sqft
    Source: Owner Report a problem

    Public tax history

    YearProperty taxesTax assessment
    2025$23,327 +6%$1,627,838 +10%
    2024$22,007 +7.7%$1,479,853 +10%
    2023$20,436 -3.8%$1,345,321 +11.8%
    2022$21,248 +2.9%$1,203,423 +10%
    2021$20,654 -3.7%$1,094,021 +3.3%
    2020$21,458 +14.1%$1,059,299 +5.3%
    2019$18,811 -9.4%$1,005,679 -3.8%
    2018$20,754 +4.4%$1,044,979 +4.6%
    2017$19,888 $998,766 +3.6%
    2016$19,888 +12.9%$963,690 +1.3%
    2015$17,621 $951,255 +14.3%
    2014$17,621 $831,987 +6.6%
    2013-- $780,642 +2%
    2012-- $765,248 -0.9%
    2011-- $772,271 +1.1%
    2010-- $763,756 -9.5%
    2009-- $843,996 -2.1%
    2008-- $862,351 +0.2%
    2007-- $861,030 +10.3%
    2006-- $780,382 +0.5%
    2005-- $776,845 +4.7%
    2004-- $741,985 -2.3%
    2003-- $759,373 -0.1%
    2002-- $760,377 +3.8%
    2001-- $732,765 +2.7%
    2000-- $713,785
    Find assessor info on the county website

    Neighborhood: Willow Bend

    Nearby schools

    GreatSchools rating
    Schools provided by the listing agent
    • Elementary: Centennial
    • Middle: Renner
    • High: Shepton
    • District: Plano ISD

    Source: The MLS. This data may not be complete. We recommend contacting the local school district to confirm school assignments for this home.

    Get a cash offer in 3 minutes
    Find out how much your home could sell for in as little as 3 minutes with a no-obligation cash offer.
    Estimated market value
    $1,799,400
    Get a cash offer in 3 minutes
    Find out how much your home could sell for in as little as 3 minutes with a no-obligation cash offer.
    Estimated market value
    $1,799,400