This bright and inviting home features vaulted ceilings and a skylight that fills the space with natural light. Come see this fabulous 3-bedroom, 2-bath townhome-style condo with two included parking spots! Step into the living room, complete with vaulted ceilings, a cozy gas fireplace, side storage, and newer carpet. The main floor also includes a coat closet with additional storage. The eat-in kitchen offers space for a dining table and has been updated with stainless steel appliances, a new oven/range, and ample cabinet space. A sliding glass door leads to your private, fenced yard-perfect for pets or gardening. Upstairs, you'll find a spacious primary suite with vaulted ceilings, a walk-in closet, a private bathroom, and a convenient laundry area. The lower level features two additional bedrooms, a full bath, and extra storage space. The complex includes a fantastic pool, and the HOA covers snow removal, water, and trash. Two deeded parking spots are located directly in front of the unit. Enjoy your morning coffee or tea outdoors with the added privacy of a greenbelt just beyond your fenced yard. Both dogs and cats are welcome, making this an ideal home for pet owners. Conveniently located near shopping, dining, and entertainment, this highly walkable home is just five blocks from Legacy Ridge Golf Course and Windsor Park. You'll also enjoy easy access to nearby parks, trails, and a quick drive to downtown Denver. Welcome home!
Sold for $352,000
Zestimate®
$352,000
3001 W 107th Pl #H, Westminster, CO 80031
3beds
1,318sqft
Condominium
Built in 1997
-- sqft lot
$352,000 Zestimate®
$267/sqft
$2,532 Estimated rent
Home value
$352,000
$334,000 - $373,000
$2,532/mo
Zestimate® history
Owner options
List your home for rent
$2,532/mo
Rent Zestimate®
Find your next renter with Zillow Rental Manager. Plus, with online applications, you can quickly screen prospective tenants – for free.
$2,532/mo
Rent Zestimate®
Refinance and save
$2,573/mo
Est. payment
Refinancing to a lower rate could help reduce your monthly payments and save thousands over the life of the loan.
$2,573/mo
Est. payment
Explore your selling options
Work with a Zillow partner agent
Leverage their expertise and Zillow's premium Showcase listings to get your home seen by more buyers.
Get startedList with your own agent
Get your home in front of millions of buyers by listing it on Zillow.
Learn how to do itSell it yourself
Take full control of how buyers see your home on Zillow by listing For Sale by Owner (FSBO).
List your homeWhat's special
Side storageVaulted ceilingsTwo additional bedroomsEat-in kitchenWalk-in closetExtra storage spaceAmple cabinet space
Zillow last checked:
Listing updated:
Listed by:
Keith McQuillen 303-589-1432,
WK Real Estate
Bought with:
Dan Heine, 40019789
Dan Heine Real Estate
Source: IRES as distributed by MLS GRID,MLS#: 1056164
Facts & features
Interior
Bedrooms & bathrooms
- Bedrooms: 3
- Bathrooms: 2
- Full bathrooms: 2
Primary bedroom
- Description: Carpet
- Features: Full Primary Bath
- Level: Upper
- Area: 208 Square Feet
- Dimensions: 13 x 16
Bedroom 2
- Description: Carpet
- Level: Lower
- Area: 100 Square Feet
- Dimensions: 10 x 10
Bedroom 3
- Description: Carpet
- Level: Lower
- Area: 130 Square Feet
- Dimensions: 13 x 10
Dining room
- Description: Carpet
- Level: Main
- Area: 81 Square Feet
- Dimensions: 9 x 9
Kitchen
- Description: Laminate
- Level: Main
- Area: 81 Square Feet
- Dimensions: 9 x 9
Living room
- Description: Carpet
- Level: Main
- Area: 272 Square Feet
- Dimensions: 16 x 17
Heating
- Forced Air, 2 or more Heat Sources
Cooling
- Central Air
Appliances
- Included: Electric Range, Dishwasher, Refrigerator, Washer, Dryer, Microwave
Features
- Separate Dining Room, Cathedral Ceiling(s), Walk-In Closet(s)
- Windows: Window Coverings
- Basement: None,Radon Unknown
- Has fireplace: Yes
- Fireplace features: Gas, Living Room
Interior area
- Total structure area: 1,318
- Total interior livable area: 1,318 sqft
- Finished area above ground: 1,318
Property
Parking
- Total spaces: 2
- Parking features: Assigned
- Garage spaces: 2
- Details: Reserved
Features
- Levels: Tri-Level
- Patio & porch: Patio
- Fencing: Fenced,Wood
- Has view: Yes
- View description: Plains View
Lot
- Size: 2,355 Square Feet
- Features: Level, Paved, Curbs, Sidewalks
Details
- Parcel number: R0112141
- Zoning: SFR
- Special conditions: Licensed Owner
Construction
Type & style
- Home type: Condo
- Architectural style: Contemporary
- Property subtype: Condominium
- Attached to another structure: Yes
Materials
- Frame
- Roof: Composition
Condition
- New construction: No
- Year built: 1997
Utilities & green energy
- Electric: Xcel
- Gas: Xcel
- Sewer: Public Sewer
- Water: City
- Utilities for property: Natural Gas Available, Electricity Available, High Speed Avail
Green energy
- Energy efficient items: Windows
Community & HOA
Community
- Features: Clubhouse, Pool
- Subdivision: Autumn Chase II Condo
HOA
- Has HOA: Yes
- Services included: Common Amenities, Trash, Snow Removal, Maintenance Grounds, Security, Insurance
- HOA fee: $463 monthly
- HOA name: Autum Chase
- HOA phone: 720-647-6640
Location
- Region: Westminster
Financial & listing details
- Price per square foot: $267/sqft
- Tax assessed value: $311,000
- Annual tax amount: $2,281
- Date on market: 4/10/2026
- Listing terms: Cash,Conventional
- Exclusions: Seller's personal property.
- Electric utility on property: Yes
- Road surface type: Asphalt
Price history
| Date | Event | Price |
|---|---|---|
| 7/30/2026 | Sold | $352,000-5.4%$267/sqft |
Source:  IRES as distributed by MLS GRID #1056164 Report a problem IRES as distributed by MLS GRID #1056164 Report a problem | ||
| 7/8/2026 | Pending sale | $372,000$282/sqft |
Source:  REcolorado as distributed by MLS GRID #IR1056164 Report a problem REcolorado as distributed by MLS GRID #IR1056164 Report a problem | ||
| 7/4/2026 | Listing removed | $2,250$2/sqft |
Source: Zillow Rentals Report a problem | ||
| 6/10/2026 | Price change | $372,000-0.8%$282/sqft |
Source: IRES as distributed by MLS GRID #1056164 Report a problem | ||
| 5/19/2026 | Listed for rent | $2,250+2.3%$2/sqft |
Source: Zillow Rentals Report a problem | ||
| 5/15/2026 | Price change | $375,000-1.3%$285/sqft |
Source: IRES as distributed by MLS GRID #1056164 Report a problem | ||
| 4/10/2026 | Listed for sale | $380,000+42.6%$288/sqft |
Source: IRES as distributed by MLS GRID #1056164 Report a problem | ||
| 2/15/2025 | Listing removed | $2,200$2/sqft |
Source: Zillow Rentals Report a problem | ||
| 2/4/2025 | Listed for rent | $2,200+2.3%$2/sqft |
Source: Zillow Rentals Report a problem | ||
| 1/26/2023 | Listing removed | -- |
Source: Zillow Rentals Report a problem | ||
| 1/12/2023 | Listed for rent | $2,150+4.9%$2/sqft |
Source: Zillow Rentals Report a problem | ||
| 9/20/2021 | Listing removed | -- |
Source: Zillow Rental Manager Report a problem | ||
| 9/17/2021 | Price change | $2,050+1.2%$2/sqft |
Source: Zillow Rental Manager Report a problem | ||
| 8/30/2021 | Listed for rent | $2,025+6.6%$2/sqft |
Source: Zillow Rental Manager Report a problem | ||
| 3/24/2021 | Listing removed | -- |
Source: Owner Report a problem | ||
| 6/21/2019 | Listing removed | $1,900$1/sqft |
Source: Owner Report a problem | ||
| 3/29/2019 | Listed for rent | $1,900$1/sqft |
Source: Owner Report a problem | ||
| 4/19/2017 | Sold | $266,500+6.6%$202/sqft |
Source: Public Record Report a problem | ||
| 4/18/2017 | Listed for sale | $250,000$190/sqft |
Source: RE/MAX ALLIANCE #7260375 Report a problem | ||
| 3/29/2017 | Pending sale | $250,000$190/sqft |
Source: RE/MAX ALLIANCE #7260375 Report a problem | ||
| 3/23/2017 | Listed for sale | $250,000+115.6%$190/sqft |
Source: RE/MAX ALLIANCE #7260375 Report a problem | ||
| 3/9/1998 | Sold | $115,950+2219%$88/sqft |
Source: Public Record Report a problem | ||
| 6/8/1994 | Sold | $5,000$4/sqft |
Source: Public Record Report a problem | ||
Public tax history
| Year | Property taxes | Tax assessment |
|---|---|---|
| 2025 | $1,812 +1.1% | $19,440 -12.1% |
| 2024 | $1,793 -12% | $22,120 |
| 2023 | $2,038 -3.1% | $22,120 +14.1% |
| 2022 | $2,104 | $19,390 -2.8% |
| 2021 | -- | $19,940 +12.6% |
| 2020 | $1,878 | $17,710 -0.2% |
| 2019 | $1,878 +9.5% | $17,740 +14.1% |
| 2018 | $1,715 | $15,550 |
| 2017 | $1,715 | $15,550 +30.6% |
| 2016 | -- | $11,910 |
| 2015 | $1,222 | $11,910 +26.7% |
| 2014 | -- | $9,400 |
| 2013 | -- | $9,400 -12.3% |
| 2012 | -- | $10,720 |
| 2011 | -- | $10,720 -5.5% |
| 2010 | -- | $11,340 |
| 2009 | -- | $11,340 -8.3% |
| 2008 | -- | $12,370 -10.2% |
| 2007 | -- | $13,780 +4.9% |
| 2006 | -- | $13,140 |
| 2005 | -- | $13,140 +1.2% |
| 2004 | -- | $12,980 -2.2% |
| 2003 | $1,266 +5.1% | $13,270 +5.2% |
| 2002 | $1,205 +5.3% | $12,620 +11.7% |
| 2001 | $1,145 | $11,300 |
Find assessor info on the county website
Neighborhood: 80031
Nearby homes
- $367,8003 bd2 ba1.3k sqft3001 W 107th Pl UNIT A, Westminster, CO 80031Off Market
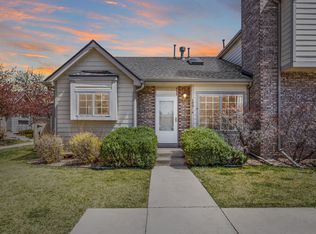
- $322,3002 bd3 ba1k sqft3001 W 107th Pl UNIT B, Westminster, CO 80031Off Market

- $322,2002 bd2 ba1k sqft3001 W 107th Pl UNIT C, Westminster, CO 80031Off Market
- $337,9002 bd3 ba1k sqft3001 W 107th Pl UNIT E, Westminster, CO 80031Off Market

- $317,3002 bd2 ba1k sqft3001 W 107th Pl UNIT G, Westminster, CO 80031Off Market
- $291,0002 bd3 ba1k sqft3001 W 107th Pl UNIT D, Westminster, CO 80031Sold
- $325,0002 bd3 ba1k sqft3001 W 107th Pl UNIT F, Westminster, CO 80031Sold
- $333,3002 bd3 ba1k sqft3005 W 107th Pl UNIT A, Westminster, CO 80031Off Market
Nearby schools
GreatSchools rating
- 6/10Cotton Creek Elementary SchoolGrades: K-5Distance: 4.3 mi
- 5/10Silver Hills Middle SchoolGrades: 6-8Distance: 2.8 mi
- 4/10Northglenn High SchoolGrades: 9-12Distance: 1.8 mi
Schools provided by the listing agent
- Elementary: Cotton Creek
- Middle: Silver Hills
- High: Northglenn
Source: IRES as distributed by MLS GRID. This data may not be complete. We recommend contacting the local school district to confirm school assignments for this home.
Get a cash offer in 3 minutes
Find out how much your home could sell for in as little as 3 minutes with a no-obligation cash offer.
Estimated market value
$352,000
Get a cash offer in 3 minutes
Find out how much your home could sell for in as little as 3 minutes with a no-obligation cash offer.
Estimated market value
$352,000
- Colorado
- Adams County
- Westminster
- 80031
- 3001 W 107th Pl Unit H
Nearby cities
Nearby zip codes
Other Westminster Topics
