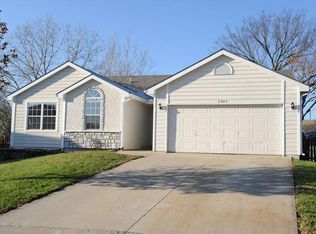
Beautifully maintained ranch-style home with a thoughtfully designed floor plan offering comfortable, easy living. this inviting 3-bedroom, 2-bath home is filled with natural light and boasts a stunning updated kitchen featuring gorgeous countertops, custom cabinetry, and a spacious pantry with convenient pull-out shelves. the kitchen flows seamlessly into the dining area, making it perfect for everyday living and entertaining. The spacious primary suite is a true retreat, complete with a luxurious en-suite bath featuring a relaxing tub, walk-in shower, and an exceptionally organized walk-in closet. Step outside to a gardener's paradise! The beautifully landscaped backyard provides a peaceful setting to unwind or entertain guests. Enjoy your morning coffee or curl up with a good book in the cozy screened-in-porch, offering the perfect blend of comfort and outdoor living. Conveniently located near shopping, restaurants, and everday amenities, this move-in-ready home has everything you've been looking for. Don't miss the opportunity to make it your dream home!
Under contract
$335,000
3001 W 30th Ct, Lawrence, KS 66047
3beds
1,388sqft
Single Family Residence, Residential
Built in 1988
-- sqft lot
$-- Zestimate®
$241/sqft
$-- HOA
What's special
Luxurious en-suite bathSpacious primary suiteStunning updated kitchenFilled with natural lightGorgeous countertopsBeautifully landscaped backyardCustom cabinetry
- 39 days
- 284
- 22
Likely to sell faster than
Zillow last checked:
Listing updated:
Listed by:
JANET BREITHAUPT 785-843-2055,
MCGREW REAL ESTATE
Source: LBORMLS as distributed by MLS GRID,MLS#: 166131
Facts & features
Interior
Bedrooms & bathrooms
- Bedrooms: 3
- Bathrooms: 2
- Full bathrooms: 2
Primary bedroom
- Level: First
- Area: 182
- Dimensions: 14X13
Bedroom 2
- Level: First
- Area: 100
- Dimensions: 10X10
Bedroom 3
- Level: First
- Area: 100
- Dimensions: 10X10
Dining room
- Level: First
- Area: 117
- Dimensions: 13X9
Kitchen
- Level: First
- Area: 143
- Dimensions: 13X11
Living room
- Level: First
- Area: 360
- Dimensions: 20X18
Utility room
- Level: First
- Area: 56
- Dimensions: 8X7
Heating
- Natural Gas
Cooling
- Central Air
Appliances
- Included: Electric Range, Dishwasher, Disposal, Refrigerator, Microwave, Washer, Dryer
Features
- Ceiling Fan(s)
- Flooring: Carpet, Tile, Engineered Hardwood
- Has basement: No
- Number of fireplaces: 1
- Fireplace features: One
Interior area
- Total structure area: 1,388
- Total interior livable area: 1,388 sqft
Property
Parking
- Total spaces: 2
- Parking features: Garage Door Opener
- Attached garage spaces: 2
- Details: Attached
Features
- Levels: One Level
- Fencing: Perimeter
Details
- Parcel number: 0231111103010020000
Construction
Type & style
- Home type: SingleFamily
- Property subtype: Single Family Residence, Residential
Materials
- Roof: Composition
Condition
- New construction: No
- Year built: 1988
Utilities & green energy
- Sewer: Public Sewer
- Water: Public
- Utilities for property: Natural Gas Connected, Electricity, Internet
Community & HOA
Community
- Subdivision: Prairie Meadows
Location
- Region: Lawrence
Financial & listing details
- Price per square foot: $241/sqft
- Tax assessed value: $265,300
- Annual tax amount: $3,742
- Date on market: 7/27/2026
- Ownership type: Private
- Electric utility on property: Yes
- Road surface type: Hard Surface, Hard Surface Road
Estimated market value
Not available
Estimated sales range
Not available
Not available
Price history
| Date | Event | Price |
|---|---|---|
| 8/14/2026 | Contingent | $335,000$241/sqft |
Source: | ||
| 7/24/2026 | Listed for sale | $335,000+157.9%$241/sqft |
Source: | ||
| 7/31/2013 | Sold | -- |
Source: | ||
| 6/12/2013 | Price change | $129,900-7.1%$94/sqft |
Source: KC Foreclosures #1824392 Report a problem | ||
| 5/11/2013 | Price change | $139,900-4.2%$101/sqft |
Source: KC Foreclosures #1824392 Report a problem | ||
| 4/12/2013 | Listed for sale | $146,000-8.7%$105/sqft |
Source: KC Foreclosures #1824392 Report a problem | ||
| 1/22/2013 | Sold | -- |
Source: Public Record Report a problem | ||
| 7/2/2012 | Listing removed | $159,900$115/sqft |
Source: RE/MAX Excel #126561 Report a problem | ||
| 4/4/2012 | Price change | $159,900-3.1%$115/sqft |
Source: RE/MAX Excel #126561 Report a problem | ||
| 12/30/2011 | Price change | $165,000-5.4%$119/sqft |
Source: RE/MAX Excel #126561 Report a problem | ||
| 10/11/2011 | Listed for sale | $174,500-16.9%$126/sqft |
Source: RE/MAX Excel #126561 Report a problem | ||
| 5/25/2008 | Listing removed | $209,900$151/sqft |
Source: Visual Tour #116319 Report a problem | ||
| 5/15/2008 | Listed for sale | $209,900$151/sqft |
Source: Visual Tour #116319 Report a problem | ||
Public tax history
| Year | Property taxes | Tax assessment |
|---|---|---|
| 2024 | $3,742 +8% | $30,510 +12.4% |
| 2023 | $3,464 +6.2% | $27,152 +6.8% |
| 2022 | $3,263 +13.8% | $25,415 +17.9% |
| 2021 | $2,866 +14.9% | $21,563 +14% |
| 2019 | $2,493 -4.7% | $18,918 -3.9% |
| 2018 | $2,616 +2.1% | $19,688 +3.2% |
| 2017 | $2,563 +9.8% | $19,079 +5% |
| 2016 | $2,334 +9.5% | $18,170 +9.3% |
| 2015 | $2,131 | $16,617 |
| 2014 | $2,131 | $16,617 -10.6% |
| 2013 | -- | $18,584 |
| 2012 | -- | $18,584 -1.1% |
| 2011 | -- | $18,791 +14.7% |
| 2005 | -- | $16,376 +9.7% |
| 2004 | -- | $14,927 +1.2% |
| 2003 | -- | $14,743 +1.9% |
| 2002 | -- | $14,467 +16.9% |
| 2000 | -- | $12,374 |
Find assessor info on the county website
Monthly payment
Est. payment