Welcome to this stunning 1.5-story James Engle Chesapeake floorplan home, built in 2018, offering modern comforts and a timeless design. Step inside to discover an open floorplan that seamlessly connects the living, dining, and kitchen areas. High ceilings and large windows flood the space with natural light, creating a warm and inviting atmosphere. The open kitchen offers a gas range, stainless appliances, a large island with seating, and ample cabinetry and pantry space for storage. Adjacent to the kitchen is a cozy breakfast nook and a spacious living room with a fireplace, perfect for gatherings and relaxation.
The main floor also boasts a luxurious primary suite, complete with a walk-in closet and a spa-like ensuite bathroom. The ensuite offers dual vanities, a soaking tub, and a separate shower, providing a private retreat for the homeowners. A convenient laundry room, mudroom, office and a guest bathroom are also located on the main level.
Upstairs, you'll find 3 additional bedrooms, 2 full bathrooms, and a versatile loft area that can be used as a home office, playroom, or media space. The finished basement offers even more flexibility, with a large recreation room, a full bathroom, and an optional 5th bedroom (currently an exercise room), making it ideal for guests or extended family stays.
Outside, enjoy the beautifully landscaped and fully fenced yard, perfect for kids and pets to play safely. Relax on the covered front porch with a morning coffee or entertain on the back covered patio during summer barbecues. With both a porch and a patio, you have plenty of outdoor space to enjoy throughout the year.
This home truly has it all—modern amenities, a functional layout, and a prime location. Don't miss the opportunity to make this your new home in Prairie Village!
Sold
Zillow last checked:
Listing updated:
Bought with:
Lauren Anderson, SP00235836
ReeceNichols -The Village
Source: Heartland MLS as distributed by MLS GRID,MLS#: 2484436
Price history
| Date | Event | Price |
|---|---|---|
| 6/3/2024 | Sold | -- |
Source:  Heartland MLS as distributed by MLS GRID #2484436 Report a problem Heartland MLS as distributed by MLS GRID #2484436 Report a problem | ||
| 5/4/2024 | Pending sale | $1,095,000$262/sqft |
Source: Heartland MLS as distributed by MLS GRID #2484436 Report a problem | ||
| 5/2/2024 | Listed for sale | $1,095,000+22.5%$262/sqft |
Source: Heartland MLS as distributed by MLS GRID #2484436 Report a problem | ||
| 3/14/2019 | Sold | -- |
Source: Heartland MLS as distributed by MLS GRID #2130008 Report a problem | ||
| 12/12/2018 | Pending sale | $894,000$214/sqft |
Source: Platinum Realty LLC #2130008 Report a problem | ||
| 12/6/2018 | Price change | $894,000+1.1%$214/sqft |
Source: Platinum Realty LLC #2130008 Report a problem | ||
| 11/2/2018 | Price change | $884,000+6.5%$212/sqft |
Source: Platinum Realty LLC #2130008 Report a problem | ||
| 9/14/2018 | Listed for sale | $830,000+277.3%$199/sqft |
Source: Platinum Realty LLC #2130008 Report a problem | ||
| 6/29/2017 | Listing removed | $220,000$53/sqft |
Source: RE/MAX Premier Realty #2050853 Report a problem | ||
| 6/27/2017 | Pending sale | $220,000$53/sqft |
Source: RE/MAX Premier Realty #2050853 Report a problem | ||
| 6/26/2017 | Sold | -- |
Source: Heartland MLS as distributed by MLS GRID #2050853 Report a problem | ||
| 6/9/2017 | Listed for sale | $220,000$53/sqft |
Source: RE/MAX Premier Realty #2050853 Report a problem | ||
Nearby homes
- $470,8003 bd2 ba1.5k sqft2925 W 72nd St, Prairie Village, KS 66208Off Market
- $489,9003 bd2 ba1.4k sqft3005 W 72nd St, Prairie Village, KS 66208Off Market
- $492,0004 bd2 ba1.6k sqft3002 W 72nd Ter, Prairie Village, KS 66208Off Market
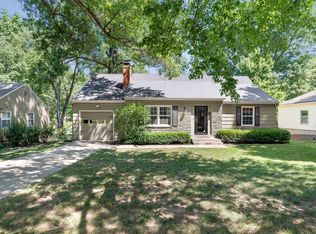
- $554,4004 bd2 ba1.7k sqft2921 W 72nd St, Prairie Village, KS 66208Off Market

Get a cash offer in 3 minutes
Find out how much your home could sell for in as little as 3 minutes with a no-obligation cash offer.
Estimated market value
$1,455,700
