Welcome to this Palma Ceia Park South Tampa 3 bed, 2 bath home with close to 2000 sf of heated living. The home is situated off MacDill road and surrounded by all of life’s conveniences in the highly desired Plant High School district. The home sits on a corner lot with ½ circle front driveway and double drive to enter into the over- sized garage which features a kitchenette and adjustable ceiling storage. A well manicured side yard includes a Ted’s Shed for safe storage of lawn equipment. A privacy wall around the pool where you can lounge under the motorized 100 x 20 pool awning to shade from the Tampa sunny days. Entertaining is a breeze as the covered lanai provides ample space for outdoor furnishings and room for outdoor barbeques with friends. Enjoy your favorite tunes through the Bose marine speakers. Pesky mosquitoes won’t be a bother with the Bugslayer mosquito system. As you enter the home, you will be greeted with an open floor plan with vaulted ceilings in the living dining area featuring a wood burning fireplace to warm the few cold evenings. The plantation shutters in the living dining area are an extra design detail. The 2nd bedroom and bath are on opposite ends of the house from the primary bedroom suite offering comfort and privacy to your guests. The gourmet kitchen was updated in 2019 with Cherry wood cabinetry, stainless steel GE PROFILE appliance (gas range), Bosch dishwasher 2010 and granite counter tops. The walk in pantry gives endless storage for all of your out of the way appliances and kitchen accessories. The kitchen has an island that makes buffet style culinary delights inviting. The eat-in kitchen allows your guests to be part of your cooking endeavors while you are catching up on each others’ lives while enjoying one of the 400 bottles of wine from the VINOTHEQUE wine cabinet. The 3rd bedroom offers a getaway to perform all of your business affairs in peace. The primary ensuite opens up to the pool for outdoor coffee time. In the primary bathroom which was updated in 2021 there is a double vanity and jet tub for end of day relaxing. Once you enter the home, you will feel secure by the Ring security system with multiple cameras. The home has been pre-assessed for assurance that repair and warranty items are unnecessary and you can move in with the peace of mind. All showings of the home require buyer pre-approval or proof of funds. Many more facts/features and upgrades include: LAWN IRRIGATION, RAIN BARRELS NEXT TO THE POOL EQUIPMENT, 2012 SHINGLE ROOF AND FLAT ROOF, UPDATED BATHROOMS, NEWER WINDOW AND SLIDING DOORS BETWEEN 2008-2010, UPDATE ELECTRICAL IN 2014, NEWER 2022 HVAC SYSTEM WITH 10 YR EXTENDED WARRANTY, ADDITIONAL MAINTENANCE ITEMS INCLUDE EXTRA WOOD PLANK FLOORING, TILE AND PAINT. ALL CURRENT SERVICE PROVIDERS AND CONTRACTS ARE AVAILABLE AT YOUR REQUEST.
Sold for $1,015,000
$1,015,000
3001 W ANGELES STREET, TAMPA, FL 33629
3beds
1,939sqft
Single Family Residence
Built in 1985
8,000 Square Feet Lot
$1,104,200 Zestimate®
$523/sqft
$7,268 Estimated rent
Home value
$1,104,200
$1.03M - $1.19M
$7,268/mo
Zestimate® history
Owner options
List your home for rent
$7,268/mo
Rent Zestimate®
Find your next renter with Zillow Rental Manager. Plus, with online applications, you can quickly screen prospective tenants – for free.
$7,268/mo
Rent Zestimate®
Refinance and save
$6,998/mo
Est. payment
Refinancing to a lower rate could help reduce your monthly payments and save thousands over the life of the loan.
$6,998/mo
Est. payment
Explore your selling options
Work with a Zillow partner agent
Leverage their expertise and Zillow's premium Showcase listings to get your home seen by more buyers.
Get startedList with your own agent
Get your home in front of millions of buyers by listing it on Zillow.
Learn how to do itSell it yourself
Take full control of how buyers see your home on Zillow by listing For Sale by Owner (FSBO).
List your homeWhat's special
Zillow last checked:
Listing updated:
Listed by:
Kelly Hayden 727-641-1162,
RE/MAX METRO 727-896-1800
Bought with:
Gail Underwood, 3382537
SMITH & ASSOCIATES REAL ESTATE
Source: Stellar MLS,MLS#: U8236060 Originating MLS: Pinellas Suncoast
Originating MLS: Pinellas Suncoast
Facts & features
Interior
Bedrooms & bathrooms
- Bedrooms: 3
- Bathrooms: 2
- Full bathrooms: 2
Primary bedroom
- Features: Walk-In Closet(s)
- Level: First
- Dimensions: 20x13
Bedroom 2
- Features: Built-in Closet
- Level: First
- Dimensions: 13x11
Bedroom 3
- Features: Built-in Closet
- Level: First
- Dimensions: 15x11
Primary bathroom
- Features: Bath With Whirlpool
- Level: First
- Dimensions: 14x5
Bathroom 2
- Level: First
- Dimensions: 7x5
Dining room
- Level: First
- Dimensions: 13x11
Kitchen
- Level: First
- Dimensions: 14x11
Living room
- Level: First
- Dimensions: 17x13
Utility room
- Level: First
- Dimensions: 14x6
Heating
- Central
Cooling
- Central Air
Appliances
- Included: Dishwasher, Disposal, Dryer, Microwave, Range, Range Hood, Tankless Water Heater, Washer
- Laundry: Inside, Laundry Room
Features
- Ceiling Fan(s), Eating Space In Kitchen, Living Room/Dining Room Combo, Open Floorplan, Primary Bedroom Main Floor, Solid Surface Counters, Solid Wood Cabinets, Split Bedroom, Stone Counters, Thermostat, Walk-In Closet(s)
- Flooring: Ceramic Tile, Engineered Hardwood
- Doors: Sliding Doors
- Windows: Hurricane Shutters
- Has fireplace: Yes
Interior area
- Total structure area: 2,923
- Total interior livable area: 1,939 sqft
Property
Parking
- Total spaces: 2
- Parking features: Garage - Attached
- Attached garage spaces: 2
Features
- Levels: One
- Stories: 1
- Exterior features: Irrigation System, Lighting, Private Mailbox, Rain Gutters
- Has private pool: Yes
- Pool features: Gunite, In Ground
Lot
- Size: 8,000 Square Feet
- Dimensions: 80 x 100
Details
- Parcel number: A2729183U400001000015.0
- Zoning: RS-50
- Special conditions: None
Construction
Type & style
- Home type: SingleFamily
- Property subtype: Single Family Residence
Materials
- Block, Stucco
- Foundation: Slab
- Roof: Shingle
Condition
- New construction: No
- Year built: 1985
Utilities & green energy
- Sewer: Public Sewer
- Water: Public
- Utilities for property: Public
Community & HOA
Community
- Pet fee: $0 monthly
- Subdivision: PALMA CEIA PARK
HOA
- Has HOA: No
Location
- Region: Tampa
Financial & listing details
- Price per square foot: $523/sqft
- Tax assessed value: $752,757
- Annual tax amount: $4,737
- Date on market: 4/11/2024
- Cumulative days on market: 8 days
- Ownership: Fee Simple
- Total actual rent: 0
- Road surface type: Paved
Price history
| Date | Event | Price |
|---|---|---|
| 5/30/2024 | Sold | $1,015,000-5.6%$523/sqft |
Source:  Stellar MLS #U8236060 Report a problem Stellar MLS #U8236060 Report a problem | ||
| 4/20/2024 | Pending sale | $1,075,000$554/sqft |
Source: Stellar MLS #U8236060 Report a problem | ||
| 4/11/2024 | Listed for sale | $1,075,000+465.8%$554/sqft |
Source: Stellar MLS #U8236060 Report a problem | ||
| 3/10/1997 | Sold | $190,000$98/sqft |
Source: Public Record Report a problem | ||
Public tax history
| Year | Property taxes | Tax assessment |
|---|---|---|
| 2025 | $14,378 +195.9% | $752,757 +2.1% |
| 2024 | $4,860 +2.6% | $737,557 +168.3% |
| 2023 | $4,738 +2.7% | $274,920 +3% |
| 2022 | $4,611 +1.3% | $266,913 +3% |
| 2021 | $4,554 +1.1% | $259,139 +1.4% |
| 2020 | $4,503 +2.1% | $255,561 +2.3% |
| 2019 | $4,410 | $249,815 +1.9% |
| 2018 | $4,410 +1% | $245,157 -53.2% |
| 2017 | $4,367 +1.7% | $523,763 +122.7% |
| 2016 | $4,296 +3.1% | $235,176 +0.7% |
| 2015 | $4,166 +20.5% | $233,541 +14.7% |
| 2014 | $3,456 | $203,522 +1.5% |
| 2013 | $3,456 +0.9% | $200,514 +1.7% |
| 2012 | $3,427 +3.5% | $197,162 +3% |
| 2011 | $3,310 +2.7% | $191,419 +1.5% |
| 2010 | $3,222 +2.8% | $188,590 +2.7% |
| 2009 | $3,135 -0.4% | $183,632 +0.1% |
| 2008 | $3,147 -5.8% | $183,449 +3% |
| 2007 | $3,340 -5.8% | $178,106 +2.5% |
| 2006 | $3,546 +0.5% | $173,762 +3% |
| 2005 | $3,529 | $168,701 +3% |
| 2004 | -- | $163,787 +7.5% |
| 2003 | -- | $152,390 +2.4% |
| 2002 | -- | $148,818 +1.6% |
| 2001 | -- | $146,474 -17.7% |
| 2000 | $2,989 | $178,046 |
Find assessor info on the county website
Neighborhood: Palma Ceia
Nearby homes
- $668,4002 bd1 ba1.3k sqft3005 W Angeles St, Tampa, FL 33629Off Market
- $1,188,7002 bd1 ba4.6k sqft3002 W Sitios St, Tampa, FL 33629Off Market
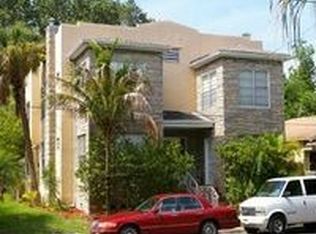
- $--2 bd1 ba-- sqft3002 W Sitios St APT A, Tampa, FL 33629Off Market

- $--2 bd1 ba-- sqft3002 W Sitios St APT B, Tampa, FL 33629Off Market
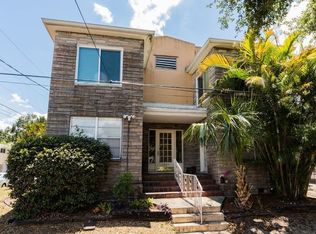
- $--2 bd1 ba1k sqft3002 W Sitios St APT C, Tampa, FL 33629Off Market
- $804,2003 bd2 ba1.4k sqft3004 W Sitios St, Tampa, FL 33629Off Market
- $1,300,0004 bd3 ba2.7k sqft2915 W Angeles St, Tampa, FL 33629For Sale
- $616,9002 bd1 ba1.4k sqft3006 W Sitios St, Tampa, FL 33629Off Market
Nearby schools
GreatSchools rating
- 9/10Mitchell Elementary SchoolGrades: PK-5Distance: 1.1 mi
- 9/10Wilson Middle SchoolGrades: 6-8Distance: 1.5 mi
- 8/10Plant High SchoolGrades: 9-12Distance: 0.7 mi
Schools provided by the listing agent
- Elementary: Mitchell-HB
- Middle: Wilson-HB
- High: Plant-HB
Source: Stellar MLS. This data may not be complete. We recommend contacting the local school district to confirm school assignments for this home.
Get a cash offer in 3 minutes
Find out how much your home could sell for in as little as 3 minutes with a no-obligation cash offer.
Estimated market value
$1,104,200
Get a cash offer in 3 minutes
Find out how much your home could sell for in as little as 3 minutes with a no-obligation cash offer.
Estimated market value
$1,104,200
- Florida
- Hillsborough County
- Tampa
- 33629
- Palma Ceia
- 3001 W ANGELES STREET
Nearby cities
Nearby neighborhoods
Nearby zip codes
Other Tampa Topics
