Skip main navigation
Closed
  • $300,000

    3001 W Carter St, Kokomo, IN 46901

    2beds
    2,007sqft
    Condominium
    Built in 1990
    -- sqft lot
    $330,300 Zestimate®
    $--/sqft
    $1,938 Estimated rent

    Home value

    $330,300

    $277,000 - $393,000

    $1,938/mo

    Zestimate® history
    Loading
    Loading...

    Owner options

    List your home for rent

    $1,938/mo

    Rent Zestimate®

    Find your next renter with Zillow Rental Manager. Plus, with online applications, you can quickly screen prospective tenants – for free.

    Learn more

    $1,938/mo

    Rent Zestimate®

    Refinance and save

    $2,074/mo

    Est. payment

    Refinancing to a lower rate could help reduce your monthly payments and save thousands over the life of the loan.

    See today's rates

    $2,074/mo

    Est. payment

    Explore your selling options

    Work with a Zillow partner agent

    Leverage their expertise and Zillow's premium Showcase listings to get your home seen by more buyers.

    Get started

    List with your own agent

    Get your home in front of millions of buyers by listing it on Zillow.

    Learn how to do it

    Sell it yourself

    Take full control of how buyers see your home on Zillow by listing For Sale by Owner (FSBO).

    List your home

    What's special

    Andersen casement windowsVinyl picket fenceNewer patioBuilt in bookshelvesGranite counter topsStand alone condoLarge pantry
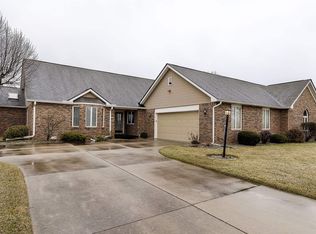
    Sunsets over the Corn fields will give you a sense of country in this rare stand alone condo in Western Woods Subdivision, located on the corner of Carter St. and Santa Fe Blvd. in this 55 and older community. This one won't last long. This very well maintained 2 bdrm condo with office or 3rd bedroom is ready for new owners. Home offers beautiful hardwood floors in living area, dining room, office and Sun Room with vinyl laminate flooring in kitchen. You will love the morning light streaming into the Sun Room that has built in bookshelves and is flanked with Andersen casement windows. Owner's suite offerbrand new walk in tub plus separate shower that is handicap accesible along with large walk in closet with shelving. Kitchen offers granite counter tops, large pantry and is fully applianced. Front room is used as an office but could be a guest room or den. Laundry room offers laundry sink, built in ironing board and washer and dryer remain. New HVAC in 2024. HOA is $250 per month and takes care of mowing and snow removal. Backyard has newer patio and vinyl picket fence and perfect area to relax outside. Note: Office desk and chair in office can remain. Seller offering $5,000 carpet allowance when written into an acceptable offer to purchase.

    Zillow last checked:

    Listing updated:

    Listed by:

    Jean Ferenc Cell:765-438-8880,

    Jean Ferenc & Associates

    Bought with:

    Jean Ferenc, RB14014508

    Jean Ferenc & Associates

    Source: IRMLS,MLS#: 202432935MLS Logo

    Facts & features

    Interior

    Bedrooms & bathrooms
    • Bedrooms: 2
    • Bathrooms: 2
    • Full bathrooms: 2
    • Main level bedrooms: 2
    Bedroom 1
    • Level: Main
    Bedroom 2
    • Level: Main
    Dining room
    • Level: Main
    • Area: 224
    • Dimensions: 16 x 14
    Kitchen
    • Level: Main
    • Area: 208
    • Dimensions: 16 x 13
    Living room
    • Level: Main
    • Area: 224
    • Dimensions: 16 x 14
    Office
    • Level: Main
    • Area: 120
    • Dimensions: 12 x 10
    Heating
    • Natural Gas, Forced Air
    Cooling
    • Central Air, Ceiling Fan(s)
    Appliances
    • Included: Disposal, Dishwasher, Microwave, Refrigerator, Washer, Dryer-Electric, Electric Range, Gas Water Heater
    • Laundry: Sink, Main Level, Washer Hookup
    Features
    • Bookcases, Cathedral Ceiling(s), Ceiling Fan(s), Walk-In Closet(s), Stone Counters, Eat-in Kitchen, Entrance Foyer, Pantry, Stand Up Shower, Tub and Separate Shower, Main Level Bedroom Suite, Formal Dining Room, Great Room
    • Flooring: Hardwood, Carpet, Vinyl
    • Windows: Blinds
    • Basement: Crawl Space
    • Attic: Pull Down Stairs
    • Has fireplace: No
    • Fireplace features: None
    Interior area
    • Total structure area: 2,007
    • Total interior livable area: 2,007 sqft
    • Finished area above ground: 2,007
    • Finished area below ground: 0

    Property

    Parking
    • Total spaces: 2
    • Parking features: Attached, Garage Door Opener, Concrete
    • Attached garage spaces: 2
    • Has uncovered spaces: Yes
    Accessibility
    • Accessibility features: ADA Features
    Features
    • Levels: One
    • Stories: 1
    • Patio & porch: Patio
    • Has spa: Yes
    • Spa features: Private
    • Fencing: Picket,Vinyl
    Lot
    • Size: 0.32 Acres
    • Dimensions: 113x125
    • Features: Corner Lot, Level, City/Town/Suburb, Landscaped
    Details
    • Parcel number: 340334401001.000002
    • Zoning: R1

    Construction

    Type & style
    • Home type: Condo
    • Architectural style: Ranch
    • Property subtype: Condominium
    Materials
    • Brick
    • Roof: Asphalt,Shingle
    Condition
    • New construction: No
    • Year built: 1990

    Utilities & green energy

    • Electric: Duke Energy Indiana
    • Gas: NIPSCO
    • Sewer: City
    • Water: City, Indiana American Water Co
    • Utilities for property: Cable Connected
    Green energy
    • Energy efficient items: Appliances, HVAC

    Community & HOA

    Community
    • Security: Smoke Detector(s)
    • Subdivision: Western Woods
    HOA
    • Has HOA: Yes
    • HOA fee: $250 monthly
    Location
    • Region: Kokomo

    Financial & listing details

    • Tax assessed value: $284,100
    • Annual tax amount: $2,160
    • Date on market: 8/28/2024

    Price history

    DateEventPrice
    12/23/2024Sold$300,000-4.7%
    Source: IRMLS #202432935 Report a problem
    12/17/2024Pending sale$314,900
    Source: IRMLS #202432935 Report a problem
    8/28/2024Listed for sale$314,900+61.5%
    Source: IRMLS #202432935 Report a problem
    8/23/2019Sold$195,000-2.3%$97/sqft
    Source: Agent Provided Report a problem
    7/9/2019Price change$199,500-2.4%$99/sqft
    Source: RE/MAX Realty One #201916764 Report a problem
    5/20/2019Price change$204,500-2.6%$102/sqft
    Source: RE/MAX Realty One #201916764 Report a problem
    5/3/2019Price change$209,900-2.3%$105/sqft
    Source: RE/MAX Realty One #201916764 Report a problem
    2/25/2019Price change$214,900-4.4%$107/sqft
    Source: RE/MAX REALTY ONE #201846599 Report a problem
    10/16/2018Price change$224,900-2.2%$112/sqft
    Source: RE/MAX Realty One #201846599 Report a problem
    9/24/2018Listed for sale$229,900+29.5%$115/sqft
    Source: Owner Report a problem
    10/17/2016Listing removed$177,500$88/sqft
    Source: The Hardie Group #201641669 Report a problem
    9/7/2016Listed for sale$177,500$88/sqft
    Source: The Hardie Group #201641669 Report a problem

    Public tax history

    YearProperty taxesTax assessment
    2025$2,539 +17.5%$284,100 +11.9%
    2024$2,160 $253,900 +17.5%
    2023$2,160 +6.8%$216,000
    2022$2,022 +6.3%$216,000 +6.8%
    2021$1,902 +6.7%$202,200 +6.3%
    2020$1,783 +12.4%$190,200 +6.7%
    2019$1,587 -1.2%$178,300 +12.4%
    2018$1,606 $158,700 -1.2%
    2017$1,606 +8.4%$160,600
    2016$1,481 -0.4%$160,600 +8%
    2014$1,487 +7.8%$148,700 +7.8%
    2013$1,380 +22.7%$138,000 -0.1%
    2012$1,125 +11.8%$138,200 +7.2%
    2011$1,006 -29.6%$128,900 -14.8%
    2010$1,429 +23%$151,300 -3.9%
    2009$1,162 -10.6%$157,400 -5.7%
    2007$1,300 -54.5%$167,000
    2006$2,857 $167,000 +11.5%
    2005-- $149,800
    Find assessor info on the county website

    Neighborhood: 46901

    Nearby schools

    GreatSchools rating
    Schools provided by the listing agent
    • Elementary: Wallace
    • Middle: Bon Air
    • High: Kokomo
    • District: Kokomo-Center Township Cons. S.D.

    Source: IRMLS. This data may not be complete. We recommend contacting the local school district to confirm school assignments for this home.

    Get pre-qualified for a loan
    At Zillow Home Loans, we can pre-qualify you in as little as 5 minutes with no impact to your credit score.

    An equal housing lender. NMLS #10287.