Custom split-bedroom ranch offers open-concept living w/exceptional craftsmanship. The main level features soaring cathedral ceilings, shiplap, rustic beams, and elegant board and batten throughout. The living room opens to an airy sunroom featuring a floor-to-ceiling stone wood-burning fireplace and built-in. The gourmet kitchen boasts quartz counters, premium Jenn-Air appliances, walk-in pantry, planning desk, and coffee/wine bar. . The primary suite offers a spa-like bath with tiled shower and double quartz sinks, while 2 additional main-floor bedrooms feature ensuite baths. The finished lower level adds a fourth bedroom,4th bath, and office with French doors. Enjoy comfort with zone heating. Outside, find a .45-acre lot with a patio, custom brick FP, landscaping and wrought/iron fence.
Active-no offer
$1,099,000
3001 W Old Oak Dr, Appleton, WI 54913
4beds
3,831sqft
Single Family Residence
Built in 2021
0.45 Acres Lot
$1,088,400 Zestimate®
$287/sqft
$-- HOA
What's special
- 24 days |
- 1,478 |
- 44 |
Zillow last checked:
Listing updated:
Listed by:
Lisa L Lankey Office:920-739-2121,
Century 21 Ace Realty
Source: RANW as distributed by MLS GRID,MLS#: 50330218
Facts & features
Interior
Bedrooms & bathrooms
- Bedrooms: 4
- Bathrooms: 5
- Full bathrooms: 4
- 1/2 bathrooms: 1
Bedroom 1
- Level: Main
- Dimensions: 16x14
Bedroom 2
- Level: Main
- Dimensions: 12x11
Bedroom 3
- Level: Main
- Dimensions: 12x11
Bedroom 4
- Level: Lower
- Dimensions: 13x11
Dining room
- Level: Main
- Dimensions: 17x10
Family room
- Level: Main
- Dimensions: 25x18
Kitchen
- Level: Main
- Dimensions: 18x17
Living room
- Level: Main
- Dimensions: 19x16
Other
- Description: Other - See Remarks
- Level: Main
- Dimensions: 19x17
Other
- Description: Den/Office
- Level: Lower
- Dimensions: 17x11
Other
- Description: Mud Room
- Level: Main
- Dimensions: 10x9
Other
- Description: Laundry
- Level: Main
- Dimensions: 8x6
Heating
- Forced Air, Zoned
Cooling
- Forced Air, Central Air
Appliances
- Included: Dishwasher, Disposal, Microwave, Range, Refrigerator, Water Softener Owned
Features
- Kitchen Island, Pantry, Split Bedroom, Vaulted Ceiling(s), Walk-In Closet(s)
- Basement: 8Ft+ Ceiling,Full,Radon Mitigation System,Sump Pump,Finished,Partial Fin. Contiguous
- Number of fireplaces: 1
- Fireplace features: Wood Burning, One
Interior area
- Total interior livable area: 3,831 sqft
- Finished area above ground: 2,824
- Finished area below ground: 1,007
Property
Parking
- Total spaces: 3
- Parking features: Attached, Garage Door Opener
- Attached garage spaces: 3
Accessibility
- Accessibility features: 1st Floor Bedroom, 1st Floor Full Bath, Laundry 1st Floor, Open Floor Plan
Features
- Patio & porch: Patio
- Fencing: Fenced
Lot
- Size: 0.45 Acres
- Features: Sidewalk
Details
- Parcel number: 102455892
- Zoning: Residential
Construction
Type & style
- Home type: SingleFamily
- Architectural style: Ranch
- Property subtype: Single Family Residence
Materials
- Stone, Vinyl Siding
- Foundation: Poured Concrete
Condition
- New construction: No
- Year built: 2021
Utilities & green energy
- Sewer: Public Sewer
- Water: Public
Community & HOA
Location
- Region: Appleton
Financial & listing details
- Price per square foot: $287/sqft
- Tax assessed value: $890,500
- Annual tax amount: $11,085
- Date on market: 7/31/2026
- Inclusions: Built in Appliances, Blinds, Window Treatments, Water Softener
- Exclusions: Sellers personal property
Estimated market value
$1,088,400
$1.03M - $1.14M
$4,513/mo
Price history
| Date | Event | Price |
|---|---|---|
| 7/31/2026 | Listed for sale | $1,099,000+1083%$287/sqft |
Source: RANW as distributed by MLS GRID #50330218 Report a problem | ||
| 4/26/2021 | Sold | $92,900$24/sqft |
Source: Public Record Report a problem | ||
Public tax history
| Year | Property taxes | Tax assessment |
|---|---|---|
| 2025 | $11,086 +18.9% | $890,500 +64.5% |
| 2024 | $9,326 +0.9% | $541,200 |
| 2023 | $9,238 +1.5% | $541,200 |
| 2022 | $9,101 +403.5% | $541,200 +403.9% |
| 2021 | $1,808 -2.4% | $107,400 |
| 2020 | $1,851 +7.6% | $107,400 +17.5% |
| 2019 | $1,720 -3.6% | $91,400 |
| 2018 | $1,784 +2.7% | $91,400 |
| 2017 | $1,737 +2.3% | $91,400 |
| 2016 | $1,698 | $91,400 |
| 2015 | -- | -- |
Find assessor info on the county website
Monthly payment
Est. payment
Payment breakdown
Explore the cost of this home by adjusting the details. Changes won't be saved.Climate risks
Neighborhood: 54913
Nearby schools
GreatSchools rating
- 8/10Houdini Elementary SchoolGrades: PK-5Distance: 1 mi
- 6/10Einstein Middle SchoolGrades: 6-8Distance: 2.8 mi
- 4/10West High SchoolGrades: 9-12Distance: 2.9 mi
- $757,900-- bd-- ba-- sqft2969 W Old Oak Dr, Appleton, WI 54913Off Market
- $812,400-- bd-- ba-- sqft3025 W Old Oak Dr, Appleton, WI 54913Off Market
- $133,2000.47 acres3000 W Old Oak Dr, Appleton, WI 54913Off Market
- $921,700-- bd-- ba-- sqft4269 N Bountiful Ln, Appleton, WI 54913Off Market
- $96,900-- bd-- ba-- sqft4277 N Bountiful Ln, Appleton, WI 54913Off Market
- $90,0000.47 acres4301 N Sugar Maple Ln, Appleton, WI 54913Sold
- $96,600-- bd-- ba-- sqft4263 N Bountiful Ln, Appleton, WI 54913Off Market
- $763,0005 bd4 ba3.3k sqft2970 W Old Oak Dr, Appleton, WI 54913Off Market
A local agent can set up tours, give advice and negotiate with sellers.
A local lender can help you make sure your offer is ready when you are.
Similar homes
- $579,9005 bd3 ba3.1k sqft2818 W Hidden Pine Dr, Appleton, WI 54913For Sale
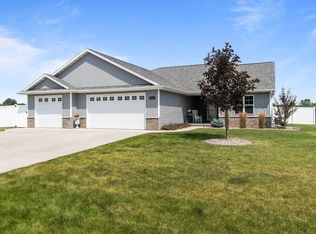 MLS ID #50330538, Stephanie M Svanda. RANW as distributed by MLS GRID
 - $1,099,0005 bd4 ba3.8k sqftN3281 Feather Ridge Dr, Appleton, WI 54913For Sale
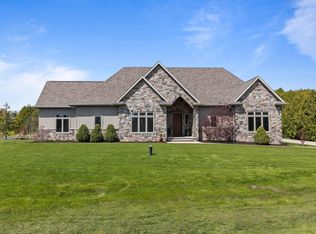 MLS ID #50325487, Lisa L Lankey. RANW as distributed by MLS GRID
 - $724,9003 bd3 ba3.5k sqftW5975 Autumn Hills Pkwy, Appleton, WI 54913For Sale
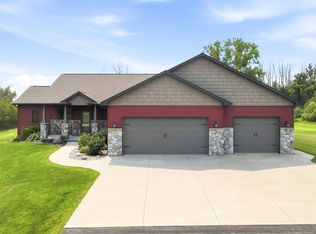 MLS ID #50331004, Tiffany L Holtz. RANW as distributed by MLS GRID
 - $859,9004 bd3 ba2.8k sqftW4269 Rose Tree Dr, Appleton, WI 54913For Sale
 MLS ID #50327038, Jill M Dickson-Kesler. RANW as distributed by MLS GRID
 - $999,4604 bd3 ba2.2k sqftW2221 County Rd S, Appleton, WI 54913For SaleMLS ID #50329535, Gunnar J Witthuhn. RANW as distributed by MLS GRID
- $659,9004 bd4 ba3.4k sqft236 E Thornbrook Ln, Appleton, WI 54913For SaleMLS ID #50329952, Jodi I Carlson. RANW as distributed by MLS GRID
- $674,9004 bd3 ba3.2k sqft4232 N Terraview Dr, Appleton, WI 54913For SaleMLS ID #50328805, Tiffany L Holtz. RANW as distributed by MLS GRID
- $549,9005 bd4 ba2.9k sqft4789 N Thistle Ln, Appleton, WI 54913For SaleMLS ID #50326132, Kelly L Davies. RANW as distributed by MLS GRID
- $574,9003 bd4 ba2.8k sqft9 N Kurt Ave, Appleton, WI 54913For SaleMLS ID #50330170, Lisa A Ihde. RANW as distributed by MLS GRID
- $599,9004 bd4 ba3k sqft3635 Golden Hill Ct, Appleton, WI 54913For SaleMLS ID #50329878, Karen Cain. RANW as distributed by MLS GRID
- $799,0005 bd5 ba3.8k sqft4916 N Silentwind Way, Appleton, WI 54913For SaleMLS ID #50325880, Erin Doe. RANW as distributed by MLS GRID
- $599,8004 bd3 ba3.3k sqft224 E Carrington Ln, Appleton, WI 54913For SaleMLS ID #50330668, Lisa L Lankey. RANW as distributed by MLS GRID
- $699,9004 bd3 ba3.3k sqftW3895 Highview Dr, Appleton, WI 54913For SaleMLS ID #50329375, Ellen E Wright. RANW as distributed by MLS GRID
- $775,0003 bd3 ba3k sqftN3224 Feather Ridge Dr, Appleton, WI 54913For SaleMLS ID #50330255, Stacey L Kroll. RANW as distributed by MLS GRID
- $1,050,0006 bd4 ba4k sqft3401 Knox Ln, Neenah, WI 54956For SaleMLS ID #50329434, Jenny M Landro. RANW as distributed by MLS GRID
- $699,9004 bd4 ba4k sqftN4326 Red Leaf Dr, Appleton, WI 54913For SaleMLS ID #50330588, Stacey L Hennessey. RANW as distributed by MLS GRID
- $1,395,0004 bd5 ba5.6k sqftW7828 Hillview Rd, Hortonville, WI 54944For SaleMLS ID #50331291, Dawn M Christensen. RANW as distributed by MLS GRID
- $950,0004 bd4 ba3.2k sqft63 Fox Point Dr, Appleton, WI 54911For SaleMLS ID #50322373, Tamara A Van Krey. RANW as distributed by MLS GRID
- $585,0004 bd3 ba2.7k sqft5039 N Milkweed Trl, Appleton, WI 54913For SaleMLS ID #50327795, Carol A DeDecker. RANW as distributed by MLS GRID
- $1,195,0005 bd4 ba5.4k sqft635 Ruys Woods Ct, Combined Locks, WI 54113For SaleMLS ID #50330110, Andy D Boehm. RANW as distributed by MLS GRID
