Skip main navigation
Sold for $780,000
  • $780,000

    3001 W Queen Ln, Philadelphia, PA 19129

    6beds
    4,800sqft
    Single Family Residence
    Built in 1941
    0.36 Acres Lot
    $787,400 Zestimate®
    $163/sqft
    $6,141 Estimated rent

    Home value

    $787,400

    $732,000 - $850,000

    $6,141/mo

    Zestimate® history
    Loading
    Loading...

    Owner options

    List your home for rent

    $6,141/mo

    Rent Zestimate®

    Find your next renter with Zillow Rental Manager. Plus, with online applications, you can quickly screen prospective tenants – for free.

    Learn more

    $6,141/mo

    Rent Zestimate®

    Refinance and save

    $4,786/mo

    Est. payment

    Refinancing to a lower rate could help reduce your monthly payments and save thousands over the life of the loan.

    See today's rates

    $4,786/mo

    Est. payment

    Explore your selling options

    Work with a Zillow partner agent

    Leverage their expertise and Zillow's premium Showcase listings to get your home seen by more buyers.

    Get started

    List with your own agent

    Get your home in front of millions of buyers by listing it on Zillow.

    Learn how to do it

    Sell it yourself

    Take full control of how buyers see your home on Zillow by listing For Sale by Owner (FSBO).

    List your home

    What's special

    Welcoming fireplaceBeautifully landscaped groundsImpressive brick homeFully fenced yardSpacious corner residenceNew windowsFormal sitting room
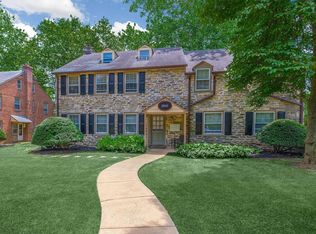
    Elegant Historic Home with Timeless Character and Modern Comforts Welcome to 3001 W Queen Lane, a gracious and spacious corner residence in the heart of East Falls. Set on beautifully landscaped grounds, this impressive brick home combines timeless craftsmanship with thoughtful modern updates, offering a perfect blend of elegance, warmth, and everyday comfort across three expansive levels. A wide wraparound porch invites you to slow down and enjoy the serenity of the setting before stepping into a grand foyer filled with rich woodwork and a welcoming fireplace that immediately conveys the home's historic charm. To your right, a formal sitting room and dining room—with an attached bar—create the ideal space for entertaining. The bright, well-appointed kitchen offers easy access to the fully fenced yard, driveway, and garage. To the left of the central staircase, a comfortable living room opens to the porch, while a handsome office with a walk-in closet and powder room provides a quiet retreat for work or study. A second powder room near the rear entrance adds extra convenience. Upstairs, the second floor features a spacious primary bedroom with an accompanying walk-in dressing room and a large, vintage-style bath. A second bedroom and full hall bath complete this wing. The adjoining in-law suite—complete with a cozy living room, bedroom, kitchen, and private back stairs—offers endless flexibility for guests, extended family, or conversion into a luxurious primary suite or additional bedrooms. The third floor provides even more versatility, with four rooms and a full bath—currently arranged as a billiards room, double office, and two comfortable bedrooms—perfect for recreation, hobbies, or creative pursuits. Modern improvements include new windows, a newer roof, mini-split air conditioning, a whole-house generator, and a new boiler system, all contributing to the home's comfort and efficiency while preserving its classic character. With its generous proportions, architectural detail, and lush surroundings, 3001 W Queen Lane is a rare find—an East Falls gem that beautifully balances historic grace with modern living.

    Zillow last checked:

    Listing updated:

    Listed by:

    Jake Markovitz 215-808-2946,

    Elfant Wissahickon-Rittenhouse Square,

    Listing Team: Karrie Gavin Group, Co-Listing Team: Karrie Gavin Group,Co-Listing Agent: Karrie Gavin 215-260-1376,

    Elfant Wissahickon-Rittenhouse Square

    Bought with:

    Kelly Samean, RS333339

    BHHS Fox & Roach-Center City Walnut

    Source: Bright MLS,MLS#: PAPH2556154MLS Logo

    Facts & features

    Interior

    Bedrooms & bathrooms
    • Bedrooms: 6
    • Bathrooms: 5
    • Full bathrooms: 3
    • 1/2 bathrooms: 2
    • Main level bathrooms: 2
    Basement
    • Area: 0
    Heating
    • Radiator, Radiant, Natural Gas
    Cooling
    • Ductless, Electric
    Appliances
    • Included: Gas Water Heater
    Features
    • Basement: Partially Finished
    • Number of fireplaces: 3
    Interior area
    • Total structure area: 4,800
    • Total interior livable area: 4,800 sqft
    • Finished area above ground: 4,800
    • Finished area below ground: 0

    Property

    Parking
    • Total spaces: 4
    • Parking features: Garage Door Opener, Garage Faces Rear, Asphalt, Attached, Driveway, Off Street
    • Attached garage spaces: 1
    • Uncovered spaces: 3
    Accessibility
    • Accessibility features: None
    Features
    • Levels: Three
    • Stories: 3
    • Pool features: None
    Lot
    • Size: 0.36 Acres
    Details
    • Additional structures: Above Grade, Below Grade
    • Parcel number: 383001000
    • Zoning: RSA1
    • Special conditions: Standard

    Construction

    Type & style
    • Home type: SingleFamily
    • Architectural style: Traditional
    • Property subtype: Single Family Residence
    Materials
    • Brick, Masonry
    • Foundation: Brick/Mortar
    Condition
    • New construction: No
    • Year built: 1941

    Utilities & green energy

    • Sewer: Public Sewer
    • Water: Public

    Community & neighborhood

    Location
    • Region: Philadelphia
    • Subdivision: East Falls
    • Municipality: PHILADELPHIA

    Other

    Other facts
    • Listing agreement: Exclusive Right To Sell
    • Ownership: Fee Simple

    Price history

    DateEventPrice
    2/17/2026Sold$780,000-8.2%$163/sqft
    Source: Bright MLS #PAPH2556154 Report a problem
    1/17/2026Pending sale$849,999$177/sqft
    Source: Bright MLS #PAPH2556154 Report a problem
    1/9/2026Price change$849,9990%$177/sqft
    Source: Bright MLS #PAPH2556154 Report a problem
    1/2/2026Listed for sale$850,000-5.5%$177/sqft
    Source: Bright MLS #PAPH2556154 Report a problem
    12/19/2025Listing removed$899,000$187/sqft
    Source: Bright MLS #PAPH2556154 Report a problem
    12/10/2025Contingent$899,000$187/sqft
    Source: Bright MLS #PAPH2556154 Report a problem
    12/10/2025Listed for sale$899,000$187/sqft
    Source: Bright MLS #PAPH2556154 Report a problem

    Public tax history

    YearProperty taxesTax assessment
    2025$14,655 +125.1%$1,046,900 +30.6%
    2024$6,509 $801,600
    2023$6,509 $801,600
    2022$6,509 --
    2021$6,509 -22.8%--
    2018$8,431 +29.5%--
    2017$6,509 --
    2016$6,509 --
    2015$6,509 --
    2014$6,509 +23.7%$537,300 +983.3%
    2012$5,262 $49,600
    2011-- $49,600
    2010-- $49,600
    2009-- $49,600
    2008-- $49,600
    2007-- $49,600
    2006-- $49,600
    2005-- $49,600
    2004-- $49,600
    2003-- $49,600 +13.6%
    2002-- $43,648 +1.2%
    2000-- $43,136
    1999-- $43,136

    Find assessor info on the county website

    Neighborhood: East Falls

    Nearby schools

    GreatSchools rating
    Schools provided by the listing agent
    • District: The School District Of Philadelphia

    Source: Bright MLS. This data may not be complete. We recommend contacting the local school district to confirm school assignments for this home.

    Get a cash offer in 3 minutes
    Find out how much your home could sell for in as little as 3 minutes with a no-obligation cash offer.
    Estimated market value
    $787,400
    Get a cash offer in 3 minutes
    Find out how much your home could sell for in as little as 3 minutes with a no-obligation cash offer.
    Estimated market value
    $787,400