Welcome to 3001 W. Savannah, a well-maintained 4-bedroom, 2-bathroom home in a convenient location close to shopping, dining, and easy highway access. Inside, you'll find all new luxury vinyl flooring, new carpet throughout, and fresh paint on both the interior and exterior, making this home truly move-in ready. The living room features vaulted ceilings and a beautiful fireplace, creating a warm and inviting space to gather. The kitchen includes granite countertops, a new backsplash, and stainless steel appliances that stay with the home. Just off the kitchen is a formal dining area with a sliding glass door that opens to the covered deck and patio, making it easy to enjoy outdoor meals or relax while overlooking the privacy-fenced backyard. The main-floor primary bedroom offers a spacious walk-in closet and its own sliding glass door leading to the covered deck. A pocket door provides direct access to the main-floor bathroom, which also has hallway access and a skylight that brings in plenty of natural light. The finished basement adds even more living space with a very large bedroom that could easily serve multiple purposes, such as a second living area, game room, home office, or guest suite. You'll also find a brand-new bathroom, another bedroom, and a laundry/utility room downstairs. An attached two-car garage completes the home. With thoughtful updates throughout, flexible living space, and a great location, this home is ready for its next owner.
Pending
$210,000
3001 W Savannah Ave, Wichita, KS 67217
4beds
2,142sqft
Single Family Onsite Built
Built in 1984
6,098 Square Feet Lot
$210,600 Zestimate®
$98/sqft
$-- HOA
What's special
- 17 days |
- 1,219 |
- 177 |
Zillow last checked:
Listing updated:
Listed by:
Erica Day 316-794-6728,
Heritage 1st Realty,
Amanda Jolley 316-213-9043,
Heritage 1st Realty
Source: SCKMLS as distributed by MLS GRID,MLS#: 675492
Facts & features
Interior
Bedrooms & bathrooms
- Bedrooms: 4
- Bathrooms: 2
- Full bathrooms: 2
Primary bedroom
- Description: Carpet
- Level: Main
- Area: 175.54
- Dimensions: 13.10x13.4
Kitchen
- Description: Luxury Vinyl
- Level: Main
- Area: 95.7
- Dimensions: 11.8x8.11
Living room
- Description: Luxury Vinyl
- Level: Main
- Area: 218.4
- Dimensions: 15.6x14
Heating
- Forced Air
Cooling
- Central Air
Appliances
- Included: Dishwasher, Disposal, Refrigerator, Range
- Laundry: In Basement
Features
- Ceiling Fan(s), Walk-In Closet(s), Vaulted Ceiling(s)
- Windows: Skylight(s)
- Basement: Finished
- Number of fireplaces: 1
- Fireplace features: One, Living Room, Wood Burning
Interior area
- Total interior livable area: 2,142 sqft
- Finished area above ground: 1,074
- Finished area below ground: 1,068
Property
Parking
- Total spaces: 2
- Parking features: Attached
- Garage spaces: 2
Features
- Levels: One
- Stories: 1
- Patio & porch: Covered
- Exterior features: Guttering - ALL
- Fencing: Wood
Lot
- Size: 6,098 Square Feet
- Features: Standard
Details
- Parcel number: 0872010101205008.00
Construction
Type & style
- Home type: SingleFamily
- Architectural style: Ranch
- Property subtype: Single Family Onsite Built
Materials
- Frame
- Foundation: Full, Day Light
- Roof: Composition
Condition
- Year built: 1984
Utilities & green energy
- Utilities for property: Sewer Available, Public
Community & HOA
Community
- Subdivision: ORIENTA PARK
HOA
- Has HOA: No
Location
- Region: Wichita
Financial & listing details
- Price per square foot: $98/sqft
- Tax assessed value: $147,000
- Annual tax amount: $1,744
- Date on market: 7/4/2026
- Cumulative days on market: 16 days
- Ownership: Corporate non-REO
- Road surface type: Paved
Estimated market value
$210,600
$200,000 - $221,000
$1,724/mo
Price history
Price history is unavailable.
Public tax history
| Year | Property taxes | Tax assessment |
|---|---|---|
| 2025 | $1,744 +4.4% | $16,906 +5.5% |
| 2024 | $1,670 -5.2% | $16,020 |
| 2023 | $1,762 +19% | $16,020 |
| 2022 | $1,481 +6% | -- |
| 2021 | $1,397 +4.7% | -- |
| 2020 | $1,334 +5.1% | $11,730 +6% |
| 2019 | $1,270 +4.8% | $11,063 +5% |
| 2018 | $1,212 -50.1% | $10,534 |
| 2017 | $2,429 +119.9% | -- |
| 2016 | $1,105 -1.1% | -- |
| 2015 | $1,117 +3.8% | -- |
| 2014 | $1,076 | -- |
| 2013 | -- | -- |
| 2012 | -- | -- |
| 2011 | -- | $10,500 |
| 2008 | -- | $10,500 +3% |
| 2007 | -- | $10,190 +9% |
| 2006 | -- | $9,350 |
| 2005 | -- | $9,350 +6% |
| 2004 | -- | $8,821 +3% |
| 2003 | -- | $8,568 |
| 2002 | -- | $8,568 +9.2% |
| 2000 | -- | $7,844 |
Find assessor info on the county website
Monthly payment
Est. payment
Payment breakdown
Explore the cost of this home by adjusting the details. Changes won't be saved.Climate risks
Neighborhood: Southwest Village
Nearby schools
GreatSchools rating
- 3/10Woodman Elementary SchoolGrades: PK-5Distance: 0.7 mi
- 2/10Truesdell Middle SchoolGrades: 6-8Distance: 0.8 mi
- 1/10South High SchoolGrades: 9-12Distance: 2 mi
Schools provided by the listing agent
- Elementary: Woodman
- Middle: Truesdell
- High: South
Source: SCKMLS as distributed by MLS GRID. This data may not be complete. We recommend contacting the local school district to confirm school assignments for this home.
- $167,4002 bd1 ba864 sqft2935 W Savannah Ave, Wichita, KS 67217Off Market
- $175,1003 bd2 ba1.4k sqft3002 W Hadden Ave, Wichita, KS 67217Off Market
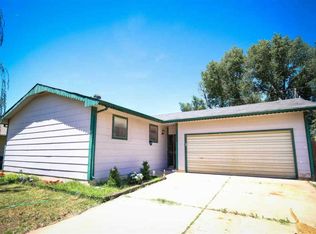
- $220,7004 bd3 ba1.8k sqft3015 W Savannah Ave, Wichita, KS 67217Off Market

- $158,8003 bd1 ba1.1k sqft3008 W Hadden Ave, Wichita, KS 67217Off Market
- $171,6002 bd3 ba1k sqft2925 W Savannah Ave, Wichita, KS 67217Off Market
- $156,2004 bd1 ba1.1k sqft2926 W Hadden Ave, Wichita, KS 67217Off Market
- $166,7002 bd1 ba1.5k sqft3014 W Hadden Ave, Wichita, KS 67217Off Market
- $156,7003 bd1 ba874 sqft3008 W Savannah Ave, Wichita, KS 67217Off Market
A local agent can set up tours, give advice and negotiate with sellers.
Similar homes
- $--2 bd1 ba1.7k sqft3008 W Maxwell Ave, Wichita, KS 67217Auction
 MLS ID #674792, Kirsten Haas, Lange Real Estate. SCKMLS as distributed by MLS GRID
 - $220,0003 bd2 ba1.2k sqft2010 S Glenn St, Wichita, KS 67213For Sale
 MLS ID #675790, Jordan Hoefler, Reece Nichols South Central Kansas. SCKMLS as distributed by MLS GRID
 - $215,0003 bd2 ba1.6k sqft4523 S Washington Ct, Wichita, KS 67216For Sale
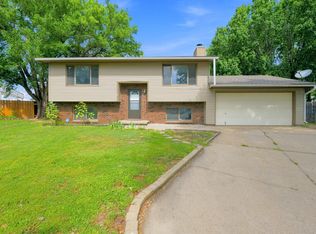 MLS ID #675679, Angie Vailas, Lange Real Estate. SCKMLS as distributed by MLS GRID
 - $198,0004 bd2 ba1.8k sqft1901 S Emporia Ave, Wichita, KS 67211For Sale
 MLS ID #675149, Glenda Flores, Berkshire Hathaway PenFed Realty. SCKMLS as distributed by MLS GRID
 - $--4 bd4 ba2.5k sqft1019 N Chipper Ln, Wichita, KS 67212AuctionMLS ID #675150, Braden McCurdy, McCurdy Real Estate & Auction, LLC. SCKMLS as distributed by MLS GRID
- $180,0003 bd3 ba1.6k sqft416 W 58th St S, Wichita, KS 67217For SaleMLS ID #674524, Colton Bartlett, Berkshire Hathaway PenFed Realty. SCKMLS as distributed by MLS GRID
- $188,0003 bd1 ba1.6k sqft2104 S Osage Ave, Wichita, KS 67213For SaleMLS ID #675437, Charles DeVorce, Platinum Realty LLC. SCKMLS as distributed by MLS GRID
- $220,0003 bd3 ba2.1k sqft2215 E Stafford St, Wichita, KS 67211For SaleMLS ID #674717, John Dang, Real Broker, LLC. SCKMLS as distributed by MLS GRID
- $220,0003 bd2 ba1.4k sqft3430 E Crystal St, Wichita, KS 67216For SaleMLS ID #675143, Jose Flores, Berkshire Hathaway PenFed Realty. SCKMLS as distributed by MLS GRID
- $174,9003 bd2 ba1.4k sqft1303 W Marlboro St, Wichita, KS 67217For SaleMLS ID #674150, Michelle Crouch, Berkshire Hathaway PenFed Realty. SCKMLS as distributed by MLS GRID
- $229,9004 bd2 ba1.7k sqft1819 N Westridge Dr, Wichita, KS 67203For SaleMLS ID #675696, Sissy Koury, RE/MAX Premier. SCKMLS as distributed by MLS GRID
- $170,0004 bd2 ba1.4k sqft2337 S Glenn Ave, Wichita, KS 67213For SaleMLS ID #673704, Eric Locke, Real Broker, LLC. SCKMLS as distributed by MLS GRID
- $158,9003 bd2 ba1k sqft1515 W Anita Ave, Wichita, KS 67217For Sale By Owner
- $165,0004 bd2 ba2.3k sqft3604 E Skinner St, Wichita, KS 67218For SaleMLS ID #675432, John Dang, Real Broker, LLC. SCKMLS as distributed by MLS GRID
- $185,0003 bd2 ba1.1k sqft5726 S Vandale Ave, Wichita, KS 67217For SaleMLS ID #674214, Langley Hallinger, Bricktown ICT Realty. SCKMLS as distributed by MLS GRID
- $155,0003 bd1 ba1.2k sqft1302 W Fultz St, Wichita, KS 67217For SaleMLS ID #674691, William Foos, Heritage 1st Realty. SCKMLS as distributed by MLS GRID
- $244,5003 bd2 ba1.6k sqft12114 E Laguna St, Wichita, KS 67207For SaleMLS ID #676186, Cleve Smith, ERA Great American Realty. SCKMLS as distributed by MLS GRID
- $190,0003 bd2 ba1.9k sqft870 S Watson Ln, Wichita, KS 67207For SaleMLS ID #675353, Emily Kepley, Berkshire Hathaway PenFed Realty. SCKMLS as distributed by MLS GRID
- $160,0002 bd1 ba1.5k sqft714 W 25th St S, Wichita, KS 67217For SaleMLS ID #673503, Anthony Flax, Keller Williams Hometown Partners. SCKMLS as distributed by MLS GRID
- $235,0003 bd3 ba1.9k sqft4516 E 27th St N, Wichita, KS 67220For SaleMLS ID #675540, Josh Roy, Keller Williams Hometown Partners. SCKMLS as distributed by MLS GRID
