Skip main navigation
Off market
  • $566,000

    3001 W Walnut St, Johnson City, TN 37604

    4beds
    3,432sqft
    SingleFamily
    Built in 1951
    1 Acres Lot
    $566,000 Zestimate®
    $165/sqft
    $3,354 Estimated rent

    Home value

    $566,000

    $515,000 - $628,000

    $3,354/mo

    Zestimate® history
    Loading
    Loading...

    Owner options

    List your home for rent

    $3,354/mo

    Rent Zestimate®

    Find your next renter with Zillow Rental Manager. Plus, with online applications, you can quickly screen prospective tenants – for free.

    Learn more

    $3,354/mo

    Rent Zestimate®

    Refinance and save

    $3,252/mo

    Est. payment

    Refinancing to a lower rate could help reduce your monthly payments and save thousands over the life of the loan.

    See today's rates

    $3,252/mo

    Est. payment

    Explore your selling options

    Work with a Zillow partner agent

    Leverage their expertise and Zillow's premium Showcase listings to get your home seen by more buyers.

    Get started

    List with your own agent

    Get your home in front of millions of buyers by listing it on Zillow.

    Learn how to do it

    Sell it yourself

    Take full control of how buyers see your home on Zillow by listing For Sale by Owner (FSBO).

    List your home

    What's special

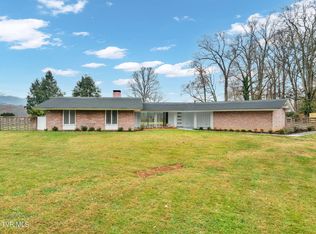
    Check out this completely remodeled 1-Level Ranch home, situated on a 1-Acre Lot, only 5 Minutes to JCMC, VA, and ETSU. This home offers 2,751 SqFt of remodeled comfort. The large master suite includes a remodeled master bath that has a separate water heater that feeds a separate shower, a luxurious soaking tub, & a private stacked washer/dryer! Double vanity, including a linen closet, the master also has a walk-in closet. Three additional bedrooms are also on the main level with tons of closet space, & a 2nd remodeled full bath. Sunny foyer, spacious living room with a gas fireplace & built-ins. A bright & roomy kitchen with island, granite countertops, tile backsplash, & stainless appliances, a commercial Keurig coffee bar, several pantries, and a breakfast area. Off of the kitchen is a private family room with a remodeled half bath and closet space. The hallway to the back of the house has more closet space, built-ins, & direct access to the basement. The basement has roughly 681 of finished SqFt that consist of a large man-cave/rec room with a gas fireplace, & possible 5th bedroom or office/craft room. Semi-finished areas offer an estimated 487 SqFt, which consists of a storage room with shelving & a large laundry room with a half bath. The basement can be accessed from the hallway OR by a separate entrance. The property offers an outside Gazebo, stone fire pit, 24x24 Flagstone covered back porch, two-car garage/workshop. The private back yard is fenced. The house sits well off of the main road with private trees in front and wooded area that offers privacy in the back. Metal roof, HVAC (Trane), most windows have been replaced. A two-car garage. Additional parking areas present as well. A shared driveway that is extra wide for ease of backing up or turning around. Schedule your showing today to view this lovely property. All information deemed reliable but not guaranteed. Buyers/buyers agents to verify all information.

    This property is off market, which means it's not currently listed for sale or rent on Zillow. This may be different from what's available on other websites or public sources.

    Facts & features

    Interior

    Bedrooms & bathrooms
    • Bedrooms: 4
    • Bathrooms: 4
    • Full bathrooms: 2
    • 1/2 bathrooms: 2
    Heating
    • Forced air, Heat pump
    Cooling
    • Central
    Appliances
    • Included: Dishwasher, Dryer, Microwave, Range / Oven, Refrigerator, Washer
    • Laundry: Utility Room, Washer Hookup, Electric Dryer Hookup
    Features
    • Kitchen Island, Walk-In Closet(s), Workshop, Granite Counters, Eat-in Kitchen, Kitchen/Dining Combo, Built-in Features, Remodeled, Bar, Bonus Room, Sitting, Sunroom-Unheated, Playroom
    • Flooring: Tile, Carpet, Hardwood
    • Windows: Double Pane Windows, Window Treatments, Single Pane Windows
    • Basement: Unfinished
    • Attic: Pull Down Stairs
    • Has fireplace: Yes
    • Fireplace features: See Remarks, Living Room, Gas Log
    Interior area
    • Total interior livable area: 3,432 sqft

    Property

    Parking
    • Total spaces: 2
    • Parking features: Garage - Attached
    Features
    • Patio & porch: Deck, Back
    • Exterior features: Vinyl, Brick
    • Fencing: Full, Back Yard
    • Has view: Yes
    • View description: Mountain
    Lot
    • Size: 1 Acres
    • Features: Level, Wooded, Cleared
    Details
    • Additional structures: Gazebo, Storage, Shed(s)
    • Parcel number: 053NB01000000
    • Zoning description: R2

    Construction

    Type & style
    • Home type: SingleFamily
    • Architectural style: Ranch
    Materials
    • Foundation: Footing
    • Roof: Metal
    Condition
    • Above average, Updated/Remodeled
    • Year built: 1951

    Utilities & green energy

    • Sewer: Public Sewer
    • Water: Public

    Community & HOA

    Community
    • Security: Security System
    Location
    • Region: Johnson City

    Financial & listing details

    • Price per square foot: $165/sqft
    • Tax assessed value: $473,800
    • Annual tax amount: $3,658

    Price history

    DateEventPrice
    6/17/2020Sold$335,000+3.1%$98/sqft
    Source: TVRMLS #9907474 Report a problem
    5/3/2020Pending sale$324,900$95/sqft
    Source: Hurd Realty, Llc #9907474 Report a problem
    5/1/2020Price change$324,900+5.1%$95/sqft
    Source: Hurd Realty, Llc #9907474 Report a problem
    3/25/2020Pending sale$309,000$90/sqft
    Source: Hurd Realty, Llc #9906246 Report a problem
    3/22/2020Listed for sale$309,000+105.7%$90/sqft
    Source: Hurd Realty, Llc #9906246 Report a problem
    12/1/2014Sold$150,185+5%$44/sqft
    Source: Public Record Report a problem
    9/18/2014Sold$143,000-7.7%$42/sqft
    Source: Public Record Report a problem
    8/30/2014Price change$154,900-42.4%$45/sqft
    Source: Owner Report a problem
    7/19/2013Listed for sale$269,000+92.1%$78/sqft
    Source: PRUDENTIAL GREG COX REAL ESTATE #336501 Report a problem
    7/22/1996Sold$140,000$41/sqft
    Source: Public Record Report a problem

    Public tax history

    YearProperty taxesTax assessment
    2025$3,658 +0.8%$118,450
    2024$3,629 +31.5%$118,450 +77.3%
    2023$2,760 +6.4%$66,825
    2022$2,593 $66,825
    2021$2,593 +0.5%$66,825
    2020$2,579 +82.1%$66,825 +1.4%
    2019$1,417 $65,900 +17.8%
    2018-- $55,950
    2017$2,389 $55,950
    2016$2,389 +10.9%$55,950
    2015$2,154 +6.9%$55,950
    2014$2,014 $55,950
    2013-- $55,950 -10.9%
    2011$2,189 +2.4%$62,825 +1.5%
    2010$2,138 $61,900
    2009$2,138 $61,900
    2008-- $61,900 +39.7%
    2007$1,896 +8.9%$44,300
    2006$1,741 +3.4%$44,300
    2005$1,683 $44,300
    2004$1,683 -3.7%$44,300 +3.4%
    2003$1,748 $42,850 +0%
    2001-- $42,845 -69.8%
    2000-- $141,686
    Find assessor info on the county website

    Neighborhood: 37604

    Nearby schools

    GreatSchools rating
    Schools provided by the listing agent
    • Elementary: Cherokee
    • Middle: Indian Trail
    • High: Science Hill

    Source: The MLS. This data may not be complete. We recommend contacting the local school district to confirm school assignments for this home.

    Get a cash offer in 3 minutes
    Find out how much your home could sell for in as little as 3 minutes with a no-obligation cash offer.
    Estimated market value
    $566,000
    Get a cash offer in 3 minutes
    Find out how much your home could sell for in as little as 3 minutes with a no-obligation cash offer.
    Estimated market value
    $566,000