Skip main navigation
Off market
  • $537,300

    3001 Waterman Dr SE, Owens Cross Roads, AL 35763

    3beds
    2,650sqft
    SingleFamily
    Built in 2001
    0.25 Acres Lot
    $537,300 Zestimate®
    $203/sqft
    $2,563 Estimated rent

    Home value

    $537,300

    $510,000 - $564,000

    $2,563/mo

    Zestimate® history
    Loading
    Loading...

    Owner options

    List your home for rent

    $2,563/mo

    Rent Zestimate®

    Find your next renter with Zillow Rental Manager. Plus, with online applications, you can quickly screen prospective tenants – for free.

    Learn more

    $2,563/mo

    Rent Zestimate®

    Refinance and save

    $3,153/mo

    Est. payment

    Refinancing to a lower rate could help reduce your monthly payments and save thousands over the life of the loan.

    See today's rates

    $3,153/mo

    Est. payment

    Explore your selling options

    Work with a Zillow partner agent

    Leverage their expertise and Zillow's premium Showcase listings to get your home seen by more buyers.

    Get started

    List with your own agent

    Get your home in front of millions of buyers by listing it on Zillow.

    Learn how to do it

    Sell it yourself

    Take full control of how buyers see your home on Zillow by listing For Sale by Owner (FSBO).

    List your home

    What's special

    Olympic size poolSurrounding hilltopsFish pondNew hampton cove residentsLarge islandMultiple clay tennis courts

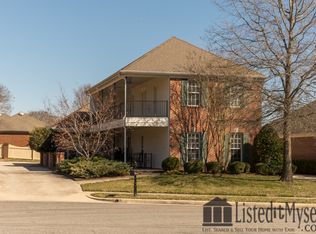
    LOCATED IN THE EXCLUSIVE COMMUNITY OF HAMPTON COVE, this beautiful 2,700 S.F. 2-story home is on the 17th hole of the Hampton Cove Robert Trent Jones Highlands golf course. The home has outstanding views of the wide vistas of the golf course, lakes and surrounding hilltops from inside and outside the home. The home includes a large outside living area including a covered patio and outdoor flagstone patio with beautiful fountain and fish pond. There are hardwood floors in the living and dining areas and tiled floors in the kitchen and laundry. The kitchen is updated with all granite countertops including a large island, KitchenAid gas range and dishwasher and Sub-Zero refrigerator with kitchen cabinet matching doors. The master bedroom is downstairs with his and hers walk in closets and large beautifully tiled bathroom with his and hers vanities. Upstairs has a sitting area, two large guest rooms, full bath, office with great views of the golf course and its lakes, and walk-in floored attic for storage. The house has a new architectural shingled roof, installed in March 2021 and new air conditioning systems. One of the home’s best features is that it is built with 6” stud exterior walls, with extra insulation and double paned windows throughout. Utility bills are very low averaging $200/mo. year round. The home’s lawn and gardens are HOA maintained. Downstairs ceiling heights are 9 and 10 feet. Upstairs ceiling heights are 9 feet. For new Hampton Cove residents, $5,000 Hampton House recreation center initiation fee is waved, if new resident joins within 6 months. Yearly dues are $500. The Hampton House is within walking distance and includes Olympic size pool, work out center, multiple clay tennis courts and meeting/party areas. This home is located in a top rated school district with Elementary and Middle School less than 1/2 mile away. A new four lane divided highway connects Hampton Cove to Redstone Arsenal’s least congested Martin Road Arsenal gate in 20 minutes.

    This property is not currently displayed as for sale or rent on Zillow. This may be different from what's on other websites or public sources.

    Facts & features

    Interior

    Bedrooms & bathrooms
    • Bedrooms: 3
    • Bathrooms: 3
    • Full bathrooms: 2
    • 1/2 bathrooms: 1
    Heating
    • Heat pump, Electric
    Cooling
    • Central, Other
    Appliances
    • Included: Dishwasher, Dryer, Garbage disposal, Microwave, Range / Oven, Refrigerator, Washer
    • Laundry: In Unit
    Features
    • Flooring: Tile, Carpet, Hardwood
    • Basement: None
    • Has fireplace: Yes
    • Furnished: Yes
    Interior area
    • Total interior livable area: 2,650 sqft

    Property

    Parking
    • Parking features: Garage - Attached, Off-street
    Features
    • Exterior features: Other, Brick
    • Has view: Yes
    • View description: Park, Mountain
    Lot
    • Size: 0.25 Acres
    Details
    • Parcel number: 1909300000046000

    Construction

    Type & style
    • Home type: SingleFamily
    Materials
    • Wood
    • Foundation: Slab
    • Roof: Shake / Shingle
    Condition
    • Year built: 2001

    Community & HOA

    HOA
    • Has HOA: Yes
    • HOA fee: $40 monthly
    Location
    • Region: Owens Cross Roads

    Financial & listing details

    • Price per square foot: $203/sqft
    • Tax assessed value: $440,300
    • Annual tax amount: $2,246

    Price history

    DateEventPrice
    5/12/2022Sold$507,000$191/sqft
    Source: ValleyMLS #1807865 Report a problem
    5/11/2022Pending sale$507,000-7%$191/sqft
    Source: ValleyMLS #1807865 Report a problem
    4/23/2022Listing removed--
    Source: Owner Report a problem
    2/8/2022Listed for sale$545,000$206/sqft
    Source: Owner Report a problem
    2/1/2022Listing removed--
    Source: Owner Report a problem
    11/3/2021Price change$545,000-5.2%$206/sqft
    Source: Owner Report a problem
    9/7/2021Listed for sale$575,000+319.7%$217/sqft
    Source: Owner Report a problem
    9/4/2021Listing removed--
    Source: Zillow Rental Manager Report a problem
    8/22/2021Price change$3,000-25%$1/sqft
    Source: Zillow Rental Manager Report a problem
    7/11/2021Price change$4,000-11.1%$2/sqft
    Source: Zillow Rental Manager Report a problem
    6/27/2021Price change$4,500+28.6%$2/sqft
    Source: Zillow Rental Manager Report a problem
    6/10/2021Listed for rent$3,500$1/sqft
    Source: Zillow Rental Manager Report a problem
    9/24/2015Sold$137,000-14.4%$52/sqft
    Source: Public Record Report a problem
    10/29/2010Sold$160,000-52.6%$60/sqft
    Source: Public Record Report a problem
    5/29/2010Listed for sale$337,900$128/sqft
    Source: ERA Ben Porter Real Estate #324560 Report a problem

    Public tax history

    YearProperty taxesTax assessment
    2025$2,246 +4.5%$44,040 +4.5%
    2024$2,149 $42,160
    2023$2,149 +40%$42,160 +54.4%
    2022$1,535 +3%$27,300 +2.9%
    2021$1,490 $26,520
    2020$1,490 $26,520
    2019$1,490 $26,520 +0.2%
    2018$1,490 +0.2%$26,460
    2017$1,487 $26,460
    2016$1,487 $26,460 -6.8%
    2015$1,487 -8.2%$28,380 -1.3%
    2014$1,620 $28,760
    2013-- $28,760
    2012-- $28,760 -3.4%
    2011-- $29,760
    Find assessor info on the county website

    Neighborhood: 35763

    Nearby schools

    GreatSchools rating
    Schools provided by the listing agent
    • Elementary: HAMPTON COVE
    • Middle: HAMPTON COVE
    • High: HUNTSVILLE

    Source: The MLS. This data may not be complete. We recommend contacting the local school district to confirm school assignments for this home.

    Get a cash offer in 3 minutes
    Find out how much your home could sell for in as little as 3 minutes with a no-obligation cash offer.
    Estimated market value
    $537,300
    Get a cash offer in 3 minutes
    Find out how much your home could sell for in as little as 3 minutes with a no-obligation cash offer.
    Estimated market value
    $537,300