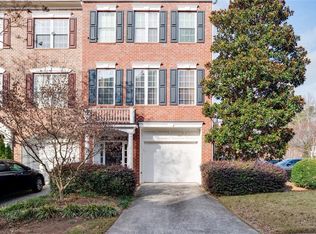
Welcome to this immaculate, light-filled end-unit townhome in the sought-after Heritage at Roswell. This three-level traditional home features hardwood floors throughout (no carpet) and thoughtful, modern finishes. The first level includes a 1-car garage, welcoming foyer, full bath, a flexible bedroom/media room, ample storage and a walk-out rear yard. The main level offers an eat-in kitchen, powder room, and an open dining/living area with fireplace and walk-out balcony—ideal for relaxing or entertaining. The third level includes a spacious primary suite with luxurious ensuite, a secondary bedroom with its own bath, and a convenient laundry room. Heritage at Roswell amenities include lap and splash pools, tennis and pickleball courts, a fitness center, walking trails, and a pond with viewing area; well-maintained green spaces, sidewalks, and three gated entrances add charm and security. Low HOA fees cover amenities, exterior maintenance and landscaping. Close to downtown Roswell’s dining, shopping and top-rated schools—this pristine townhome is move-in ready.
Active
Price cut: $14.9K (6/29)
$450,000
3001 Waters Edge Trl, Roswell, GA 30075
3beds
2,096sqft
Townhouse, Residential
Built in 2004
871 Square Feet Lot
$448,200 Zestimate®
$215/sqft
$522/mo HOA
What's special
Thoughtful modern finishesWell-maintained green spacesWalk-out rear yardImmaculate light-filled end-unit townhomeHardwood floors throughoutEat-in kitchenAmple storage
- 24 days |
- 892 |
- 32 |
Likely to sell faster than
Zillow last checked:
Listing updated:
Listed by:
Mark Broyles,
BHGRE Metro Brokers 404-843-2500
Source: FMLS GA,MLS#: 7787453
Loading...
Facts & features
Interior
Bedrooms & bathrooms
- Bedrooms: 3
- Bathrooms: 4
- Full bathrooms: 3
- 1/2 bathrooms: 1
Rooms
- Room types: Other
Primary bedroom
- Features: Other
- Level: Other
Bedroom
- Features: Other
Primary bathroom
- Features: Double Vanity, Separate Tub/Shower
Dining room
- Features: Open Concept
Kitchen
- Features: Breakfast Room, Cabinets Stain, Pantry, Stone Counters, Kitchen Island, Solid Surface Counters
Heating
- Central
Cooling
- Ceiling Fan(s)
Appliances
- Included: Dishwasher, Disposal, Electric Range, Gas Water Heater, Microwave, Refrigerator, Washer, Dryer
- Laundry: Upper Level, Laundry Room
Features
- Double Vanity, Walk-In Closet(s), Entrance Foyer
- Flooring: Hardwood
- Windows: Double Pane Windows
- Basement: Full,Daylight,Exterior Entry,Finished,Finished Bath,Walk-Out Access
- Attic: Pull Down Stairs
- Number of fireplaces: 1
- Fireplace features: Factory Built, Gas Log, Family Room
Interior area
- Total structure area: 2,096
- Total interior livable area: 2,096 sqft
- Finished area above ground: 2,096
- Finished area below ground: 0
Video & virtual tour
Property
Parking
- Total spaces: 1
- Parking features: Attached, Driveway, Garage, Garage Faces Front, Level Driveway
- Attached garage spaces: 1
- Has uncovered spaces: Yes
Accessibility
- Accessibility features: Accessible Entrance, Accessible Full Bath, Accessible Bedroom
Features
- Levels: Three Or More
- Patio & porch: Deck
- Exterior features: Balcony
- Pool features: None
- Spa features: None
- Fencing: None
- Has view: Yes
- View description: Other
- Waterfront features: None
- Body of water: None
Lot
- Size: 871 Square Feet
- Features: Corner Lot, Level
Details
- Additional structures: None
- Parcel number: 12 154002482511
- Other equipment: None
- Horse amenities: None
Construction
Type & style
- Home type: Townhouse
- Architectural style: Townhouse
- Property subtype: Townhouse, Residential
- Attached to another structure: Yes
Materials
- Brick, Concrete
- Foundation: Slab
- Roof: Composition
Condition
- Resale
- New construction: No
- Year built: 2004
Details
- Builder name: John Weiland
Utilities & green energy
- Electric: None
- Sewer: Public Sewer
- Water: Public
- Utilities for property: Cable Available, Electricity Available, Natural Gas Available, Phone Available, Sewer Available, Water Available, Underground Utilities
Green energy
- Energy efficient items: None
- Energy generation: None
Community & HOA
Community
- Features: Clubhouse, Fitness Center, Gated, Lake, Park, Pool, Sidewalks, Street Lights, Tennis Court(s), Near Shopping, Homeowners Assoc, Pickleball
- Security: Carbon Monoxide Detector(s), Security Gate, Key Card Entry, Security System Owned, Smoke Detector(s)
- Subdivision: Heritage At Roswell
HOA
- Has HOA: Yes
- Services included: Insurance, Maintenance Structure, Maintenance Grounds, Pest Control, Reserve Fund, Security, Tennis
- HOA fee: $522 monthly
Location
- Region: Roswell
Financial & listing details
- Price per square foot: $215/sqft
- Tax assessed value: $439,400
- Annual tax amount: $4,743
- Date on market: 6/12/2026
- Cumulative days on market: 24 days
- Listing terms: Other
- Ownership: Fee Simple
- Electric utility on property: Yes
- Road surface type: Asphalt
Estimated market value
$448,200
$426,000 - $471,000
$2,834/mo
Price history
| Date | Event | Price |
|---|---|---|
| 6/29/2026 | Price change | $450,000-3.2%$215/sqft |
Source: | ||
| 6/23/2026 | Price change | $464,900-2.1%$222/sqft |
Source: | ||
| 6/12/2026 | Listed for sale | $475,000$227/sqft |
Source: | ||
| 8/30/2024 | Sold | $475,000$227/sqft |
Source: | ||
| 8/3/2024 | Pending sale | $475,000$227/sqft |
Source: | ||
| 7/31/2024 | Contingent | $475,000$227/sqft |
Source: | ||
| 7/8/2024 | Listed for sale | $475,000+91.1%$227/sqft |
Source: | ||
| 9/9/2015 | Sold | $248,500-3.5%$119/sqft |
Source: Public Record Report a problem | ||
| 8/20/2015 | Pending sale | $257,500$123/sqft |
Source: BHHS GEORGIA PROPERTIES #07498827 Report a problem | ||
| 7/31/2015 | Listed for sale | $257,500+29.4%$123/sqft |
Source: BHHS GEORGIA PROPERTIES #07498827 Report a problem | ||
| 3/24/2010 | Sold | $199,000-13.7%$95/sqft |
Source: Public Record Report a problem | ||
| 7/5/2005 | Sold | $230,500$110/sqft |
Source: Public Record Report a problem | ||
| 3/29/2005 | Sold | $230,500$110/sqft |
Source: Public Record Report a problem | ||
| 11/15/2004 | Sold | $230,500$110/sqft |
Source: Public Record Report a problem | ||
Public tax history
| Year | Property taxes | Tax assessment |
|---|---|---|
| 2024 | $2,273 +31.9% | $175,760 |
| 2023 | $1,724 -24.6% | $175,760 +10.8% |
| 2022 | $2,287 -2.5% | $158,560 +17.2% |
| 2021 | $2,347 -37.8% | $135,240 +1.2% |
| 2020 | $3,772 +16.7% | $133,640 +1.8% |
| 2019 | $3,233 | $131,280 +18.8% |
| 2018 | $3,233 | $110,520 +11.2% |
| 2017 | $3,233 +4.5% | $99,400 |
| 2016 | $3,094 +29.5% | $99,400 +6.3% |
| 2015 | $2,388 +4.3% | $93,520 +7% |
| 2014 | $2,290 | $87,440 +9.8% |
| 2013 | -- | $79,600 |
| 2012 | $1,983 | $79,600 |
| 2011 | -- | $79,600 -13.4% |
| 2010 | $2,668 -0.9% | $91,880 -4.3% |
| 2009 | $2,691 | $96,000 -3.5% |
| 2008 | -- | $99,520 0% |
| 2007 | $2,319 | $99,560 +20.5% |
| 2005 | -- | $82,640 |
Find assessor info on the county website
Monthly payment
Est. payment$--/mo
Payment breakdown
Explore the cost of this home by adjusting the details. Changes won't be saved.All calculations are estimates and provided by Zillow, Inc. for informational purposes only. Actual amounts may vary.
HOA fees may include property taxes on listings classified as Co-Ops. Contact the listing agent and/or owner for fee details.
Mortgage interest rates are dependent on a number of factors, including credit score, down payment, and repayment length. Interest rate data provided by Zillow Group Marketplace, Inc. as of 1/1/1970 from various mortgage lenders with which we have lead or other similar arrangements; the Estimated Payment is an average of those rates.
See how much you could borrow to make a competitive offer.
Climate risks
Neighborhood: 30075
Nearby schools
GreatSchools rating
- 9/10Mountain Park Elementary SchoolGrades: PK-5Distance: 1 mi
- 7/10Crabapple Middle SchoolGrades: 6-8Distance: 1.6 mi
- 8/10Roswell High SchoolGrades: 9-12Distance: 0.6 mi
Schools provided by the listing agent
- Elementary: Mountain Park - Fulton
- Middle: Crabapple
- High: Roswell
Source: FMLS GA. This data may not be complete. We recommend contacting the local school district to confirm school assignments for this home.
A local agent can set up tours, give advice and negotiate with sellers.
- Georgia
- Fulton County
- Roswell
- 30075
- 3001 Waters Edge Trl