Welcome home! This expansive residence boasts 6 bedrooms and 5 1/2 bathrooms, making it the perfect sanctuary for its next owners. The open kitchen is a chef's delight, complete with ample cabinet space and a built-in desk area. Accommodations include one bedroom on the main level and five more on the second floor. As you enter, you'll be welcomed by a fully finished basement designed for ultimate entertainment, featuring a theater room, recreational area, and a relaxing sauna-ideal for unwinding after a long day. The three-car attached garage adds convenience, while the inviting porch provides the perfect spot for savoring your morning coffee. The home's striking curb appeal captures attention immediately upon arrival. Outdoor living is equally impressive with a stunning brick fireplace, a screened-in patio for year-round enjoyment, and a fenced backyard ensuring some privacy. Recent updates have further enhanced this home's allure, including a new roof in 2019, a fully renovated basement bathroom, exercise room, and sauna in 2021, and a new patio and fire pit added in 2020. This home is truly designed to impress and provide comfort in every corner. Don't miss out on this great opportunity! Come check out this beautiful home today!
Closed
Street View
$535,000
3001 Weeping Cherry Dr, Champaign, IL 61822
6beds
3,834sqft
Single Family Residence
Built in 2002
0.42 Acres Lot
$614,100 Zestimate®
$140/sqft
$4,669 Estimated rent
Home value
$614,100
$583,000 - $645,000
$4,669/mo
Zestimate® history
Owner options
List your home for rent
$4,669/mo
Rent Zestimate®
Find your next renter with Zillow Rental Manager. Plus, with online applications, you can quickly screen prospective tenants – for free.
$4,669/mo
Rent Zestimate®
Refinance and save
$3,979/mo
Est. payment
Refinancing to a lower rate could help reduce your monthly payments and save thousands over the life of the loan.
$3,979/mo
Est. payment
Explore your selling options
Work with a Zillow partner agent
Leverage their expertise and Zillow's premium Showcase listings to get your home seen by more buyers.
Get startedList with your own agent
Get your home in front of millions of buyers by listing it on Zillow.
Learn how to do itSell it yourself
Take full control of how buyers see your home on Zillow by listing For Sale by Owner (FSBO).
List your homeWhat's special
Fully renovated basement bathroomFire pitScreened - in patioTheater roomExercise roomOpen kitchenAmple cabinet space
Zillow last checked:
Listing updated:
Listed by:
Reggie Jones 217-390-1019,
KELLER WILLIAMS-TREC
Bought with:
Nate Evans
eXp Realty,LLC-Mahomet
Source: MRED as distributed by MLS GRID,MLS#: 12030230
Facts & features
Interior
Bedrooms & bathrooms
- Bedrooms: 6
- Bathrooms: 6
- Full bathrooms: 5
- 1/2 bathrooms: 1
Rooms
- Room types: Bedroom 5, Bedroom 6, Exercise Room, Recreation Room, Breakfast Room
Primary bedroom
- Features: Flooring (Carpet), Bathroom (Full)
- Level: Second
- Area: 210 Square Feet
- Dimensions: 14X15
Bedroom 2
- Features: Flooring (Carpet)
- Level: Second
- Area: 182 Square Feet
- Dimensions: 14X13
Bedroom 3
- Features: Flooring (Carpet)
- Level: Second
- Area: 169 Square Feet
- Dimensions: 13X13
Bedroom 4
- Features: Flooring (Carpet)
- Level: Second
- Area: 156 Square Feet
- Dimensions: 13X12
Bedroom 5
- Features: Flooring (Carpet)
- Level: Second
- Area: 182 Square Feet
- Dimensions: 13X14
Bedroom 6
- Features: Flooring (Carpet)
- Level: Main
- Area: 221 Square Feet
- Dimensions: 17X13
Breakfast room
- Features: Flooring (Vinyl)
- Level: Main
- Area: 196 Square Feet
- Dimensions: 14X14
Dining room
- Features: Flooring (Carpet)
- Level: Main
- Area: 154 Square Feet
- Dimensions: 11X14
Exercise room
- Features: Flooring (Other)
- Level: Basement
- Area: 651 Square Feet
- Dimensions: 21X31
Family room
- Features: Flooring (Hardwood)
- Level: Main
- Area: 357 Square Feet
- Dimensions: 17X21
Kitchen
- Features: Kitchen (Eating Area-Table Space), Flooring (Vinyl)
- Level: Main
- Area: 168 Square Feet
- Dimensions: 12X14
Laundry
- Features: Flooring (Vinyl)
- Level: Main
- Area: 120 Square Feet
- Dimensions: 10X12
Living room
- Features: Flooring (Carpet)
- Level: Main
- Area: 400 Square Feet
- Dimensions: 20X20
Other
- Features: Flooring (Carpet)
- Level: Basement
- Area: 1200 Square Feet
- Dimensions: 40X30
Heating
- Natural Gas, Forced Air
Cooling
- Central Air
Appliances
- Included: Range, Microwave, Dishwasher, Refrigerator, Washer, Dryer, Disposal, Oven
- Laundry: Main Level
Features
- Wet Bar, 1st Floor Bedroom, 1st Floor Full Bath
- Flooring: Hardwood
- Windows: Skylight(s)
- Basement: Finished,Full
- Attic: Pull Down Stair,Unfinished
- Number of fireplaces: 1
- Fireplace features: Gas Log, Family Room
Interior area
- Total structure area: 6,111
- Total interior livable area: 3,834 sqft
- Finished area below ground: 2,277
Property
Parking
- Total spaces: 3
- Parking features: Concrete, On Site, Garage Owned, Attached, Garage
- Attached garage spaces: 3
Accessibility
- Accessibility features: No Disability Access
Features
- Stories: 2
- Patio & porch: Screened, Patio
- Fencing: Fenced
Lot
- Size: 0.42 Acres
- Dimensions: 69.17X164.36X151.54X168.39
Details
- Parcel number: 462027326014
- Special conditions: None
- Other equipment: Central Vacuum, Ceiling Fan(s), Sump Pump, Sprinkler-Lawn, Backup Sump Pump;
Construction
Type & style
- Home type: SingleFamily
- Property subtype: Single Family Residence
Materials
- Vinyl Siding, Brick
- Roof: Asphalt
Condition
- New construction: No
- Year built: 2002
Utilities & green energy
- Electric: 200+ Amp Service
- Sewer: Public Sewer
- Water: Public
Community & HOA
Community
- Features: Curbs, Sidewalks, Street Paved
- Subdivision: Cherry Hills
HOA
- Has HOA: Yes
- Services included: None
- HOA fee: $100 annually
Location
- Region: Champaign
Financial & listing details
- Price per square foot: $140/sqft
- Tax assessed value: $523,950
- Annual tax amount: $12,941
- Date on market: 4/25/2024
- Listing terms: Conventional
- Ownership: Fee Simple w/ HO Assn.
Price history
| Date | Event | Price |
|---|---|---|
| 6/21/2024 | Sold | $535,000-0.9%$140/sqft |
Source:  MRED as distributed by MLS GRID #12030230 Report a problem MRED as distributed by MLS GRID #12030230 Report a problem | ||
| 4/29/2024 | Pending sale | $540,000$141/sqft |
Source: MRED as distributed by MLS GRID #12030230 Report a problem | ||
| 4/25/2024 | Listed for sale | $540,000+43.3%$141/sqft |
Source: MRED as distributed by MLS GRID #12030230 Report a problem | ||
| 8/3/2018 | Sold | $376,900-5.8%$98/sqft |
Source: MRED as distributed by MLS GRID #09767990 Report a problem | ||
| 6/28/2018 | Pending sale | $399,900$104/sqft |
Source: RE/MAX REALTY ASSOCIATES-CHA #09767990 Report a problem | ||
| 4/10/2018 | Price change | $399,900-2.2%$104/sqft |
Source: RE/MAX REALTY ASSOCIATES-CHA #09767990 Report a problem | ||
| 3/7/2018 | Price change | $409,000-4.9%$107/sqft |
Source: RE/MAX REALTY ASSOCIATES-CHA #09767990 Report a problem | ||
| 10/3/2017 | Listed for sale | $429,900+19.4%$112/sqft |
Source: RE/MAX REALTY ASSOCIATES-CHA #09767990 Report a problem | ||
| 4/24/2006 | Sold | $360,000+94.6%$94/sqft |
Source: Public Record Report a problem | ||
| 3/10/2005 | Sold | $185,000$48/sqft |
Source: Public Record Report a problem | ||
Public tax history
| Year | Property taxes | Tax assessment |
|---|---|---|
| 2024 | $14,707 +6.6% | $174,650 +9.8% |
| 2023 | $13,803 +6.7% | $159,060 +8.4% |
| 2022 | $12,941 +2.5% | $146,730 +2% |
| 2021 | $12,619 +1.4% | $143,850 +1.5% |
| 2020 | $12,444 +5.9% | $141,720 +2.1% |
| 2019 | $11,754 | $138,810 +1.6% |
| 2018 | $11,754 +2.6% | $136,620 +2.9% |
| 2017 | $11,454 +11.6% | $132,760 +2.1% |
| 2016 | $10,259 | $130,030 +1.8% |
| 2015 | $10,259 +0.2% | $127,730 |
| 2014 | $10,241 +0.9% | $127,730 |
| 2013 | $10,148 +1.8% | $127,730 -2% |
| 2012 | $9,967 +4.4% | $130,330 |
| 2011 | $9,549 +3.8% | $130,330 -2.2% |
| 2010 | $9,198 | $133,260 |
| 2009 | -- | $133,260 |
| 2008 | -- | $133,260 +2.9% |
| 2007 | $8,509 +5% | $129,500 +12.4% |
| 2006 | $8,102 +121.5% | $115,240 +137.8% |
| 2005 | $3,658 +16% | $48,470 +3.9% |
| 2004 | $3,155 +16.8% | $46,650 +13.4% |
| 2003 | $2,701 +73.5% | $41,150 +96.3% |
| 2002 | $1,556 +5877% | $20,960 +6064.7% |
| 2001 | $26 +3.1% | $340 +3% |
| 2000 | $25 | $330 |
Find assessor info on the county website
Neighborhood: 61822
Nearby homes
- $492,500-- bd-- ba-- sqft2518 Hallbeck Dr, Champaign, IL 61822Off Market
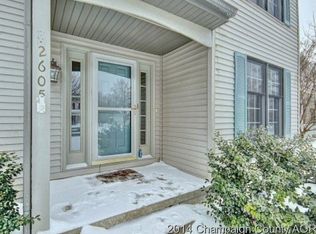
- $386,8004 bd2 ba2.2k sqft2605 Wedgewood Dr, Champaign, IL 61822Off Market
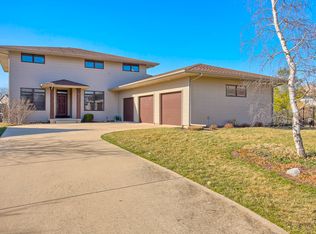
- $530,1005 bd4 ba2.8k sqft3003 Weeping Cherry Dr, Champaign, IL 61822Off Market
- $433,300-- bd-- ba-- sqft2607 Wedgewood Dr, Champaign, IL 61822Off Market
- $384,8004 bd3 ba3.1k sqft2603 Wedgewood Dr, Champaign, IL 61822Off Market
- $492,6005 bd4 ba3.5k sqft2516 Hallbeck Dr, Champaign, IL 61822Off Market
- $367,100-- bd-- ba-- sqft2609 Wedgewood Dr, Champaign, IL 61822Off Market
- $518,3005 bd3 ba2.9k sqft3005 Weeping Cherry Dr, Champaign, IL 61822Off Market
Nearby schools
GreatSchools rating
- 6/10Vernon L Barkstall Elementary SchoolGrades: K-5Distance: 0.3 mi
- 6/10Jefferson Middle SchoolGrades: 6-8Distance: 1.9 mi
- 4/10Central High SchoolGrades: 9-12Distance: 3.3 mi
Schools provided by the listing agent
- High: Central High School
- District: 4
Source: MRED as distributed by MLS GRID. This data may not be complete. We recommend contacting the local school district to confirm school assignments for this home.


Get pre-qualified for a loan
At Zillow Home Loans, we can pre-qualify you in as little as 5 minutes with no impact to your credit score.An equal housing lender. NMLS #10287.
Sell for more on Zillow
Get a Zillow Showcase℠ listing at no additional cost and you could sell for .
$614,100
2% more
+$12,282
With Zillow Showcase(estimated)
$626,382
- Illinois
- Champaign County
- Champaign
- 61822
- 3001 Weeping Cherry Dr
Nearby cities
Nearby zip codes
Other Champaign Topics
