Skip main navigation
Sold for $1,525,000
Street View
  • $1,525,000

    3001 Wheatfall Ln, Edmond, OK 73034

    5beds
    6,413sqft
    Single Family Residence
    Built in 2018
    1.09 Acres Lot
    $1,648,500 Zestimate®
    $238/sqft
    $6,921 Estimated rent

    Home value

    $1,648,500

    $1.55M - $1.76M

    $6,921/mo

    Zestimate® history
    Loading
    Loading...

    Owner options

    List your home for rent

    $6,921/mo

    Rent Zestimate®

    Find your next renter with Zillow Rental Manager. Plus, with online applications, you can quickly screen prospective tenants – for free.

    Learn more

    $6,921/mo

    Rent Zestimate®

    Refinance and save

    $9,019/mo

    Est. payment

    Refinancing to a lower rate could help reduce your monthly payments and save thousands over the life of the loan.

    See today's rates

    $9,019/mo

    Est. payment

    Explore your selling options

    Work with a Zillow partner agent

    Leverage their expertise and Zillow's premium Showcase listings to get your home seen by more buyers.

    Get started

    List with your own agent

    Get your home in front of millions of buyers by listing it on Zillow.

    Learn how to do it

    Sell it yourself

    Take full control of how buyers see your home on Zillow by listing For Sale by Owner (FSBO).

    List your home

    What's special

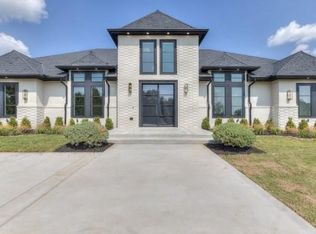
    Showcasing exquisite design in Black Oak at Iron Horse Ranch! This property provides everything one could want out of modern luxury living: tranquil surroundings enhanced by stunning views, plus thoughtful design elements that combine comfort and convenience that will exceed your highest expectations! The main level boasts a spacious Grand Room, library, second family room. This kitchen is perfect for entertaining as it can accommodate not only multiple cooks but also mingling guests. Featuring butlers panty, custom cabinetry, and top of the line appliances. Escape to the extra large primary suite at the end of a long day. It is complete with a bathroom fully appointed to pamper even the most discerning owners. Don't miss the amazing closet. The upper level houses 2 bedrooms & 2 full bathrooms, as well as an additional bonus room/game room. The studio is separate from the house across the portico with its own HVAC system & a sink/cabinet area with storage-- perfect for a workout area. An expansive outdoor living area includes a summer kitchen, fireplace, and multiple seating areas. The resort-like pool and gracious outdoor veranda are waiting just for you! Highlights: Wine Room; 25 Foot Grand Room Vaulted Ceiling; Multiple living areas; and a Well for the Sprinkler System. This home features only the highest-end designer finishes. Whether you're entertaining guests or enjoying a relaxing day with family, the endless hours of fun and entertainment are yours to enjoy in this luxury estate. Showing times available for your private tour. Welcome Home!

    Zillow last checked:

    Listing updated:

    Listed by:

    Karen Blevins 405-726-8889,

    Chinowth & Cohen,

    Justin McGillen 405-306-2113,

    Chinowth & Cohen

    Bought with:

    Diana Duncan, 151922

    Keller Williams Central OK ED

    Source: MLSOK/OKCMAR as distributed by MLS GRID,MLS#: 1104643MLS Logo

    Facts & features

    Interior

    Bedrooms & bathrooms
    • Bedrooms: 5
    • Bathrooms: 5
    • Full bathrooms: 4
    • 1/2 bathrooms: 1
    Heating
    • Zoned
    Cooling
    • Zoned
    Appliances
    • Included: Dishwasher, Disposal, Microwave, Refrigerator, Built-In Electric Oven, Gas Range
    • Laundry: Laundry Room
    Features
    • Ceiling Fan(s), Paint Woodwork, Wine Cellar
    • Flooring: Carpet, Tile, Wood
    • Number of fireplaces: 3
    • Fireplace features: Insert
    Interior area
    • Total structure area: 6,413
    • Total interior livable area: 6,413 sqft

    Property

    Parking
    • Total spaces: 3
    • Parking features: Additional Parking, Circular Driveway, Concrete
    • Garage spaces: 3
    • Has uncovered spaces: Yes
    Features
    • Levels: Two
    • Stories: 2
    • Patio & porch: Patio, Porch
    • Exterior features: Outdoor Kitchen
    • Has private pool: Yes
    • Pool features: Concrete
    • Fencing: Wrought Iron
    Lot
    • Size: 1.09 Acres
    • Features: Interior Lot
    Details
    • Parcel number: 3001NONEWheatfall73034
    • Special conditions: Corporate Approval

    Construction

    Type & style
    • Home type: SingleFamily
    • Architectural style: Modern
    • Property subtype: Single Family Residence
    Materials
    • Brick & Frame, Stone
    • Foundation: Slab
    • Roof: Composition
    Condition
    • Year built: 2018
    Details
    • Builder name: Adams Kirby

    Utilities & green energy

    • Water: Well
    • Utilities for property: Public

    Community & neighborhood

    Location
    • Region: Edmond

    HOA & financial

    HOA
    • Has HOA: Yes
    • HOA fee: $1,250 annually
    • Services included: Gated Entry, Greenbelt, Pool

    Price history

    DateEventPrice
    6/12/2024Sold$1,525,000-4.6%$238/sqft
    Source: MLSOK/OKCMAR as distributed by MLS GRID #1104643 Report a problem
    5/7/2024Pending sale$1,599,000$249/sqft
    Source: MLSOK/OKCMAR as distributed by MLS GRID #1104643 Report a problem
    4/23/2024Price change$1,599,000-5.9%$249/sqft
    Source: MLSOK/OKCMAR as distributed by MLS GRID #1104643 Report a problem
    3/21/2024Listed for sale$1,699,900+43.5%$265/sqft
    Source: MLSOK/OKCMAR as distributed by MLS GRID #1104643 Report a problem
    2/10/2021Sold$1,185,000-8.8%$185/sqft
    Source: MLSOK/OKCMAR as distributed by MLS GRID #925926 Report a problem
    1/13/2021Pending sale$1,300,000$203/sqft
    Source: Keller Williams Central OK ED #925926 Report a problem
    9/19/2020Listed for sale$1,300,000+602.7%$203/sqft
    Source: Keller Williams Central OK ED #925926 Report a problem
    12/21/2017Sold$185,000+5.7%$29/sqft
    Source: Public Record Report a problem
    10/26/2016Sold$175,000$27/sqft
    Source: Public Record Report a problem

    Public tax history

    YearProperty taxesTax assessment
    2025$17,547 +7.9%$167,860 +7.7%
    2024$16,258 +3.8%$155,792 +3%
    2023$15,663 +2.6%$151,255 +3%
    2022$15,262 +39.5%$146,850 +39.8%
    2021$10,939 +3.7%$105,032 +5%
    2020$10,544 +452.3%$100,031 +391.6%
    2019$1,909 $20,350
    2018$1,909 +557.7%$20,350 +643.5%
    2017$290 $2,737
    2016$290 $2,737

    Find assessor info on the county website

    Neighborhood: Iron Horse Ranch

    Nearby schools

    GreatSchools rating
    Schools provided by the listing agent
    • Elementary: Centennial ES
    • Middle: Central MS
    • High: Memorial HS

    Source: MLSOK/OKCMAR as distributed by MLS GRID. This data may not be complete. We recommend contacting the local school district to confirm school assignments for this home.

    Get a cash offer in 3 minutes
    Find out how much your home could sell for in as little as 3 minutes with a no-obligation cash offer.
    Estimated market value
    $1,648,500
    Get a cash offer in 3 minutes
    Find out how much your home could sell for in as little as 3 minutes with a no-obligation cash offer.
    Estimated market value
    $1,648,500