This impeccably maintained 3-bedroom, 3.5-bathroom home in the desirable Holiday Hills neighborhood sits on a quiet lot surrounded by mature trees. Natural light pours into the chef's kitchen through nearly floor-to-ceiling windows, while a wood-burning fireplace sets the scene for the ultimate cozy winter day in the living room. The main floor is rounded out by a formal dining room and a home office or sitting room, offering a perfect layout for both entertaining and everyday living. Upstairs, a private primary suite features walk-in closets, while additional bedrooms share a convenient Jack-and-Jill bathroom. The lower level provides ample space for movie nights alongside generous storage, and when the weather cooperates, the walkout leads to a deck that's ideal for outdoor entertaining - also conveniently accessible directly from the kitchen. A three-car garage rounds out this exceptional property, offering plenty of room for vehicles and gear, plus an easily accessible storage attic above for even more organizational flexibility. Peace of mind comes easy with a recently installed furnace, air conditioner, and roof. This home is ready for its next chapter!
For sale
$645,000
3001 Wild Juniper Trl, Traverse City, MI 49686
3beds
2,988sqft
Single Family Residence
Built in 1998
0.4 Acres Lot
$620,200 Zestimate®
$216/sqft
$17/mo HOA
What's special
Wood-burning fireplaceWalk-in closetsPrivate primary suiteJack-and-jill bathroomFormal dining room
- 27 days |
- 2,362 |
- 131 |
Zillow last checked:
Listing updated:
Listed by:
Eric Senff Cell:231-590-1245,
REO-TCRandolph-233022 231-946-4040
Source: NGLRMLS,MLS#: 1947187
Facts & features
Interior
Bedrooms & bathrooms
- Bedrooms: 3
- Bathrooms: 4
- Full bathrooms: 3
- 1/2 bathrooms: 1
- Main level bathrooms: 1
Rooms
- Room types: Dining Room
Primary bedroom
- Level: Upper
- Area: 208.98
- Dimensions: 12.9 x 16.2
Bedroom 2
- Level: Upper
- Area: 153.6
- Dimensions: 12.8 x 12
Bedroom 3
- Level: Upper
- Area: 153.6
- Dimensions: 12.8 x 12
Bedroom 4
- Level: Lower
- Area: 247.64
- Dimensions: 16.4 x 15.1
Primary bathroom
- Features: Private
Dining room
- Level: Main
- Area: 142.08
- Dimensions: 12.8 x 11.1
Kitchen
- Level: Main
- Area: 238.37
- Dimensions: 19.7 x 12.1
Living room
- Level: Main
- Area: 356
- Dimensions: 17.8 x 20
Heating
- Forced Air, Natural Gas, Fireplace(s)
Cooling
- Central Air
Appliances
- Included: Refrigerator, Oven/Range, Disposal, Dishwasher, Microwave, Washer, Dryer, Exhaust Fan, Gas Water Heater
- Laundry: Main Level
Features
- Entrance Foyer, Walk-In Closet(s), Granite Counters, Kitchen Island, High Speed Internet
- Flooring: Wood, Carpet
- Basement: Full,Walk-Out Access
- Has fireplace: Yes
Interior area
- Total structure area: 2,988
- Total interior livable area: 2,988 sqft
- Finished area above ground: 2,149
- Finished area below ground: 839
Property
Parking
- Total spaces: 3
- Parking features: Attached, Paved, Asphalt
- Attached garage spaces: 3
- Has uncovered spaces: Yes
Accessibility
- Accessibility features: None
Features
- Levels: Two
- Stories: 2
- Patio & porch: Deck
- Waterfront features: None
Lot
- Size: 0.4 Acres
- Dimensions: 100 x 135
- Features: Wooded, Subdivided
Details
- Additional structures: None
- Parcel number: 0155002300
- Zoning description: Residential
Construction
Type & style
- Home type: SingleFamily
- Property subtype: Single Family Residence
Materials
- Frame, Vinyl Siding, Stone
- Foundation: Poured Concrete
- Roof: Asphalt
Condition
- New construction: No
- Year built: 1998
Utilities & green energy
- Sewer: Public Sewer
- Water: Private
Green energy
- Energy efficient items: Not Applicable
- Water conservation: Not Applicable
Community & HOA
Community
- Features: None
- Subdivision: Northpointe
HOA
- Services included: None
- HOA fee: $200 annually
Location
- Region: Traverse City
Financial & listing details
- Price per square foot: $216/sqft
- Tax assessed value: $195,715
- Annual tax amount: $5,169
- Price range: $645K - $645K
- Date on market: 6/26/2026
- Cumulative days on market: 28 days
- Listing agreement: Exclusive Right Sell
- Listing terms: Conventional,Cash,FHA
- Ownership type: Private Owner
Estimated market value
$620,200
$589,000 - $651,000
$5,423/mo
Price history
| Date | Event | Price |
|---|---|---|
| 6/26/2026 | Listed for sale | $645,000+108.1%$216/sqft |
Source:  NGLRMLS #1947187 Report a problem NGLRMLS #1947187 Report a problem | ||
| 9/18/2017 | Sold | $310,000-3.1%$104/sqft |
Source: NGLRMLS #1836537 Report a problem | ||
| 8/3/2017 | Listed for sale | $320,000+14.7%$107/sqft |
Source: Berkshire Hathaway Homeservices Michigan #1836537 Report a problem | ||
| 8/17/2009 | Sold | $279,000-2.1%$93/sqft |
Source: NGLRMLS #1703444 Report a problem | ||
| 5/2/2009 | Listed for sale | $285,000+936.4%$95/sqft |
Source: Real Estate One-tc Front #1703444 Report a problem | ||
| 4/27/1998 | Sold | $27,500$9/sqft |
Source: Agent Provided Report a problem | ||
Public tax history
| Year | Property taxes | Tax assessment |
|---|---|---|
| 2025 | $5,169 +5.3% | $311,000 +12.1% |
| 2024 | $4,906 +5% | $277,500 +17.9% |
| 2023 | $4,673 +3.4% | $235,400 +16.2% |
| 2022 | $4,521 +2.2% | $202,600 +8.2% |
| 2021 | $4,422 +0.2% | $187,200 +3.5% |
| 2020 | $4,415 | $180,900 +11.9% |
| 2019 | $4,415 +4.1% | $161,600 +4.3% |
| 2018 | $4,241 | $154,900 +1.4% |
| 2017 | -- | $152,700 +0.3% |
| 2016 | -- | $152,300 +7.2% |
| 2014 | -- | $142,100 +12.2% |
| 2012 | -- | $126,700 -9.1% |
| 2011 | -- | $139,400 -1.3% |
| 2010 | -- | $141,200 +10.7% |
| 2009 | -- | $127,600 -14.8% |
| 2008 | -- | $149,800 -2% |
| 2007 | -- | $152,800 +9.4% |
| 2005 | -- | $139,700 +1.8% |
| 2004 | -- | $137,200 +0.9% |
| 2003 | -- | $136,000 +9.1% |
| 2002 | -- | $124,700 +6.7% |
| 2001 | -- | $116,900 -0.3% |
| 2000 | -- | $117,200 |
Find assessor info on the county website
Monthly payment
Est. payment
Payment breakdown
Explore the cost of this home by adjusting the details. Changes won't be saved.Climate risks
Neighborhood: 49686
Nearby schools
GreatSchools rating
- 7/10Courtade Elementary SchoolGrades: PK-5Distance: 3.7 mi
- 7/10East Middle SchoolGrades: 6-8Distance: 3.6 mi
- 7/10Central High SchoolGrades: 8-12Distance: 3.7 mi
Schools provided by the listing agent
- District: Traverse City Area Public Schools
Source: NGLRMLS. This data may not be complete. We recommend contacting the local school district to confirm school assignments for this home.
- $514,4003 bd1 ba1.7k sqft2989 Wild Juniper Trl, Traverse City, MI 49686Off Market
- $106,800-- bd-- ba-- sqft2989 Wild Juniper Trl, Traverse city, MI 49686Off Market
- $587,5003 bd3 ba3.1k sqft3005 Wild Juniper Trl, Traverse City, MI 49686Sold

- $653,0004 bd3 ba2.7k sqft3009 Wild Juniper Trl, Traverse City, MI 49686Sold

- $733,4004 bd3 ba2.4k sqft2986 Wild Juniper Trl, Traverse City, MI 49686Off Market
- $75,000-- bd-- ba-- sqft2996 Wild Juniper Trl, Traverse City, MI 49686Off Market
- $499,3004 bd2 ba2.5k sqft2975 Wild Juniper Trl, Traverse City, MI 49686Off Market
- $85,000-- bd-- ba-- sqft3011 Wild Juniper Trl, Traverse City, MI 49686Off Market
A local agent can set up tours, give advice and negotiate with sellers.
Similar homes
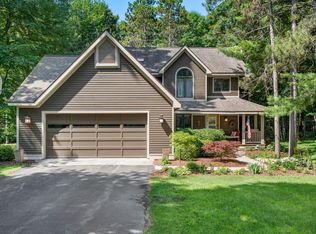
- $649,0005 bd3 ba3.2k sqft3347 Village Circle Dr, Traverse City, MI 49686For Sale
 MLS ID #1946663, Ann Porter. NGLRMLS
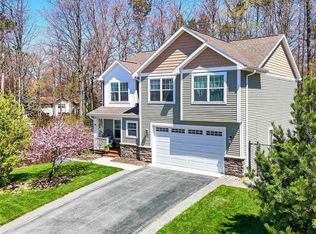
 - $699,9005 bd4 ba2.9k sqft3675 Village Circle Dr, Traverse City, MI 49686For Sale
 MLS ID #1947799, Shawn Schmidt. NGLRMLS
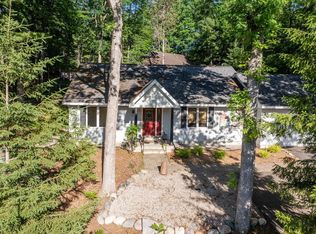
 - $649,0005 bd4 ba3.5k sqft3176 Winchester Dr, Traverse City, MI 49686For Sale
 MLS ID #1945149, Christina Ballard. NGLRMLS
 - $519,0003 bd3 ba1.6k sqft4473 Paper Birch Ln, Traverse City, MI 49686For Sale
 MLS ID #1944314, Steven Duperon. NGLRMLS
 - $535,0004 bd3 ba2.1k sqft815 Westminster Rd, Traverse City, MI 49686For SaleMLS ID #1948195, Matthew Dakoske. NGLRMLS
- $670,0004 bd3 ba2.4k sqft7370 Maple Terrace Ave, Traverse City, MI 49686For SaleMLS ID #1947257, Matthew Dakoske. NGLRMLS
- $649,9003 bd3 ba1.8k sqft4157 Stoneridge Dr, Traverse City, MI 49684For SaleMLS ID #1948248, Janel Brown. NGLRMLS
- $729,0005 bd4 ba3k sqft3595 Yorkshire Dr, Traverse City, MI 49686For SaleMLS ID #1945976, Erica Mohr. NGLRMLS
- $560,0004 bd4 ba2.4k sqft3611 Oxford Dr, Traverse City, MI 49686For SaleMLS ID #1946625, Erica Mohr. NGLRMLS
- $649,9005 bd4 ba3k sqft4340 Hampshire Dr, Williamsburg, MI 49690For SaleMLS ID #1946052, Erika Nita. NGLRMLS
- $615,0005 bd4 ba3.1k sqft3850 Burlington Dr, Williamsburg, MI 49690For SaleMLS ID #1943571, Kevin Perkins. NGLRMLS
- $550,0004 bd2 ba2.3k sqft901 Huron Hills Dr, Traverse City, MI 49686For SaleMLS ID #1947656, Jennifer Gaston. NGLRMLS
- $699,9004 bd2 ba2.3k sqft10159 Council Oak Dr, Traverse City, MI 49686For SaleMLS ID #1946079, Erika Nita. NGLRMLS
- $899,9003 bd2 ba2.8k sqft4678 Lands End, Traverse City, MI 49686For SaleMLS ID #1947033, Jack Lane. NGLRMLS
- $624,9004 bd3 ba3k sqft2424 Tyler Hills Dr, Traverse City, MI 49685For SaleMLS ID #1947440, Jeremy Fenske. NGLRMLS
- $669,0002 bd2 ba1.8k sqft14416 Peninsula Dr, Traverse City, MI 49686For SaleMLS ID #1945152, Jenifer Taylor. NGLRMLS
- $669,0003 bd4 ba2.5k sqft10579 Camrose Cir #12, Traverse City, MI 49684For SaleMLS ID #1947909, Debra Franks. NGLRMLS
- $619,0004 bd4 ba2.6k sqft3865 Brayton Ln, Traverse City, MI 49685For SaleMLS ID #1946866, Blake Bernard. NGLRMLS
- $895,0004 bd5 ba3.4k sqft3494 Village Circle Dr, Traverse City, MI 49686For SaleMLS ID #1948180, Audra Jackson. NGLRMLS
- $634,9004 bd3 ba2.6k sqft11130 French Ct, Williamsburg, MI 49690For SaleMLS ID #1946190, James Garrow. NGLRMLS
