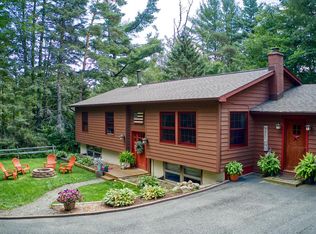
Nestled among the trees just outside the heart of Lake Placid, Camp Tucked Away offers a rare combination of privacy, convenience, and Adirondack charm. This beautifully maintained, approximately 2,000 Sq. Ft. (1,488 Sq. Ft. main floor, ~520 Sq. Ft. lower level), 3 bedroom, 2 bath home feels peacefully removed from the activity of town, yet is located only 1.5 miles from Main Street, Mirror Lake, restaurants, shops, and year-round events.
Warm natural light, a serene wooded setting, and inviting indoor and outdoor living spaces create an atmosphere that immediately feels comfortable and relaxed. The living room centers around a beautiful, stone, wood-burning fireplace, while the fully equipped kitchen, dining area, and spacious outdoor deck provide ideal gathering spaces after a day exploring the Adirondacks.
Perfectly positioned along Route 86 on the Ironman biking loop, and directly across from the Lake Placid Club Golf Course, the property is also just 8 miles from the entrance to Whiteface Mountain, making it one of the last homes leaving Lake Placid before the scenic drive through Wilmington Notch to skiing, hiking, biking, and outdoor recreation. Golf enthusiasts will appreciate easy access to the nearby courses, while winter brings cross-country skiing opportunities just moments from your door. Additionally, the Lussi and Jack Rabbit trails that make connections throughout the region are just across the road at the edge of the golf course for mountain biking and more.
The oversized attached garage offers exceptional flexibility with ample room for vehicles, skis, bikes, kayaks, storage, or even a workshop or fitness area. High-speed internet allows you to stay connected while enjoying the quiet feel of being surrounded by nature.
The property has a proven history of 5-star rental success while still feeling equally suited as a private Adirondack retreat or primary residence.
Furnishings are being included with sale making this property truly turn-key.
Pending
$895,000
3001 Wilmington Rd, Lake Placid, NY 12946
3beds
2,008sqft
Single Family Residence
Built in 1976
0.8 Acres Lot
$-- Zestimate®
$446/sqft
$-- HOA
What's special
Spacious outdoor deckSerene wooded settingBeautiful stone wood-burning fireplaceFully equipped kitchenDining areaOversized attached garage
- 55 days |
- 656 |
- 25 |
Zillow last checked:
Listing updated:
Listed by:
The Reynolds Group of Lake Placid, LLC 518-418-7747,
Scott Mierop
Source: ACVMLS,MLS#: 207367
Facts & features
Interior
Bedrooms & bathrooms
- Bedrooms: 3
- Bathrooms: 2
- Full bathrooms: 2
- Main level bathrooms: 1
- Main level bedrooms: 2
Bedroom 1
- Level: First
- Area: 120 Square Feet
- Dimensions: 10 x 12
Bedroom 2
- Level: First
- Area: 100 Square Feet
- Dimensions: 10 x 10
Bedroom 3
- Level: Lower
- Area: 150 Square Feet
- Dimensions: 10 x 15
Bathroom 1
- Level: First
- Area: 48 Square Feet
- Dimensions: 8 x 6
Bathroom 2
- Level: Lower
- Area: 80 Square Feet
- Dimensions: 8 x 10
Dining room
- Level: First
- Area: 154 Square Feet
- Dimensions: 11 x 14
Family room
- Description: Family Room/Bunk Room
- Level: Lower
- Area: 225 Square Feet
- Dimensions: 15 x 15
Kitchen
- Level: First
- Area: 150 Square Feet
- Dimensions: 15 x 10
Laundry
- Description: Washer/Dryer/Hot Water/Utility
- Level: Lower
- Area: 99 Square Feet
- Dimensions: 9 x 11
Living room
- Level: First
- Area: 225 Square Feet
- Dimensions: 15 x 15
Heating
- Electric, Radiant Floor, Wood, Zoned
Appliances
- Included: Dryer, Electric Cooktop, Electric Oven, Electric Water Heater, Microwave, Refrigerator, Washer
- Laundry: Lower Level
Features
- Granite Counters, High Speed Internet, Kitchen Island, Open Floorplan
- Flooring: Carpet, Tile, Wood
- Doors: Sliding Doors
- Windows: Insulated Windows
- Basement: Concrete,Exterior Entry,Interior Entry,Partially Finished,Storage Space,Walk-Up Access
- Number of fireplaces: 1
- Fireplace features: Living Room, Stone, Wood Burning
Interior area
- Total structure area: 2,008
- Total interior livable area: 2,008 sqft
- Finished area above ground: 1,488
- Finished area below ground: 520
Property
Parking
- Total spaces: 4.5
- Parking features: Driveway, Garage Faces Front, Paved, Shared Driveway
- Attached garage spaces: 1.5
- Uncovered spaces: 3
Features
- Levels: Bi-Level
- Patio & porch: Deck, Side Porch
- Exterior features: Fire Pit
- Has view: Yes
- View description: Trees/Woods
Lot
- Size: 0.8 Acres
- Features: Back Yard, Front Yard, Gentle Sloping, Wooded
- Topography: Sloping
Details
- Parcel number: 42.43421.000
- Zoning: Residential
Construction
Type & style
- Home type: SingleFamily
- Architectural style: Cottage
- Property subtype: Single Family Residence
Materials
- Frame, Wood Siding
- Foundation: Block
- Roof: Asphalt
Condition
- Updated/Remodeled
- New construction: No
- Year built: 1976
Utilities & green energy
- Electric: Circuit Breakers
- Sewer: Septic Tank
- Water: Public
- Utilities for property: Electricity Connected, Water Connected
Community & HOA
Community
- Security: Security System
Location
- Region: Lake Placid
Financial & listing details
- Price per square foot: $446/sqft
- Tax assessed value: $695,900
- Annual tax amount: $6,530
- Date on market: 5/28/2026
- Listing agreement: Exclusive Right To Sell
- Listing terms: Cash,Conventional,FHA
- Lease term: Short Term Lease
- Electric utility on property: Yes
- Road surface type: Paved
Estimated market value
Not available
Estimated sales range
Not available
Not available
Price history
| Date | Event | Price |
|---|---|---|
| 7/14/2026 | Pending sale | $895,000$446/sqft |
Source:  ACVMLS #207367 Report a problem ACVMLS #207367 Report a problem | ||
| 5/28/2026 | Listed for sale | $895,000+235.2%$446/sqft |
Source: ACVMLS #207367 Report a problem | ||
| 3/19/2007 | Sold | $267,000$133/sqft |
Source: Public Record Report a problem | ||
Public tax history
| Year | Property taxes | Tax assessment |
|---|---|---|
| 2025 | -- | $695,900 |
| 2024 | -- | $695,900 +7% |
| 2023 | -- | $650,100 +9.1% |
| 2022 | -- | $596,100 +14.5% |
| 2021 | -- | $520,500 +4.9% |
| 2020 | -- | $496,100 |
| 2019 | -- | $496,100 |
| 2018 | -- | $496,100 |
Find assessor info on the county website
Monthly payment
Climate risks
Neighborhood: 12946
Nearby schools
GreatSchools rating
- 5/10Lake Placid Elementary SchoolGrades: K-5Distance: 1.7 mi
- 6/10Lake Placid Junior Senior High SchoolGrades: 6-12Distance: 1 mi
- $1,192,5005 bd4 ba3.5k sqft3003 Wilmington Rd, Lake Placid, NY 12946Off Market

- $897,9004 bd3 ba3.1k sqft14 Vista Ln, Lake Placid, NY 12946Off Market
- $958,8005 bd2 ba2.9k sqft14 Placid Heights Ln, Lake Placid, NY 12946Off Market
- $1,090,3003 bd3 ba1.7k sqft18 Placid Heights Ln, Lake Placid, NY 12946Off Market
- $361,4003 bd1 ba1.4k sqft2987 Wilmington Rd, Lake Placid, NY 12946Off Market
- $720,9005 bd3 ba1.5k sqft9 Vista Ln, Lake Placid, NY 12946Off Market
- $918,0003 bd1 ba2.4k sqft3009 Wilmington Rd, Lake Placid, NY 12946Off Market
- $530,9004 bd3 ba2.2k sqft24 Placid Heights Ln, Lake Placid, NY 12946Off Market
A local agent can set up tours, give advice and negotiate with sellers.
Similar homes
- $995,0004 bd2 ba1.8k sqft12 George Bliss Lane Lane Pier #413, Lake Placid, NY 12946For Sale
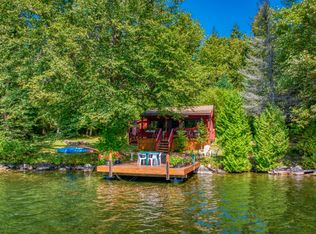 MLS ID #205736, Jonathan Gorgas, Listing by: Merrill L. Thomas, Inc.. ACVMLS
 - $917,0002 bd1 ba1.2k sqft12 George & Bliss Ln #412, Lake Placid, NY 12946For Sale
 MLS ID #207687, Peter Day, Listing by: Martha Day Realty, Inc.. ACVMLS
 - $995,0002 bd2 ba1.4k sqft12 George And Bliss Ln #268, Lake Placid, NY 12946For Sale
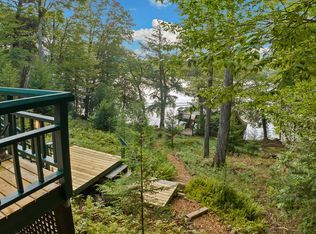 MLS ID #207299, Brooks H. Reynolds, Listing by: The Reynolds Group of Lake Placid, LLC. ACVMLS
 - $775,0004 bd2 ba1.5k sqft5885 Cascade Rd, Lake Placid, NY 12946For Sale
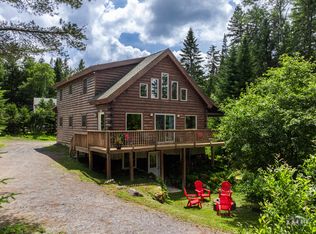 MLS ID #205202, Amanda Marie Birchenough-Morrell, Listing by: Engel & Volkers Lake Placid Real Estate. ACVMLS
 - $998,0005 bd3 ba2.6k sqft5468 Cascade Rd, Lake Placid, NY 12946For SaleMLS ID #207644, Brenda Goulette, Listing by: Engel & Volkers Lake Placid Real Estate. ACVMLS
- $895,0003 bd4 ba1.4k sqft0 Stage Coach Way, Lake Placid, NY 12946New ConstructionMLS ID #207662, Steve Reynolds, Listing by: The Reynolds Group of Lake Placid, LLC. ACVMLS
- $799,0005 bd4 ba2.1k sqft11 Lambs Way #3, Lake Placid, NY 12946New ConstructionMLS ID #207068, Beth Hall, Listing by: Adirondack Premier Properties Berkshire Hathaway HomeService. ACVMLS
- $549,0005 bd3 ba2.4k sqft6144 Sentinel Rd, Lake Placid, NY 12946For SaleMLS ID #207692, Margie Philo, Listing by: Adirondack Premier Properties Berkshire Hathaway HomeService. ACVMLS
- $999,0003 bd1 ba1.2k sqft12 George & Bliss Ln #284, Lake Placid, NY 12946For SaleMLS ID #205771, Peter Day, Listing by: Martha Day Realty, Inc.. ACVMLS
- $825,0004 bd4 ba1.7k sqft9 Hemlock Way Unit G1, Lake Placid, NY 12946For SaleMLS ID #207675, Mark Adler, Listing by: Adirondack Premier Properties Berkshire Hathaway HomeService. ACVMLS
- $950,0003 bd1 ba1.7k sqft2327 Silver Lake Rd, Au Sable Forks, NY 12912For SaleMLS ID #207749, Michelle Mabee-Loughren, Listing by: B.A. Straight Real Estate. ACVMLS
- $1,275,0002 bd2 ba1.3k sqft2 Chipmunk Ln, Lake Placid, NY 12946For SaleMLS ID #206276, Margie Philo, Listing by: Adirondack Premier Properties Berkshire Hathaway HomeService. ACVMLS
- $815,0002 bd2 ba1.7k sqft32 Corliss Point Way, Keene, NY 12942For SaleMLS ID #207330, Todd Townsend, Listing by: Adirondack Realty Berkshire Hathaway HomeServices. ACVMLS
- $795,0005 bd6 ba2.7k sqft10897 New Frk #73, Keene, NY 12942For SaleMLS ID #207762, Justin McGiver, Listing by: Adirondack Realty Berkshire Hathaway HomeServices. ACVMLS
- $496,0003 bd3 ba1.1k sqft35 Dooling Way Unit 21, Lake Placid, NY 12946For SaleMLS ID #207580, Marie Wigger Morgan, Listing by: Merrill L. Thomas, Inc.. ACVMLS
- $800,0003 bd4 ba2.9k sqft32 Seneca Trl, Jay, NY 12941For SaleMLS ID #205800, Ryan Earle, Listing by: Ryan Earle Real Estate, LLC. ACVMLS
- $1,295,0004 bd5 ba2.3k sqft2 Scenic View Dr, Lake Placid, NY 12946For SaleMLS ID #207089, Karen L Mergenthaler, Listing by: Merrill L. Thomas, Inc.. ACVMLS
- $459,0003 bd2 ba1.9k sqft10807 Nys Rte #9N, Keene, NY 12942For SaleMLS ID #207315, Chase Jermano, Listing by: Tina Leonard Real Estate, LLC. ACVMLS
- $749,9003 bd3 ba2.1k sqft698 Hazen Road, Jay, NY 12941ActiveMLS ID #202621528, Terry B Brannock, Listing by: Brannock Properties. Global MLS
- $995,0004 bd2 ba1.7k sqft81 Stony Creek Rd, Tupper Lake, NY 12986For SaleMLS ID #207086, Beth Hall, Listing by: Adirondack Premier Properties Berkshire Hathaway HomeService. ACVMLS
