Skip main navigation
Sold
  • $550,000

    3001 Windsong Dr, North Bonneville, WA 98639

    3beds
    1,742sqft
    Residential, Single Family Residence
    Built in 2004
    0.42 Acres Lot
    $545,000 Zestimate®
    $316/sqft
    $2,761 Estimated rent

    Home value

    $545,000

    Estimated sales range

    Not available

    $2,761/mo

    Zestimate® history
    Loading
    Loading...

    Owner options

    List your home for rent

    $2,761/mo

    Rent Zestimate®

    Find your next renter with Zillow Rental Manager. Plus, with online applications, you can quickly screen prospective tenants – for free.

    Learn more

    $2,761/mo

    Rent Zestimate®

    Refinance and save

    $3,336/mo

    Est. payment

    Refinancing to a lower rate could help reduce your monthly payments and save thousands over the life of the loan.

    See today's rates

    $3,336/mo

    Est. payment

    Explore your selling options

    Work with a Zillow partner agent

    Leverage their expertise and Zillow's premium Showcase listings to get your home seen by more buyers.

    Get started

    List with your own agent

    Get your home in front of millions of buyers by listing it on Zillow.

    Learn how to do it

    Sell it yourself

    Take full control of how buyers see your home on Zillow by listing For Sale by Owner (FSBO).

    List your home

    What's special

    Natural gas fireplaceSerene tree-canopied backyardTall ceilingsPrivate parklike paradiseSun-filled windowsCovered front porchOpen concept floorplan
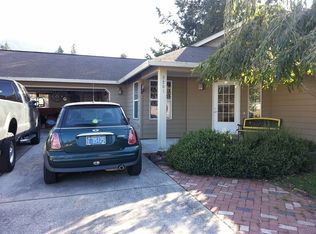
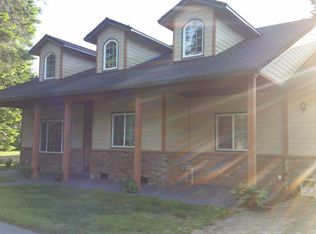
    Welcome to your dream home nestled in the heart of nature! This stunning Windsong Estates gem features a covered front porch that invites you into a warm and welcoming entryway, leading to a spacious great room with a natural gas fireplace, perfect for cozy evenings. Enjoy an open concept floorplan with tall ceilings and sun-filled windows that showcase your own private, parklike paradise. The primary suite and dining room both offer sliders that lead to a deck overlooking a serene, tree-canopied backyard. Love the outdoors? You're just a short stroll from neighborhood lake access complete with a gazebo, plus mountain views that make every sunset feel like a painting. Explore miles of scenic trails and paved pathways, two boat launches, tennis/pickleball courts, disc golf, and the Beacon Rock Golf Course, all right in your backyard. When it's time to unwind, take a dip at the nearby Bonneville Hot Springs Resort. This is more than a home, it’s a lifestyle. Come see it for yourself!

    Zillow last checked:

    Listing updated:

    Listed by:

    Quincy Anderson 360-984-0489,

    John L. Scott Real Estate

    Bought with:

    Theresa Manning, 21023406

    Professional Realty Services International, Inc.

    Source: RMLS (OR),MLS#: 679360110MLS Logo

    Facts & features

    Interior

    Bedrooms & bathrooms
    • Bedrooms: 3
    • Bathrooms: 2
    • Full bathrooms: 2
    • Main level bathrooms: 2
    Rooms
    • Room types: Bedroom 2, Bedroom 3, Dining Room, Family Room, Kitchen, Living Room, Primary Bedroom
    Primary bedroom
    • Features: Ceiling Fan, Sliding Doors, Double Sinks, Engineered Hardwood, Ensuite, High Ceilings, Walkin Closet, Walkin Shower
    • Level: Main
    Bedroom 2
    • Features: Closet, High Ceilings
    • Level: Main
    Bedroom 3
    • Features: Closet, High Ceilings
    • Level: Main
    Dining room
    • Features: Sliding Doors, Engineered Hardwood, High Ceilings
    • Level: Main
    Kitchen
    • Features: Dishwasher, Disposal, Microwave, Pantry, Convection Oven, Engineered Hardwood, Free Standing Range, Free Standing Refrigerator, Granite, High Ceilings, Peninsula, Plumbed For Ice Maker
    • Level: Main
    Living room
    • Features: Ceiling Fan, Fireplace Insert, Engineered Hardwood, High Ceilings
    • Level: Main
    Heating
    • Forced Air
    Cooling
    • None
    Appliances
    • Included: Convection Oven, Dishwasher, Disposal, Free-Standing Range, Free-Standing Refrigerator, Microwave, Plumbed For Ice Maker, Stainless Steel Appliance(s), Washer/Dryer, Gas Water Heater, Tank Water Heater
    • Laundry: Laundry Room
    Features
    • Ceiling Fan(s), Granite, High Ceilings, Closet, Pantry, Peninsula, Double Vanity, Walk-In Closet(s), Walkin Shower
    • Flooring: Engineered Hardwood, Vinyl, Wall to Wall Carpet
    • Doors: Sliding Doors
    • Windows: Double Pane Windows, Vinyl Frames
    • Basement: Crawl Space
    • Number of fireplaces: 1
    • Fireplace features: Gas, Insert
    Interior area
    • Total structure area: 1,742
    • Total interior livable area: 1,742 sqft

    Property

    Parking
    • Total spaces: 2
    • Parking features: Driveway, On Street, Garage Door Opener, Attached
    • Attached garage spaces: 2
    • Has uncovered spaces: Yes
    Accessibility
    • Accessibility features: Garage On Main, Main Floor Bedroom Bath, Minimal Steps, Natural Lighting, One Level, Parking, Utility Room On Main, Walkin Shower, Accessibility
    Features
    • Levels: One
    • Stories: 1
    • Patio & porch: Deck, Porch
    • Exterior features: Fire Pit, Garden, Yard
    • Fencing: Fenced
    • Has view: Yes
    • View description: Mountain(s), Park/Greenbelt, Trees/Woods
    • Body of water: Green Leaf Lake
    Lot
    • Size: 0.42 Acres
    • Features: Corner Lot, Gentle Sloping, Level, Private, Trees, SqFt 15000 to 19999
    Details
    • Parcel number: 02072042042000

    Construction

    Type & style
    • Home type: SingleFamily
    • Architectural style: Bungalow
    • Property subtype: Residential, Single Family Residence
    Materials
    • Board & Batten Siding, Cement Siding
    • Roof: Composition
    Condition
    • Resale
    • New construction: No
    • Year built: 2004

    Utilities & green energy

    • Gas: Gas
    • Sewer: Public Sewer
    • Water: Public

    Community & HOA

    HOA
    • Has HOA: No
    Location
    • Region: North Bonneville

    Financial & listing details

    • Price per square foot: $316/sqft
    • Tax assessed value: $486,500
    • Annual tax amount: $3,181
    • Date on market: 5/8/2025
    • Cumulative days on market: 43 days
    • Listing terms: Cash,Conventional,FHA,VA Loan
    • Road surface type: Paved

    Price history

    DateEventPrice
    7/21/2025Sold$550,000+0.2%$316/sqft
    Source: RMLS (OR) #679360110 Report a problem
    6/21/2025Pending sale$549,000$315/sqft
    Source: RMLS (OR) #679360110 Report a problem
    6/8/2025Price change$549,000-4.5%$315/sqft
    Source: RMLS (OR) #679360110 Report a problem
    5/9/2025Listed for sale$575,000$330/sqft
    Source: RMLS (OR) #679360110 Report a problem

    Public tax history

    YearProperty taxesTax assessment
    2024$3,955 +24.3%$486,500 +28.8%
    2023$3,181 -0.9%$377,600
    2022$3,210 +1.6%$377,600 +23.2%
    2021$3,159 +0.8%$306,400 +5.8%
    2020$3,133 +31.3%$289,600 +20.4%
    2019$2,386 -6.2%$240,500 +5.9%
    2018$2,543 +21%$227,000 +5.4%
    2017$2,102 $215,300 +10.4%
    2015$2,102 $195,000
    2013$2,102 $195,000 -13.3%
    2011-- $225,000 -4.3%
    2010-- $235,100
    Find assessor info on the county website

    Neighborhood: 98639

    Nearby schools

    GreatSchools rating
    Schools provided by the listing agent
    • Elementary: Skamania
    • Middle: Windriver
    • High: Stevenson

    Source: RMLS (OR). This data may not be complete. We recommend contacting the local school district to confirm school assignments for this home.

    Get pre-qualified for a loan
    At Zillow Home Loans, we can pre-qualify you in as little as 5 minutes with no impact to your credit score.

    An equal housing lender. NMLS #10287.