Skip main navigation
Sold for $665,000
  • Listed by: ERA Donahoe Realty • Katherine Materiale • Contact: 951-676-9988
    Bought with: Williams Realty Group, Inc.
    $665,000

    30010 Whembly Cir, Menifee, CA 92584

    4beds
    2,918sqft
    Single Family Residence
    Built in 2016
    8,712 Square Feet Lot
    $685,700 Zestimate®
    $228/sqft
    $3,908 Estimated rent

    Home value

    $685,700

    $651,000 - $720,000

    $3,908/mo

    Zestimate® history
    Loading
    Loading...

    Owner options

    List your home for rent

    $3,908/mo

    Rent Zestimate®

    Find your next renter with Zillow Rental Manager. Plus, with online applications, you can quickly screen prospective tenants – for free.

    Learn more

    $3,908/mo

    Rent Zestimate®

    Refinance and save

    $4,312/mo

    Est. payment

    Refinancing to a lower rate could help reduce your monthly payments and save thousands over the life of the loan.

    See today's rates

    $4,312/mo

    Est. payment

    Explore your selling options

    Work with a Zillow partner agent

    Leverage their expertise and Zillow's premium Showcase listings to get your home seen by more buyers.

    Get started

    List with your own agent

    Get your home in front of millions of buyers by listing it on Zillow.

    Learn how to do it

    Sell it yourself

    Take full control of how buyers see your home on Zillow by listing For Sale by Owner (FSBO).

    List your home

    What's special

    Expansive walk in closetSleek graniteStainless steel appliancesBackup batteryCovered patioSeparate tubLong driveway
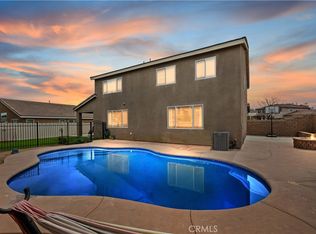
    Tucked away at the end of a cul-de-sac, this home is a slice of paradise for those looking to live a comfortable, sustainable lifestyle. From the moment you enter, you'll notice that this isn't just a house, it's a home designed for living life to its fullest - and with a FULLY PAID 31-panel solar system (plus a backup battery), those utility bills aren't going to give you the slightest worry. The practical layout gives you a bedroom and bath with shower downstairs, making it just right for overnight guests or a separate space for family. The heart of the home is the kitchen, where you'll find plenty of room to prep, cook, and chat, all while surrounded by the sleek granite and stainless steel appliances, including that handy double oven. It all flows right into the family room, so nobody misses out on the fun. Upstairs, a welcoming loft offers a spot to unwind before retreating to the large primary suite, which has all the little luxuries you could ask for, like a separate tub and shower, dual sink vanity and expansive walk in closet. Outside, the wrap-around backyard is the perfect low-key hangout, complete with a covered patio that's got its own lighting - just right for those long, lazy evenings. The turf and landscaping mean you get green space without the upkeep, leaving more time for play and less for chores. Parking's a snap with a long driveway and roomy three-car tandem garage. And when it's time to venture out, you've got the park, the newer Liberty High School, Harvest Hill S.T.E.A.M. Academy, the freeway, and shops all within easy reach. This is the spot for those who want their home to be their sanctuary, without feeling cut off from the conveniences of modern life.

    Zillow last checked:

    Listing updated:

    Listed by:

    Katherine Materiale DRE #01395809 310-270-0970,

    ERA Donahoe Realty,

    Catalina Paris DRE #02105158 951-551-7711,

    ERA Donahoe Realty

    Bought with:

    Tiffany Williams, DRE #02007222

    Williams Realty Group, Inc.

    Source: CRMLS,MLS#: SW24050068MLS LogoOriginating MLS: California Regional MLS

    Facts & features

    Interior

    Bedrooms & bathrooms
    • Bedrooms: 4
    • Bathrooms: 3
    • Full bathrooms: 2
    • 3/4 bathrooms: 1
    • Main level bathrooms: 1
    • Main level bedrooms: 1
    Rooms
    • Room types: Bedroom, Family Room, Laundry, Loft, Living Room, Primary Bathroom, Primary Bedroom, Other, Dining Room
    Primary bedroom
    • Features: Primary Suite
    Bedroom
    • Features: Bedroom on Main Level
    Bathroom
    • Features: Bathtub, Closet, Dual Sinks, Separate Shower, Tub Shower, Walk-In Shower
    Kitchen
    • Features: Granite Counters, Kitchen Island, Kitchen/Family Room Combo
    Other
    • Features: Walk-In Closet(s)
    Heating
    • Central
    Cooling
    • Central Air
    Appliances
    • Included: Double Oven, Dishwasher, Gas Cooktop, Gas Oven, Gas Water Heater, Microwave, Water Softener, Tankless Water Heater
    • Laundry: Inside, Laundry Room
    Features
    • Built-in Features, Ceiling Fan(s), Separate/Formal Dining Room, Eat-in Kitchen, Granite Counters, Open Floorplan, Pantry, Recessed Lighting, Bedroom on Main Level, Loft, Primary Suite, Walk-In Closet(s)
    • Flooring: Carpet, See Remarks
    • Has fireplace: No
    • Fireplace features: None
    • Common walls with other units/homes: No Common Walls
    Interior area
    • Total interior livable area: 2,918 sqft

    Property

    Parking
    • Total spaces: 2
    • Parking features: Door-Multi, Direct Access, Garage Faces Front, Garage
    • Attached garage spaces: 2
    Features
    • Levels: Two
    • Stories: 2
    • Entry location: Front
    • Patio & porch: Covered
    • Exterior features: Lighting
    • Pool features: None
    • Spa features: None
    • Fencing: Block,Vinyl
    • Has view: Yes
    • View description: Neighborhood
    Lot
    • Size: 8,712 Square Feet
    • Features: Back Yard, Cul-De-Sac
    Details
    • Parcel number: 466391011
    • Special conditions: Standard

    Construction

    Type & style
    • Home type: SingleFamily
    • Property subtype: Single Family Residence
    Condition
    • New construction: No
    • Year built: 2016

    Utilities & green energy

    • Sewer: Public Sewer
    • Water: Public

    Community & HOA

    Community
    • Features: Street Lights, Sidewalks
    • Security: Carbon Monoxide Detector(s)
    HOA
    • Has HOA: Yes
    • Amenities included: Call for Rules, Playground
    • HOA fee: $58 monthly
    • HOA name: Marigold Owners Association
    • HOA phone: 760-585-1700
    Location
    • Region: Menifee

    Financial & listing details

    • Price per square foot: $228/sqft
    • Tax assessed value: $678,300
    • Annual tax amount: $11,912
    • Date on market: 3/29/2024
    • Cumulative days on market: 4 days
    • Listing terms: Submit

    Price history

    DateEventPrice
    5/17/2024Sold$665,000+0.8%$228/sqft
    Source: CRMLS #SW24050068 Report a problem
    4/2/2024Pending sale$660,000$226/sqft
    Source: CRMLS #SW24050068 Report a problem
    3/29/2024Listed for sale$660,000+5.1%$226/sqft
    Source: CRMLS #SW24050068 Report a problem
    8/11/2022Sold$628,000$215/sqft
    Source: SDMLS #220016609 Report a problem
    7/11/2022Pending sale$628,000$215/sqft
    Source: SDMLS #220016609 Report a problem
    6/29/2022Listed for sale$628,000+64.2%$215/sqft
    Source: SDMLS #220016609 Report a problem
    9/13/2016Sold$382,500$131/sqft
    Source: Public Record Report a problem

    Public tax history

    YearProperty taxesTax assessment
    2025$11,912 +4.6%$678,300 +5.9%
    2024$11,391 +0.1%$640,560 +2%
    2023$11,384 +26.7%$628,000 +50.2%
    2022$8,985 +0.7%$418,085 +2%
    2021$8,922 +1.9%$409,888 +1%
    2020$8,758 +1.8%$405,686 +2%
    2019$8,603 +3.1%$397,732 +2%
    2018$8,341 +1.4%$389,935 +2%
    2017$8,225 $382,290 +330.7%
    2016$8,225 +620.1%$88,758 +1.5%
    2015$1,142 +4.1%$87,426 +2%
    2014$1,097 $85,714 +51.8%
    2013-- $56,461 +2%
    2012-- $55,354 +2%
    2011-- $54,269 +0.8%
    2010-- $53,864 -0.2%
    2009-- $53,993 -47.8%
    2008-- $103,446 +2%
    2007-- $101,418 +2%
    2006-- $99,430
    Find assessor info on the county website

    Neighborhood: 92584

    Nearby schools

    GreatSchools rating
    Get a cash offer in 3 minutes
    Find out how much your home could sell for in as little as 3 minutes with a no-obligation cash offer.
    Estimated market value
    $685,700
    Get a cash offer in 3 minutes
    Find out how much your home could sell for in as little as 3 minutes with a no-obligation cash offer.
    Estimated market value
    $685,700