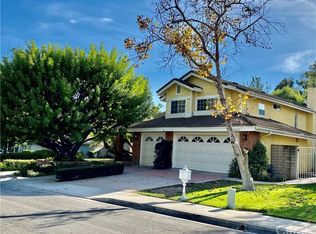
Welcome to this gorgeous home in the coveted neighborhood of Capistrano Royale. Four Bedrooms , Two & 1/2 Bathrooms situated on a culdesac location with neighbor on only one side, allowing for more privacy and room for endless possibilities. Enter into the Living Room with Soaring ceilings, Formal Dining Room and Slider Doors to the yard. Light, Bright kitchen with window to the back yard, granite countertops and Breakfast area. Family Room with fireplace has slider door to backyard. Downstairs 1/2 Bathroom for guests and Downstairs laundry. Upstairs Primary Bedroom with view of the yard and neighborhood foliage. Secondary Bedroom wall was previously removed, making for an even larger Primary Suite /office or nursery area.
Direct access to over-sized Three Car Garage complete with extra storage closets and side entrance to additional side-yard which acts as a perfect dog run or toy storage! Private location with no homes behind and only one home next-door.
Neighborhood boasts a gorgeous Clubhouse with kitchen, an outdoor built-in barbecues with ample dining seating, SO perfect for large gatherings. Newly re-surfaced Pool, in-ground spa complete with shower and bathrooms. Volleyball court and fenced tennis / pickle-ball court- a FABULOUS recreation area for family and friends! This home offers affordability in a premier neighborhood of estate homes.
Sold for $1,450,000
Listed by: First Team Real Estate • Andrea Carpenter • Contact: 949-291-8241
Bought with: The Listers
$1,450,000
30011 Imperial Dr, San Juan Capistrano, CA 92675
4beds
2,072sqft
Single Family Residence
Built in 1986
10,200 Square Feet Lot
$1,456,900 Zestimate®
$700/sqft
$6,298 Estimated rent
Home value
$1,456,900
$1.34M - $1.59M
$6,298/mo
Zestimate® history
Owner options
List your home for rent
$6,298/mo
Rent Zestimate®
Find your next renter with Zillow Rental Manager. Plus, with online applications, you can quickly screen prospective tenants – for free.
$6,298/mo
Rent Zestimate®
Refinance and save
$9,434/mo
Est. payment
Refinancing to a lower rate could help reduce your monthly payments and save thousands over the life of the loan.
$9,434/mo
Est. payment
Explore your selling options
Work with a Zillow partner agent
Leverage their expertise and Zillow's premium Showcase listings to get your home seen by more buyers.
Get startedList with your own agent
Get your home in front of millions of buyers by listing it on Zillow.
Learn how to do itSell it yourself
Take full control of how buyers see your home on Zillow by listing For Sale by Owner (FSBO).
List your homeWhat's special
Newly re-surfaced poolVolleyball courtLight bright kitchenCuldesac locationFamily room with fireplaceFormal dining roomBreakfast area
Zillow last checked:
Listing updated:
Listed by:
Andrea Carpenter DRE #01375187 949-291-8241,
First Team Real Estate
Bought with:
Nazih Bayaa, DRE #02212031
The Listers
Tamer Batniji, DRE #01930499
The Listers
Source: CRMLS,MLS#: OC25078853 Originating MLS: California Regional MLS
Originating MLS: California Regional MLSFacts & features
Interior
Bedrooms & bathrooms
- Bedrooms: 4
- Bathrooms: 3
- Full bathrooms: 2
- 1/2 bathrooms: 1
- Main level bathrooms: 1
Rooms
- Room types: Attic, Entry/Foyer, Family Room, Living Room, Primary Bedroom, Dining Room
Primary bedroom
- Features: Primary Suite
Bathroom
- Features: Bathtub, Separate Shower
Family room
- Features: Separate Family Room
Kitchen
- Features: Granite Counters, Kitchen/Family Room Combo
Heating
- Central, Fireplace(s)
Cooling
- Central Air
Appliances
- Included: Dishwasher, Microwave, Refrigerator
- Laundry: Electric Dryer Hookup, Gas Dryer Hookup, Inside, Laundry Closet
Features
- Breakfast Area, Cathedral Ceiling(s), Separate/Formal Dining Room, Granite Counters, High Ceilings, Attic, Primary Suite
- Flooring: Carpet, Tile
- Doors: Double Door Entry, Sliding Doors
- Has fireplace: Yes
- Fireplace features: Family Room, Wood Burning
- Common walls with other units/homes: No Common Walls
Interior area
- Total interior livable area: 2,072 sqft
Property
Parking
- Total spaces: 3
- Parking features: Direct Access, Driveway, Garage, Garage Door Opener, Oversized
- Attached garage spaces: 3
Accessibility
- Accessibility features: Safe Emergency Egress from Home
Features
- Levels: Two
- Stories: 2
- Entry location: ground
- Patio & porch: Concrete
- Pool features: Association
- Has spa: Yes
- Spa features: Association
- Fencing: Block,Wrought Iron
- Has view: Yes
- View description: None
Lot
- Size: 10,200 Square Feet
- Features: Back Yard, Close to Clubhouse, Corner Lot, Cul-De-Sac, Front Yard, Landscaped, Walkstreet
Details
- Additional structures: Storage
- Parcel number: 65040103
- Special conditions: Standard
- Horse amenities: Riding Trail
Construction
Type & style
- Home type: SingleFamily
- Architectural style: Traditional
- Property subtype: Single Family Residence
Materials
- Foundation: Slab
Condition
- New construction: No
- Year built: 1986
Utilities & green energy
- Electric: 220 Volts in Laundry
- Sewer: Public Sewer
- Water: Public
- Utilities for property: Electricity Connected, Natural Gas Connected, Water Connected
Community & HOA
Community
- Features: Curbs, Hiking, Horse Trails, Storm Drain(s), Street Lights, Sidewalks
- Security: Security System
- Subdivision: Capistrano Royale (Cy)
HOA
- Has HOA: Yes
- Amenities included: Clubhouse, Maintenance Grounds, Meeting Room, Meeting/Banquet/Party Room, Outdoor Cooking Area, Barbecue, Playground, Pickleball, Pool, Spa/Hot Tub, Tennis Court(s), Trail(s)
- HOA fee: $226 monthly
- HOA name: Capistrano Royale HOA
- HOA phone: 714-508-9070
Location
- Region: San Juan Capistrano
Financial & listing details
- Price per square foot: $700/sqft
- Tax assessed value: $1,479,000
- Date on market: 4/10/2025
- Cumulative days on market: 9 days
- Listing terms: Cash to New Loan
- Inclusions: Appliances negotiable
- Road surface type: Paved
Price history
| Date | Event | Price |
|---|---|---|
| 5/21/2025 | Sold | $1,450,000-3.3%$700/sqft |
Source:  CRMLS #OC25078853 Report a problem CRMLS #OC25078853 Report a problem | ||
| 4/20/2025 | Contingent | $1,499,000$723/sqft |
Source: CRMLS #OC25078853 Report a problem | ||
| 4/10/2025 | Listed for sale | $1,499,000+87.4%$723/sqft |
Source: CRMLS #OC25078853 Report a problem | ||
| 11/1/2018 | Sold | $800,000-2.4%$386/sqft |
Source: Public Record Report a problem | ||
| 10/3/2018 | Pending sale | $819,950$396/sqft |
Source: Coldwell Banker Residential Brokerage - Dana Point / San Clemente/ San Juan Capistrano #OC18229586 Report a problem | ||
| 9/20/2018 | Price change | $819,950+0.6%$396/sqft |
Source: Coldwell Banker Residential Brokerage - Dana Point / San Clemente/ San Juan Capistrano #OC18229586 Report a problem | ||
| 8/2/2018 | Price change | $815,000-1.2%$393/sqft |
Source: Keller Williams Realty #OC18147570 Report a problem | ||
| 6/21/2018 | Price change | $825,000-0.5%$398/sqft |
Source: Keller Williams Realty #OC18147570 Report a problem | ||
| 5/28/2018 | Price change | $829,000-0.7%$400/sqft |
Source: RE/MAX Coastal Homes #OC18120419 Report a problem | ||
| 4/10/2018 | Price change | $835,000-1.8%$403/sqft |
Source: RE/MAX Coastal Homes #OC18010511 Report a problem | ||
| 4/4/2018 | Pending sale | $850,000$410/sqft |
Source: RE/MAX Coastal Homes #OC18010511 Report a problem | ||
| 1/16/2018 | Price change | $850,000+0.1%$410/sqft |
Source: RE/MAX Coastal Homes #OC18010511 Report a problem | ||
| 12/6/2017 | Price change | $849,000-0.1%$410/sqft |
Source: Rex Real Estate Exchange Report a problem | ||
| 10/19/2017 | Listed for sale | $850,000$410/sqft |
Source: Rex Real Estate Exchange Report a problem | ||
Public tax history
| Year | Property taxes | Tax assessment |
|---|---|---|
| 2026 | -- | $1,479,000 +67.4% |
| 2025 | $9,380 +1.2% | $883,263 +2% |
| 2024 | $9,270 +2.7% | $865,945 +2% |
| 2023 | $9,023 +5% | $848,966 +2% |
| 2022 | $8,590 +1.9% | $832,320 +2% |
| 2021 | $8,432 -0.1% | $816,000 |
| 2020 | $8,443 | $816,000 +2% |
| 2019 | $8,443 +1.9% | $800,000 +146.4% |
| 2018 | $8,287 +153% | $324,645 +2% |
| 2017 | $3,276 | $318,280 +2% |
| 2016 | $3,276 +1.9% | $312,040 +1.5% |
| 2015 | $3,215 +3.5% | $307,353 +2% |
| 2014 | $3,107 | $301,333 +0.5% |
| 2013 | -- | $299,972 +2% |
| 2012 | -- | $294,091 +2% |
| 2011 | -- | $288,325 +0.8% |
| 2010 | -- | $286,171 -0.2% |
| 2009 | -- | $286,852 +2% |
| 2008 | -- | $281,228 +2% |
| 2007 | -- | $275,714 +2% |
| 2006 | -- | $270,308 +2% |
| 2005 | -- | $265,008 +2% |
| 2004 | -- | $259,812 +1.9% |
| 2003 | -- | $255,051 +2% |
| 2002 | -- | $250,050 +2% |
| 2001 | $2,536 +1.3% | $245,148 +2% |
| 2000 | $2,504 | $240,342 |
Find assessor info on the county website
Neighborhood: 92675
Nearby homes
- $1,570,2004 bd3 ba2.3k sqft30001 Imperial Dr, San Juan Capistrano, CA 92675Off Market
- $1,568,1005 bd3 ba2.5k sqft29991 Imperial Dr, San Juan Capistrano, CA 92675Off Market
- $1,532,6003 bd3 ba2.5k sqft30012 Imperial Dr, San Juan Capistrano, CA 92675Off Market
- $1,484,1004 bd3 ba2.3k sqft30022 Imperial Dr, San Juan Capistrano, CA 92675Off Market
- $1,707,5004 bd3 ba2.3k sqft30002 Imperial Dr, San Juan Capistrano, CA 92675Off Market
- $1,808,5004 bd3 ba2.9k sqft29971 Imperial Dr, San Juan Capistrano, CA 92675Off Market
- $1,511,8004 bd3 ba2.3k sqft29951 Imperial Dr, San Juan Capistrano, CA 92675Off Market
- $1,595,3004 bd3 ba2k sqft29992 Imperial Dr, San Juan Capistrano, CA 92675Off Market
Nearby schools
GreatSchools rating
- 7/10Harold Ambuehl Elementary SchoolGrades: K-5Distance: 2.1 mi
- 8/10Marco Forster Middle SchoolGrades: 6-8Distance: 2.8 mi
- 9/10San Juan Hills High SchoolGrades: 9-12Distance: 3.1 mi
Schools provided by the listing agent
- Elementary: Ambuehl
- Middle: Marco Forester
- High: San Juan Hills
Source: CRMLS. This data may not be complete. We recommend contacting the local school district to confirm school assignments for this home.
Get a cash offer in 3 minutes
Find out how much your home could sell for in as little as 3 minutes with a no-obligation cash offer.
Estimated market value
$1,456,900
Get a cash offer in 3 minutes
Find out how much your home could sell for in as little as 3 minutes with a no-obligation cash offer.
Estimated market value
$1,456,900
- California
- Orange County
- San Juan Capistrano
- 92675
- 30011 Imperial Dr
Nearby cities
Nearby zip codes
Other San Juan Capistrano Topics
- Apartments for Rent in 92675
- Houses for Sale in 92675
- Houses for Rent in 92675
- 92675 Real Estate
- San Juan Capistrano Condos
- Houses for Sale in San Juan Capistrano
- Newest Listings in San Juan Capistrano
- San Juan Capistrano Home Values
- San Juan Capistrano Real Estate Agents
- San Juan Capistrano Refinance
- San Juan Capistrano Mortgage Rates
