Welcome to this stunning 4-bedroom, 3-bath pool home nestled at the end of a peaceful cul-de-sac in the desirable city of Castaic. Boasting 3,312 square feet of luxurious living space, this residence offers an unparalleled blend of comfort, elegance, and functionality. Step inside to discover dark hardwood floors that flow seamlessly throughout the main level, creating an atmosphere of warmth and sophistication. Abundant natural light streams through the home, illuminating the spacious kitchen, which seamlessly opens to the inviting family room and dining area. The kitchen is a chef's dream, featuring a gas stove, ample storage space, and a large pantry/mud room for added convenience. The main floor also includes a generously sized bedroom and a full bathroom with a walk-in shower, perfect for guests or a home office. Upstairs, a vast loft area provides endless possibilities for entertainment, relaxation, or even additional bedrooms – the space is large enough to make this home a 5 bedroom, 6 bedroom or maybe even a dual primary suite. The laundry room is also conveniently located upstairs for easy access. The primary suite is a true retreat, offering a spacious layout and a large private patio where you can savor your morning coffee. The en-suite bathroom is a spa-like oasis, complete with a separate shower and a luxurious soaking tub. There are two other spacious bedrooms upstairs that complete this house. The backyard is an entertainer's paradise, featuring a sparkling pool surrounded by a fenced-in area for safety. For added convenience, the home has an RV-type-access that can accommodate up to three cars or a boat. Recent interior and exterior painting ensures this home is move-in ready and showcases its timeless beauty. This home is near Lake Castaic, there are plenty of hiking and biking trails with shopping, dining nearby and easy freeway access is also great for commuters.
Sold for $1,065,000
Listed by: RE/MAX of Santa Clarita • Patrick Fitzgibbons • Contact: 661-609-7912
Bought with: Keller Williams Realty
$1,065,000
30011 Penrose Ln, Castaic, CA 91384
4beds
3,312sqft
Single Family Residence
Built in 2001
7,724 Square Feet Lot
$1,050,100 Zestimate®
$322/sqft
$5,575 Estimated rent
Home value
$1,050,100
$945,000 - $1.17M
$5,575/mo
Zestimate® history
Owner options
List your home for rent
$5,575/mo
Rent Zestimate®
Find your next renter with Zillow Rental Manager. Plus, with online applications, you can quickly screen prospective tenants – for free.
$5,575/mo
Rent Zestimate®
Refinance and save
$7,070/mo
Est. payment
Refinancing to a lower rate could help reduce your monthly payments and save thousands over the life of the loan.
$7,070/mo
Est. payment
Explore your selling options
Work with a Zillow partner agent
Leverage their expertise and Zillow's premium Showcase listings to get your home seen by more buyers.
Get startedList with your own agent
Get your home in front of millions of buyers by listing it on Zillow.
Learn how to do itSell it yourself
Take full control of how buyers see your home on Zillow by listing For Sale by Owner (FSBO).
List your homeWhat's special
Sparkling poolVast loft areaPool homeFenced-in areaPrivate patioEn-suite bathroomPeaceful cul-de-sac
Zillow last checked:
Listing updated:
Listed by:
Patrick Fitzgibbons DRE #01865774 661-609-7912,
RE/MAX of Santa Clarita
Bought with:
Nina Alexander, DRE #02043195
Keller Williams Realty
Source: CRMLS,MLS#: SR24253801 Originating MLS: California Regional MLS
Originating MLS: California Regional MLSFacts & features
Interior
Bedrooms & bathrooms
- Bedrooms: 4
- Bathrooms: 3
- Full bathrooms: 3
- Main level bathrooms: 1
- Main level bedrooms: 1
Rooms
- Room types: Bonus Room, Bedroom, Family Room, Kitchen, Laundry, Loft, Living Room, Primary Bedroom, Other, Pantry
Primary bedroom
- Features: Primary Suite
Bedroom
- Features: Bedroom on Main Level
Bathroom
- Features: Bathroom Exhaust Fan, Bathtub, Dual Sinks, Full Bath on Main Level, Remodeled, Solid Surface Counters, Soaking Tub, Separate Shower, Tub Shower, Upgraded
Kitchen
- Features: Kitchen/Family Room Combo, Tile Counters, Walk-In Pantry
Other
- Features: Walk-In Closet(s)
Pantry
- Features: Walk-In Pantry
Heating
- Central, Fireplace(s)
Cooling
- Central Air
Appliances
- Included: Dishwasher, Disposal, Gas Oven, Gas Range
- Laundry: Common Area, Washer Hookup, Upper Level
Features
- Balcony, Ceiling Fan(s), In-Law Floorplan, Open Floorplan, Pantry, Recessed Lighting, Tile Counters, Unfurnished, Bedroom on Main Level, Loft, Primary Suite, Walk-In Pantry, Walk-In Closet(s)
- Flooring: Carpet, Tile, Wood
- Has fireplace: Yes
- Fireplace features: Living Room
- Common walls with other units/homes: No Common Walls
Interior area
- Total interior livable area: 3,312 sqft
- Finished area below ground: 0
Property
Parking
- Total spaces: 7
- Parking features: Boat, Concrete, Door-Single, Driveway, Garage, Garage Door Opener
- Attached garage spaces: 2
- Uncovered spaces: 5
Accessibility
- Accessibility features: None
Features
- Levels: Two
- Stories: 2
- Entry location: living room
- Patio & porch: Covered
- Has private pool: Yes
- Pool features: Gas Heat, Heated, In Ground, Private
- Has spa: Yes
- Spa features: Heated, Private
- Fencing: Block
- Has view: Yes
- View description: Peek-A-Boo
Lot
- Size: 7,724 Square Feet
- Features: 0-1 Unit/Acre, Back Yard, Cul-De-Sac, Front Yard, Garden, Lawn, Landscaped, Near Park, Sprinklers Timer, Sprinkler System, Street Level, Yard
Details
- Parcel number: 2866046017
- Zoning: LCA22*
- Special conditions: Standard
Construction
Type & style
- Home type: SingleFamily
- Architectural style: Traditional
- Property subtype: Single Family Residence
Materials
- Roof: Common Roof
Condition
- Turnkey
- New construction: No
- Year built: 2001
Utilities & green energy
- Sewer: Public Sewer
- Water: Public
- Utilities for property: Cable Available, Electricity Available, Natural Gas Available, Phone Available, Sewer Connected, Water Connected
Community & HOA
Community
- Features: Biking, Curbs, Gutter(s), Lake, Park
- Security: Carbon Monoxide Detector(s), Fire Detection System, Smoke Detector(s)
- Subdivision: Crest At Hasley Hills (Crhh)
HOA
- Has HOA: Yes
- Amenities included: Maintenance Grounds, Management, Picnic Area
- HOA fee: $99 monthly
- HOA name: Hasley Hills Homewoners
- HOA phone: 661-799-1135
Location
- Region: Castaic
Financial & listing details
- Price per square foot: $322/sqft
- Tax assessed value: $818,787
- Annual tax amount: $13,853
- Date on market: 1/1/2025
- Cumulative days on market: 34 days
- Listing terms: Cash,Conventional,FHA,Fannie Mae,Freddie Mac,Government Loan,VA Loan
- Road surface type: Paved
Price history
| Date | Event | Price |
|---|---|---|
| 2/20/2025 | Sold | $1,065,000+3.9%$322/sqft |
Source:  CRMLS #SR24253801 Report a problem CRMLS #SR24253801 Report a problem | ||
| 2/5/2025 | Contingent | $1,025,000$309/sqft |
Source: CRMLS #SR24253801 Report a problem | ||
| 1/29/2025 | Price change | $1,025,000-6.8%$309/sqft |
Source: CRMLS #SR24253801 Report a problem | ||
| 1/1/2025 | Listed for sale | $1,100,000+49.9%$332/sqft |
Source: CRMLS #SR24253801 Report a problem | ||
| 10/29/2018 | Sold | $734,000-0.7%$222/sqft |
Source: Public Record Report a problem | ||
| 10/4/2018 | Pending sale | $739,000$223/sqft |
Source: Berkshire Hathaway HomeService #SR18228737 Report a problem | ||
| 9/21/2018 | Listed for sale | $739,000+31.4%$223/sqft |
Source: Berkshire Hathaway HomeService #SR18228737 Report a problem | ||
| 4/10/2015 | Sold | $562,500-2.2%$170/sqft |
Source: Public Record Report a problem | ||
| 10/3/2014 | Listed for sale | $575,000$174/sqft |
Source: Re/Max Olson & Associates, Inc #SR14057481 Report a problem | ||
| 7/4/2014 | Listing removed | $575,000$174/sqft |
Source: RE/MAX OLSON & ASSOCIATES #SR14057481 Report a problem | ||
| 4/5/2014 | Price change | $575,000-4.2%$174/sqft |
Source: RE/MAX OLSON & ASSOCIATES #SR14057481 Report a problem | ||
| 3/21/2014 | Listed for sale | $599,900+69.9%$181/sqft |
Source: Re/Max Olson & Associates, Inc #SR14057481 Report a problem | ||
| 8/31/2001 | Sold | $353,000$107/sqft |
Source: Public Record Report a problem | ||
Public tax history
| Year | Property taxes | Tax assessment |
|---|---|---|
| 2025 | $13,853 +32.6% | $818,787 +2% |
| 2024 | $10,447 +3.4% | $802,733 +2% |
| 2023 | $10,104 +1.8% | $786,994 +2% |
| 2022 | $9,923 +1.8% | $771,564 +2% |
| 2021 | $9,744 +1.2% | $756,436 +1% |
| 2020 | $9,631 | $748,680 +2% |
| 2019 | $9,631 +8.2% | $734,000 +15.4% |
| 2018 | $8,905 | $636,178 +2% |
| 2017 | $8,905 +4% | $623,705 +9.2% |
| 2016 | $8,562 +11.7% | $571,077 +31.7% |
| 2015 | $7,665 +31.3% | $433,526 +2% |
| 2014 | $5,836 | $425,035 +2.5% |
| 2012 | -- | $414,820 +2% |
| 2011 | -- | $406,687 +0.8% |
| 2010 | -- | $403,648 -0.2% |
| 2009 | -- | $404,608 +2% |
| 2008 | -- | $396,676 +2% |
| 2007 | -- | $388,899 +2% |
| 2006 | -- | $381,274 |
| 2005 | -- | $381,274 +4% |
| 2004 | -- | $366,470 +1.9% |
| 2003 | -- | $359,754 +2% |
| 2002 | -- | $352,700 |
Find assessor info on the county website
Neighborhood: 91384
Nearby homes
- $902,2006 bd3 ba2.5k sqft30017 Penrose Ln, Castaic, CA 91384Off Market
- $953,1005 bd3 ba2.7k sqft30003 Penrose Ln, Castaic, CA 91384Off Market
- $1,059,8005 bd3 ba3.3k sqft30007 Penrose Ln, Castaic, CA 91384Off Market
- $870,0004 bd3 ba2.5k sqft30027 Penrose Ln, Castaic, CA 91384Sold
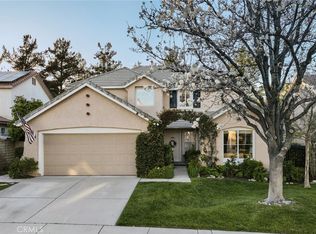
- $986,7004 bd3 ba2.8k sqft30002 Penrose Ln, Castaic, CA 91384Off Market
- $776,0003 bd2 ba1.9k sqft30018 Medford Pl, Castaic, CA 91384Off Market
- $799,9993 bd3 ba2.3k sqft30024 Medford Pl, Castaic, CA 91384Pending
- $861,6004 bd3 ba2.8k sqft30012 Medford Pl, Castaic, CA 91384Off Market
Nearby schools
GreatSchools rating
- 7/10Live Oak Elementary SchoolGrades: K-6Distance: 0.9 mi
- 7/10Castaic Middle SchoolGrades: 7-8Distance: 1.2 mi
- 10/10Valencia High SchoolGrades: 9-12Distance: 3.6 mi
Get a cash offer in 3 minutes
Find out how much your home could sell for in as little as 3 minutes with a no-obligation cash offer.
Estimated market value
$1,050,100
Get a cash offer in 3 minutes
Find out how much your home could sell for in as little as 3 minutes with a no-obligation cash offer.
Estimated market value
$1,050,100
- California
- Los Angeles County
- Castaic
- 91384
- 30011 Penrose Ln
Nearby cities
Nearby neighborhoods
Nearby zip codes
Other Castaic Topics
