One or more photo(s) have been virtually staged to show the property's potential. Original photos are included in the gallery for comparison. Built in 2023, this beautifully upgraded 5-bedroom, 3-bath home offers modern living with breathtaking mountain views and paid-off solar for added energy savings. Featuring a highly desirable first-floor bedroom and full bathroom, this floor plan is ideal for guests, multigenerational living, or a home office. Interior upgrades include plantation shutters throughout, crown molding downstairs and in the spacious primary suite, a custom cedar-lined Closet World walk-in closet, and a newly upgraded oversized walk-in shower in the primary bath. The backyard is designed for both relaxation and entertaining, complete with a covered patio with two ceiling fans, low-voltage landscape lighting, 20 fruit trees with soaker irrigation, and a 10x12 shed with electrical. Unique 48 concrete steps on the backyard incline create the perfect built-in workout feature while maximizing the outdoor space. Additional features include a tankless water heater, water softener, beautifully landscaped front and back yards, and a front rose garden with its own soaker system. Conveniently located close to shopping, restaurants, and everyday amenities, this move-in-ready home offers the perfect combination of comfort, style, and convenience. A rare opportunity to own a newer construction home loaded with premium upgrades, scenic views, and an unbeatable location.
For sale
Listed by: Coldwell Banker West • Cabrie Fradella • Contact: 619-817-6969
Price cut: $5K (6/28)
$769,900
30012 Cabo Del Oeste, Highland, CA 92346
5beds
2,628sqft
Single Family Residence
Built in 2023
0.39 Acres Lot
$767,100 Zestimate®
$293/sqft
$150/mo HOA
What's special
Scenic viewsLow-voltage landscape lightingPlantation shutters throughout
- 101 days |
- 911 |
- 33 |
Zillow last checked:
Listing updated:
Listed by:
Cabrie Fradella DRE #01927984 CabrieSellsCA@gmail.com,
Coldwell Banker West
Source: CRMLS,MLS#: PTP2602653 Originating MLS: California Regional MLS (North San Diego County & Pacific Southwest AORs)
Originating MLS: California Regional MLS (North San Diego County & Pacific Southwest AORs)Loading...
Facts & features
Interior
Bedrooms & bathrooms
- Bedrooms: 5
- Bathrooms: 3
- Full bathrooms: 3
- Main level bathrooms: 1
- Main level bedrooms: 1
Rooms
- Room types: Bedroom, Entry/Foyer, Kitchen, Laundry, Living Room, Primary Bathroom, Primary Bedroom, Other, Pantry
Primary bedroom
- Features: Primary Suite
Bedroom
- Features: Bedroom on Main Level
Other
- Features: Walk-In Closet(s)
Pantry
- Features: Walk-In Pantry
Heating
- Central
Cooling
- Central Air
Appliances
- Laundry: Washer Hookup, Inside, Laundry Room
Features
- Bedroom on Main Level, Primary Suite, Walk-In Pantry, Walk-In Closet(s)
- Has fireplace: No
- Fireplace features: None
- Common walls with other units/homes: No Common Walls
Interior area
- Total interior livable area: 2,628 sqft
Video & virtual tour
Property
Parking
- Total spaces: 4
- Parking features: Garage - Attached
- Attached garage spaces: 2
- Uncovered spaces: 2
Features
- Levels: Two
- Stories: 2
- Entry location: Front
- Pool features: None
- Has view: Yes
- View description: Hills, Mountain(s)
Lot
- Size: 0.39 Acres
- Features: Drip Irrigation/Bubblers, Front Yard, Garden, Sprinklers In Rear, Sprinklers In Front, Landscaped, Walkstreet
Details
- Parcel number: 1210391210000
- Zoning: R-1
- Special conditions: Standard
Construction
Type & style
- Home type: SingleFamily
- Property subtype: Single Family Residence
Condition
- New construction: No
- Year built: 2023
Utilities & green energy
- Sewer: Public Sewer
Community & HOA
Community
- Features: Suburban, Sidewalks
HOA
- Has HOA: Yes
- Amenities included: Maintenance Grounds
- HOA fee: $150 monthly
- HOA name: Prime Association Service
- HOA phone: 800-706-7838
Location
- Region: Highland
Financial & listing details
- Price per square foot: $293/sqft
- Tax assessed value: $650,541
- Annual tax amount: $8,684
- Date on market: 4/9/2026
- Cumulative days on market: 101 days
- Listing terms: Cash,Conventional,1031 Exchange,FHA,Fannie Mae,Freddie Mac,VA Loan
Estimated market value
$767,100
$729,000 - $805,000
$4,271/mo
Price history
| Date | Event | Price |
|---|---|---|
| 6/28/2026 | Price change | $769,900-0.6%$293/sqft |
Source:  CRMLS #PTP2602653 Report a problem CRMLS #PTP2602653 Report a problem | ||
| 4/28/2026 | Price change | $774,900-3%$295/sqft |
Source: CRMLS #PTP2602653 Report a problem | ||
| 4/9/2026 | Listed for sale | $799,000+9.3%$304/sqft |
Source: CRMLS #PTP2602653 Report a problem | ||
| 2/23/2024 | Sold | $731,000-1.2%$278/sqft |
Source: CRMLS #OC23187519 Report a problem | ||
| 1/14/2024 | Contingent | $739,990$282/sqft |
Source: CRMLS #OC23187519 Report a problem | ||
| 10/24/2023 | Price change | $739,990-1.3%$282/sqft |
Source: CRMLS #OC23187519 Report a problem | ||
| 10/19/2023 | Price change | $749,990+1.4%$285/sqft |
Source: CRMLS #OC23187519 Report a problem | ||
| 10/7/2023 | Listed for sale | $739,990$282/sqft |
Source: CRMLS #OC23187519 Report a problem | ||
Public tax history
| Year | Property taxes | Tax assessment |
|---|---|---|
| 2025 | $8,684 -24.3% | $650,541 -12.2% |
| 2024 | $11,470 +275.6% | $740,807 +234.6% |
| 2023 | $3,054 | $221,379 |
Find assessor info on the county website
Monthly payment
Est. payment
Payment breakdown
Explore the cost of this home by adjusting the details. Changes won't be saved.Climate risks
Neighborhood: 92346
Nearby schools
GreatSchools rating
- 6/10Cram Elementary SchoolGrades: K-5Distance: 0.3 mi
- 5/10Beattie Middle SchoolGrades: 6-8Distance: 2 mi
- 8/10Citrus Valley High SchoolGrades: 9-12Distance: 3.4 mi
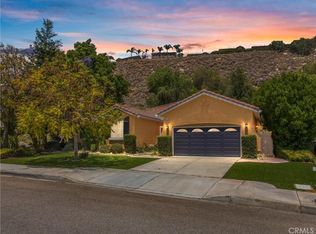
- $620,0004 bd3 ba2.2k sqft30016 Cabo Del Oeste, Highland, CA 92346Sold
- $737,1004 bd3 ba2.7k sqft30007 Cabo Del Oeste, Highland, CA 92346Off Market

- $761,7005 bd3 ba2.7k sqft30028 Cabo Del Oeste, Highland, CA 92346Off Market
- $829,0004 bd2 ba2.4k sqft7631 Sienna Springs Loop, Highland, CA 92346Sold
- $695,3004 bd2 ba2.6k sqft30023 Cabo Del Oeste, Highland, CA 92346Off Market
- $798,0005 bd3 ba3k sqft7627 Sienna Springs Loop, Highland, CA 92346Sold
- $798,5004 bd3 ba3.3k sqft29985 Red Hill Rd, Highland, CA 92346Off Market
- $809,1004 bd3 ba3.3k sqft29997 Red Hill Rd, Highland, CA 92346Off Market
A local agent can set up tours, give advice and negotiate with sellers.
Similar homes
- $759,9994 bd4 ba2.4k sqft8010 Sorrento Way, Highland, CA 92346For Sale
 MLS ID #IG26148475, Kristin Pierce, CENTURY 21 LOIS LAUER REALTY. CRMLS
 - $729,9004 bd3 ba2.4k sqft7450 Red Clover Way, Highland, CA 92346For Sale
 MLS ID #IG26133784, JOSEPH SHAW, Shaw Real Estate Brokers. CRMLS
 - $698,0004 bd3 ba2.1k sqft7437 Red Clover Way, Highland, CA 92346For Sale
 MLS ID #CV26069667, Helen Moreno, REALTY MASTERS & ASSOCIATES. CRMLS
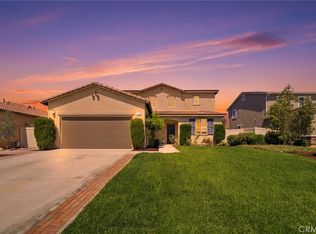
 - $690,0004 bd3 ba2.7k sqft1198 Venice Ave, Mentone, CA 92359For Sale
 MLS ID #SW26138608, Yu Shan Cheng, eHomes. CRMLS
 - $549,9003 bd3 ba1.8k sqft28382 Wild Rose Ln, Highland, CA 92346For SaleMLS ID #IG26096309, KELLY PREUSS, CALDWELL & TAYLOR REALTY. CRMLS
- $745,5004 bd3 ba2.2k sqft944 Half Moon Ave, Redlands, CA 92374For SaleMLS ID #IV26105993, COLLEEN HORGAN, COLDWELL BANKER REALTY. CRMLS
- $799,0004 bd3 ba2.5k sqft13275 Mesa Grande Dr, Yucaipa, CA 92399For SaleMLS ID #IG26050375, TONI HOLLOWAY, CENTURY 21 LOIS LAUER REALTY. CRMLS
- $829,0005 bd3 ba3.2k sqft18019 Tanzanite Rd, San Bernardino, CA 92407For SaleMLS ID #CV26148474, Alexandria Fiorentino, HOMESMART, EVERGREEN REALTY. CRMLS
- $640,0004 bd3 ba2.3k sqft1768 E Ralston Ave, San Bernardino, CA 92404For SaleMLS ID #CV26147305, Estella Lopez, REDFIN CORPORATION. CRMLS
- $849,0004 bd3 ba1.8k sqft30993 Palo Alto Dr, Redlands, CA 92373For SaleMLS ID #IG26037495, Cristina Caministeanu, eXp Realty of California Inc. CRMLS
- $799,0004 bd3 ba2.8k sqft20948 Center St, Riverside, CA 92507For SaleMLS ID #IG26141007, Cesar Diaz, eXp Realty of Greater Los Angeles, Inc.. CRMLS
- $735,0004 bd3 ba3.2k sqft11907 Southwind Way, Yucaipa, CA 92399For SaleMLS ID #IG26066527, Elijah Bloom, EXP REALTY OF SOUTHERN CA. INC. CRMLS
- $699,9994 bd3 ba2.5k sqft11901 Vista De Cerros Dr, Moreno Valley, CA 92555For SaleMLS ID #DW26141566, Paola Melendez, Century 21 Allstars. CRMLS
- $809,9005 bd3 ba2.7k sqft15559 Skylark Ave, Fontana, CA 92336For SaleMLS ID #IG26149229, Nicholas Ortiz, KELLER WILLIAMS REALTY. CRMLS
- $719,9995 bd3 ba2.8k sqft3895 W Bodega Way, San Bernardino, CA 92407For SaleMLS ID #IG26113885, Jose Ponce, PONCE & PONCE REALTY, INC. CRMLS
- $799,0004 bd3 ba2.3k sqft16339 Basswood Ln, Fontana, CA 92336For SaleMLS ID #CV26135394, Christopher Fox, NEST REAL ESTATE. CRMLS
- $539,0004 bd3 ba1.9k sqft2212 N Baldridge Canyon Ct, Highland, CA 92346For SaleMLS ID #CV26146184, Maria Ortega, CENTURY 21 MASTERS. CRMLS
- $799,0005 bd4 ba2.8k sqft15466 Red Pepper Pl, Fontana, CA 92336For SaleMLS ID #IV26131900, MANUEL GONZALEZ, Century 21 Leaders. CRMLS
- $797,0004 bd3 ba2.5k sqft6958 Stanza Ct, Fontana, CA 92336For SaleMLS ID #IV26133979, VICTOR ORTIZ, R.E. SOURCE. CRMLS
- $799,0004 bd3 ba3.1k sqft17044 Cerritos St, Fontana, CA 92336For SaleMLS ID #CV26138078, Yuchan Zhou, Wetrust Realty. CRMLS
Local buyer's agents are ready to help
