Discover McKenna Heights - a Michael Crews Hilltop Community. This Move-In Ready, Single-Level Ranch Style Home was originally built in 2002 and sits on an Incredible 2.7 Acre View Lot. With Gorgeous Lushly-Landscaped Grounds that were Custom Designed for Entertaining. Sparkling Solar-Heated Pebble-Tech Pool & Spa with Beautiful Cascading Waterfall. Magnificent Concrete Decking includes Multiple Patio Areas and a Large Built-In BBQ Island w/Dining Bar. The Backyard features Extensive Use of Artificial Turf, Carefully Laid-Out Planters, and a Custom Organic Garden Area. This Secluded Two-Tiered Parcel offers Total Privacy, Premium Sunset Views and a Quiet Cul-De-Sac Location. The Lot is Mostly Flat & Usable with Plenty of Extra Room to Build. On-Site Gated RV Parking with Separate Driveway Access. 4-Car Attached Garage with Workshop. Two Storage Sheds easily garage the Included Mini-Tractor & Trailer. Newly Installed 8.06Kw Solar-Power System Is Homeowner Owned and reportedly covers all of the Seller's Electric Charges. Spacious Kitchen is Open to a Large Family Room with a Dramatic Stone Fireplace. Huge Primary Suite features a second Stone Fireplace. Primary Bath includes a Separate Soaking Tub, Large Walk-In Shower, and a Spacious Walk-In Closet. Desirable Open Floorplan w/Large Bedrooms & Interior Laundry. A High-Quality Pool Table also Conveys. This is a Turn-Key Property that's been Lovingly Cared For and has served as the Seller's Second Home over the Last Six Years. Recent Improvements include a Section-1 Termite Completion, Extensive Pool Equipment Upgrades, and a complete HVAC Service. Quiet Peaceful Setting. Please come Visit and Enjoy.
Sold for $1,185,000
Listed by: HomeSmart Realty West • Mark Hoadley • Contact: 760-525-5121
Bought with: Shaffer Realty and Mortgage
$1,185,000
30012 McKenna Heights Ct, Valley Center, CA 92082
4beds
2,630sqft
Single Family Residence
Built in 2002
2.7 Acres Lot
$1,205,100 Zestimate®
$451/sqft
$4,939 Estimated rent
Home value
$1,205,100
$1.14M - $1.27M
$4,939/mo
Zestimate® history
Owner options
List your home for rent
$4,939/mo
Rent Zestimate®
Find your next renter with Zillow Rental Manager. Plus, with online applications, you can quickly screen prospective tenants – for free.
$4,939/mo
Rent Zestimate®
Refinance and save
$7,601/mo
Est. payment
Refinancing to a lower rate could help reduce your monthly payments and save thousands over the life of the loan.
$7,601/mo
Est. payment
Explore your selling options
Work with a Zillow partner agent
Leverage their expertise and Zillow's premium Showcase listings to get your home seen by more buyers.
Get startedList with your own agent
Get your home in front of millions of buyers by listing it on Zillow.
Learn how to do itSell it yourself
Take full control of how buyers see your home on Zillow by listing For Sale by Owner (FSBO).
List your homeWhat's special
Zillow last checked:
Listing updated:
Listed by:
Mark Hoadley DRE #01056402 Mark@MarkHoadley.com,
HomeSmart Realty West
Bought with:
Michael Pinter, DRE #01895968
Shaffer Realty and Mortgage
Source: CRMLS,MLS#: NDP2501440 Originating MLS: California Regional MLS (North San Diego County & Pacific Southwest AORs)
Originating MLS: California Regional MLS (North San Diego County & Pacific Southwest AORs)Facts & features
Interior
Bedrooms & bathrooms
- Bedrooms: 4
- Bathrooms: 3
- Full bathrooms: 2
- 1/2 bathrooms: 1
- Main level bathrooms: 3
- Main level bedrooms: 4
Rooms
- Room types: Attic, Bedroom, Center Hall, Entry/Foyer, Family Room, Foyer, Kitchen, Laundry, Living Room, Primary Bathroom, Primary Bedroom, Other, Workshop, Dining Room
Primary bedroom
- Features: Main Level Primary
Bedroom
- Features: Bedroom on Main Level
Bathroom
- Features: Bathtub, Closet, Dual Sinks, Enclosed Toilet, Soaking Tub, Separate Shower, Tile Counters, Walk-In Shower
Kitchen
- Features: Granite Counters, Kitchen/Family Room Combo
Heating
- Central, Forced Air, Propane
Cooling
- Central Air
Appliances
- Included: Built-In Range, Double Oven, Dishwasher, Disposal, Propane Range, Propane Water Heater, Refrigerator, Range Hood, Water Heater, Dryer, Washer
- Laundry: Washer Hookup, Inside, Laundry Room
Features
- Breakfast Bar, Built-in Features, Breakfast Area, Ceiling Fan(s), Ceramic Counters, Separate/Formal Dining Room, Granite Counters, High Ceilings, Open Floorplan, Pantry, Attic, Bedroom on Main Level, Entrance Foyer, Main Level Primary, Primary Suite, Walk-In Closet(s), Workshop
- Flooring: Carpet, Tile
- Has fireplace: Yes
- Fireplace features: Family Room, Living Room, Masonry, Primary Bedroom, Wood Burning
- Common walls with other units/homes: No Common Walls
Interior area
- Total interior livable area: 2,630 sqft
Property
Parking
- Total spaces: 14
- Parking features: Driveway, Garage, Gated, Private, RV Gated, RV Access/Parking, Workshop in Garage
- Attached garage spaces: 4
- Uncovered spaces: 10
Features
- Levels: One
- Stories: 1
- Entry location: Ground Level
- Patio & porch: Concrete, Covered, Front Porch, Open, Patio, Porch
- Exterior features: Barbecue, Rain Gutters
- Has private pool: Yes
- Pool features: Heated, In Ground, Pebble, Private, Solar Heat, Waterfall
- Has spa: Yes
- Spa features: Heated, In Ground, Private, Solar Heat
- Fencing: Chain Link,Cross Fenced,Good Condition,Split Rail,See Remarks,Vinyl
- Has view: Yes
- View description: Hills, Mountain(s), Panoramic, Pool
- Park: 2.7 Acre View Lot
Lot
- Size: 2.7 Acres
- Features: Bluff, Cul-De-Sac, Front Yard, Garden, Gentle Sloping, Lot Over 40000 Sqft, Landscaped, Level, Ranch, Secluded, Sprinkler System, Yard
Details
- Additional structures: Shed(s)
- Parcel number: 1334012300
- Zoning: R1
- Special conditions: Standard
- Horse amenities: Riding Trail
Construction
Type & style
- Home type: SingleFamily
- Architectural style: Traditional
- Property subtype: Single Family Residence
Materials
- Concrete, Stone, Stucco
- Foundation: Concrete Perimeter
- Roof: Concrete
Condition
- Termite Clearance,Turnkey
- Year built: 2002
Utilities & green energy
- Electric: Electricity - On Property, Photovoltaics on Grid
- Sewer: Septic Tank
- Utilities for property: Electricity Connected, Propane, Underground Utilities
Green energy
- Energy generation: Solar
Community & HOA
Community
- Features: Foothills, Hiking, Horse Trails
- Security: Security System, Carbon Monoxide Detector(s), Smoke Detector(s)
Location
- Region: Valley Center
Financial & listing details
- Price per square foot: $451/sqft
- Tax assessed value: $814,323
- Annual tax amount: $9,045
- Date on market: 2/13/2025
- Listing terms: Cash,Cash to New Loan,Conventional,FHA,VA Loan
- Road surface type: Paved
Price history
| Date | Event | Price |
|---|---|---|
| 7/9/2026 | Listing removed | $1,218,000$463/sqft |
Source:  CDAR/ Desert Area MLS #219146286 Report a problem CDAR/ Desert Area MLS #219146286 Report a problem | ||
| 6/29/2026 | Price change | $1,218,000+1.5%$463/sqft |
Source: CDAR/ Desert Area MLS #219149565 Report a problem | ||
| 6/24/2026 | Listed for sale | $1,200,000+2.1%$456/sqft |
Source:  Greater Palm Springs Realtors #219146286 Report a problem Greater Palm Springs Realtors #219146286 Report a problem | ||
| 6/16/2026 | Listing removed | $1,174,900$447/sqft |
Source: CDAR/ Desert Area MLS #219146286 Report a problem | ||
| 6/12/2026 | Price change | $1,174,900-0.4%$447/sqft |
Source: Greater Palm Springs Realtors #219146286 Report a problem | ||
| 5/18/2026 | Price change | $1,179,999-0.4%$449/sqft |
Source: Greater Palm Springs Realtors #219146286 Report a problem | ||
| 5/4/2026 | Price change | $1,185,000-0.8%$451/sqft |
Source: Greater Palm Springs Realtors #219146286 Report a problem | ||
| 4/30/2026 | Price change | $1,194,000-0.4%$454/sqft |
Source: Greater Palm Springs Realtors #219146286 Report a problem | ||
| 4/12/2026 | Listed for sale | $1,199,000-1.6%$456/sqft |
Source: Greater Palm Springs Realtors #219146286 Report a problem | ||
| 4/1/2026 | Listing removed | $1,218,888$463/sqft |
Source: CDAR/ Desert Area MLS #219143513 Report a problem | ||
| 3/26/2026 | Price change | $1,218,888+1.7%$463/sqft |
Source: Greater Palm Springs Realtors #219143513 Report a problem | ||
| 3/10/2026 | Price change | $1,199,000-1.5%$456/sqft |
Source: CDAR/ Desert Area MLS #219143513 Report a problem | ||
| 2/26/2026 | Price change | $1,216,900-0.2%$463/sqft |
Source: Greater Palm Springs Realtors #219143513 Report a problem | ||
| 2/19/2026 | Listed for sale | $1,219,000+2.9%$463/sqft |
Source: Greater Palm Springs Realtors #219143513 Report a problem | ||
| 3/26/2025 | Sold | $1,185,000$451/sqft |
Source:  CRMLS #NDP2501440 Report a problem CRMLS #NDP2501440 Report a problem | ||
| 2/23/2025 | Pending sale | $1,185,000$451/sqft |
Source: CRMLS #NDP2501440 Report a problem | ||
| 2/20/2025 | Listed for sale | $1,185,000$451/sqft |
Source: CRMLS #NDP2501440 Report a problem | ||
| 2/20/2025 | Pending sale | $1,185,000$451/sqft |
Source: CRMLS #NDP2501440 Report a problem | ||
| 2/13/2025 | Listed for sale | $1,185,000+62.3%$451/sqft |
Source: CRMLS #NDP2501440 Report a problem | ||
| 2/25/2019 | Sold | $730,000+4.3%$278/sqft |
Source: Public Record Report a problem | ||
| 2/5/2019 | Listed for sale | $699,900+62.8%$266/sqft |
Source: Keller Williams Realty #190006999 Report a problem | ||
| 12/5/2012 | Sold | $430,000+13.2%$163/sqft |
Source: Public Record Report a problem | ||
| 9/6/2012 | Listed for sale | $380,000$144/sqft |
Source: Cabrillo Mortgage & Realty Ser #120044698 Report a problem | ||
Public tax history
| Year | Property taxes | Tax assessment |
|---|---|---|
| 2025 | $9,045 +2.2% | $814,323 +2% |
| 2024 | $8,854 +2.3% | $798,357 +2% |
| 2023 | $8,657 +1.7% | $782,704 +2% |
| 2022 | $8,514 +1.9% | $767,358 +2% |
| 2021 | $8,353 +1.1% | $752,313 +1% |
| 2020 | $8,263 +62.5% | $744,600 +56.9% |
| 2019 | $5,086 -4% | $474,674 +2% |
| 2018 | $5,298 +2.2% | $465,368 +2% |
| 2017 | $5,186 -0.2% | $456,244 +2% |
| 2016 | $5,194 +0.9% | $447,299 +1.5% |
| 2015 | $5,149 +2.4% | $440,581 +2% |
| 2014 | $5,027 | $431,952 +0.5% |
| 2013 | -- | $430,000 -21.4% |
| 2012 | -- | $547,386 +2% |
| 2011 | -- | $536,654 +0.8% |
| 2010 | -- | $532,644 -0.2% |
| 2009 | -- | $533,910 +2% |
| 2008 | -- | $523,442 +2% |
| 2007 | -- | $513,179 +2% |
| 2006 | -- | $503,117 +2% |
| 2005 | -- | $493,253 +2% |
| 2004 | -- | $483,582 +6.8% |
| 2003 | -- | $452,720 |
Find assessor info on the county website
Neighborhood: 92082
Nearby homes
- $1,087,4004 bd2 ba2.6k sqft30022 McKenna Heights Ct, Valley Center, CA 92082Off Market
- $1,185,1004 bd3 ba2.8k sqft30013 McKenna Heights Ct, Valley Center, CA 92082Off Market
- $1,122,9004 bd3 ba2.5k sqft29954 McKenna Heights Ct, Valley Center, CA 92082Off Market
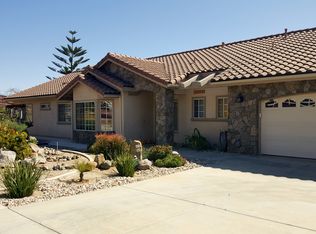
- $1,325,7005 bd3 ba3.1k sqft29955 McKenna Heights Ct, Valley Center, CA 92082Off Market
- $1,209,0004 bd3 ba2.8k sqft30030 McKenna Heights Ct, Valley Center, CA 92082Sold
- $1,148,9004 bd3 ba2.7k sqft30021 McKenna Heights Ct, Valley Center, CA 92082Off Market
- $1,092,7004 bd2 ba2.4k sqft29920 McKenna Heights Ct, Valley Center, CA 92082Off Market
- $1,108,4005 bd3 ba3.1k sqft30029 McKenna Heights Ct, Valley Center, CA 92082Off Market
Nearby schools
GreatSchools rating
- NAValley Center PrimaryGrades: K-2Distance: 2.3 mi
- 2/10Valley Center Middle SchoolGrades: 6-8Distance: 2.3 mi
- 5/10Valley Center HighGrades: 9-12Distance: 2.7 mi
Get a cash offer in 3 minutes
Find out how much your home could sell for in as little as 3 minutes with a no-obligation cash offer.
Estimated market value
$1,205,100
Get a cash offer in 3 minutes
Find out how much your home could sell for in as little as 3 minutes with a no-obligation cash offer.
Estimated market value
$1,205,100
- California
- San Diego County
- Valley Center
- 92082
- 30012 McKenna Heights Ct
Nearby cities
Nearby zip codes
Other Valley Center Topics
