Skip main navigation
Sold for $1,400,000
  • Listed by: RE/MAX Gateway • Renee Eifert • Contact: 661-286-8600
    Bought with: RE/MAX Gateway
    $1,400,000

    30014 Primrose Dr, Saugus, CA 91390

    4beds
    2,892sqft
    Single Family Residence
    Built in 1992
    6.72 Acres Lot
    $1,507,800 Zestimate®
    $484/sqft
    $4,193 Estimated rent

    Home value

    $1,507,800

    $1.42M - $1.61M

    $4,193/mo

    Zestimate® history
    Loading
    Loading...

    Owner options

    List your home for rent

    $4,193/mo

    Rent Zestimate®

    Find your next renter with Zillow Rental Manager. Plus, with online applications, you can quickly screen prospective tenants – for free.

    Learn more

    $4,193/mo

    Rent Zestimate®

    Refinance and save

    $8,880/mo

    Est. payment

    Refinancing to a lower rate could help reduce your monthly payments and save thousands over the life of the loan.

    See today's rates

    $8,880/mo

    Est. payment

    Explore your selling options

    Work with a Zillow partner agent

    Leverage their expertise and Zillow's premium Showcase listings to get your home seen by more buyers.

    Get started

    List with your own agent

    Get your home in front of millions of buyers by listing it on Zillow.

    Learn how to do it

    Sell it yourself

    Take full control of how buyers see your home on Zillow by listing For Sale by Owner (FSBO).

    List your home

    What's special

    Double - sided fireplaceCozy fireplaceUsable landLenny drive near bouquetCircular drivewayPrivate tennis courtOutdoor activities
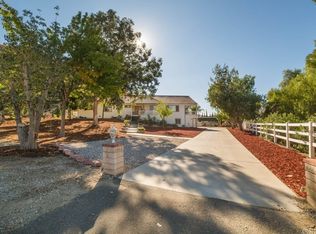
    Escape to country living just minutes from town, where privacy meets convenience! This charming single-story horse property with a pool, sits nestled off Lenny Drive near Bouquet and Vasquez, surrounded by flat, usable land and stunning mountains. Enjoy the tranquility of nature right at your doorstep, with endless possibilities for gardening and outdoor activities on approximately 6.5 acres (approx. 3.5 flat usable land)! Build that private tennis court you’ve been dreaming of! Build your own farm with goat corals, and a chicken coop already installed, plus a large fenced area in front, perfect for horses! Enter your home with ease through the mud room complete with a bench, sink, storage space and a large pantry. The kitchen boasts modern white cabinetry, stainless steel appliances, and granite countertops, while the living room showcases a double-sided fireplace and breathtaking views. Bedrooms are carpeted with ceiling fans, and there's a convenient laundry room at the end of the hall. The spacious primary bedroom features double walk-in closets, a window seat, a cozy fireplace and ample room for relaxation or even a nursery. The primary bathroom offers dual vanities, a large walk-in shower, and a luxurious soaking tub with pool access. Entertainment is a breeze with a large patio cover, firepit, pool, spa, and even a swing set for the kids. Parking is ample with a circular driveway and a detached three-car garage, currently converted into a two-car garage with an office. This home has it all, plus room to incorporate all your dreams!! Come see it in person today, to see all its beauty and potential!

    Zillow last checked:

    Listing updated:

    Listed by:

    Renee Eifert DRE #01410310 661-388-0480,

    RE/MAX Gateway

    Bought with:

    Brian Palmer, DRE #01047928

    RE/MAX Gateway

    Source: CRMLS,MLS#: SR24030099MLS LogoOriginating MLS: California Regional MLS

    Facts & features

    Interior

    Bedrooms & bathrooms
    • Bedrooms: 4
    • Bathrooms: 2
    • Full bathrooms: 2
    • Main level bathrooms: 2
    • Main level bedrooms: 4
    Rooms
    • Room types: Bedroom, Primary Bedroom, Dining Room
    Primary bedroom
    • Features: Main Level Primary
    Bedroom
    • Features: All Bedrooms Down
    Bedroom
    • Features: Bedroom on Main Level
    Kitchen
    • Features: Granite Counters
    Heating
    • Central
    Cooling
    • Central Air
    Appliances
    • Laundry: Laundry Room
    Features
    • Separate/Formal Dining Room, All Bedrooms Down, Bedroom on Main Level, Main Level Primary
    • Windows: Double Pane Windows
    • Has fireplace: Yes
    • Fireplace features: Dining Room, Living Room, Primary Bedroom, See Through
    • Common walls with other units/homes: No Common Walls
    Interior area
    • Total interior livable area: 2,892 sqft

    Property

    Parking
    • Total spaces: 3
    • Parking features: Door-Multi, Garage, Paved
    • Garage spaces: 3
    Features
    • Levels: One
    • Stories: 1
    • Entry location: 1
    • Has private pool: Yes
    • Pool features: In Ground, Private
    • Has spa: Yes
    • Spa features: In Ground, Private
    • Has view: Yes
    • View description: Mountain(s), Trees/Woods
    Lot
    • Size: 6.72 Acres
    • Features: 6-10 Units/Acre, Horse Property, Ranch
    Details
    • Additional structures: Barn(s), Shed(s)
    • Parcel number: 2813008039
    • Zoning: LCA11*
    • Special conditions: Standard
    • Horses can be raised: Yes
    • Horse amenities: Riding Trail

    Construction

    Type & style
    • Home type: SingleFamily
    • Property subtype: Single Family Residence
    Materials
    • Roof: Concrete
    Condition
    • New construction: No
    • Year built: 1992

    Utilities & green energy

    • Sewer: Septic Type Unknown
    • Water: Agricultural Well, Shared Well
    • Utilities for property: Propane

    Community & HOA

    Community
    • Features: Horse Trails, Mountainous
    • Subdivision: Custom Bouquet Canyon (Cbouq)
    Location
    • Region: Saugus

    Financial & listing details

    • Price per square foot: $484/sqft
    • Tax assessed value: $1,428,000
    • Annual tax amount: $17,937
    • Date on market: 2/12/2024
    • Cumulative days on market: 3 days
    • Listing terms: Cash,Conventional,FHA,VA Loan

    Price history

    DateEventPrice
    4/8/2024Sold$1,400,000-6.7%$484/sqft
    Source: CRMLS #SR24030099 Report a problem
    3/30/2024Pending sale$1,499,900$519/sqft
    Source: CRMLS #SR24030099 Report a problem
    2/17/2024Contingent$1,499,900$519/sqft
    Source: CRMLS #SR24030099 Report a problem
    2/13/2024Listed for sale$1,499,900$519/sqft
    Source: CRMLS #SR24030099 Report a problem
    12/31/2021Listing removed--
    Source: RE/MAX International Report a problem
    7/13/2021Listed for sale$1,499,900+78.6%$519/sqft
    Source: RE/MAX International #SR21151927 Report a problem
    6/18/2010Sold$840,000+91.3%$290/sqft
    Source: Public Record Report a problem
    5/18/2000Sold$439,000$152/sqft
    Source: Public Record Report a problem

    Public tax history

    YearProperty taxesTax assessment
    2025$17,937 +35.6%$1,428,000 +34.3%
    2024$13,231 +3.2%$1,063,019 +2%
    2023$12,826 -1.2%$1,042,176 +2%
    2022$12,983 +1.7%$1,021,742 +2%
    2021$12,765 +1.9%$1,001,708 +1%
    2020$12,526 $991,438 +2%
    2019$12,526 +4.3%$971,999 +2%
    2018$12,005 $952,941 +2%
    2017$12,005 +1.6%$934,257 +2%
    2016$11,819 +3.6%$915,939 +1.5%
    2015$11,408 +4.7%$902,182 +2%
    2014$10,891 $884,511 +2.5%
    2012-- $863,251 +2%
    2011-- $846,325 +40.6%
    2010-- $601,928 -0.2%
    2009-- $603,359 +2%
    2008-- $591,529 +2%
    2007-- $579,931 +2%
    2006-- $568,560
    2005-- $568,560 +12.8%
    2004-- $503,984 +1.9%
    2003-- $494,748 +8.3%
    2002-- $456,735 +107.1%
    2000-- $220,563
    Find assessor info on the county website

    Neighborhood: 91390

    Nearby schools

    GreatSchools rating
    Get a cash offer in 3 minutes
    Find out how much your home could sell for in as little as 3 minutes with a no-obligation cash offer.
    Estimated market value
    $1,507,800
    Get a cash offer in 3 minutes
    Find out how much your home could sell for in as little as 3 minutes with a no-obligation cash offer.
    Estimated market value
    $1,507,800