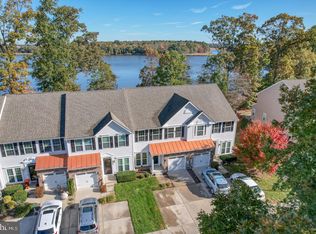
Motivated Sellers!!! Seller has reduced to the lowest price they can go. At this price, this home is an absolute steal! Picturesque views, convenient location, and turn key ready! What more can you ask for? If you are looking for a well maintained home with spectacular views, this is for you! This beautiful move in ready waterfront end unit townhome has some of the most amazing views of the Indian River. Just imagine… relaxing on the professional grade patio pavers watching the Bald Eagles and other wildlife from the comfort of your manicured backyard. The original owners have spared no expense to maintain the home and have refreshed it throughout with natural hardwood flooring (2019) on the main level, steps and master bedroom. Not to mention, fresh neutral tone paint, premium GE Stainless Steel appliances (2021), Crown molding and wainscoting chair rail (2019), Custom Louvered Shutters (2022), granite countertops (2020) and HVAC (2021). Upon entering the main level entryway offers an open formal sitting and dining area full of natural sunlight. The kitchen has custom cabinetry, granite countertops and top of the line Stainless Steel appliances. The first floor also includes a family room and open casual dining room for entertainment purposes, one of a kind bump out extension of a sunroom overlooking the amazing views of the river. The upper level has 3 bedrooms with the primary room overlooking the river, two full bathrooms and Laundry room. The unfinished basement with bathroom rough ins- is huge and ready to make whatever you want it to be…spare bedroom, exercise room, entertainment room, or simply storage. Wharton’s Bluff is a community offering a pool, gazebo that overlooks the River, pier to the Indian River where you can launch your Kayak & Canoe. Walking paths, sidewalks throughout for your daily exercise routines and a playground for outdoor fun make Wharton’s Bluff kid and pet friendly. All exterior maintenance is included in the HOA fee to include grass cutting, trimming, and includes insurance. Conveniently located to the beaches of Bethany, Lewes, Rehoboth and the town of Millsboro for all your tax free shopping and plentiful dining opportunities. Wharton's Bluff is definitely a hidden gem! Don’t delay, enjoy the summer in your new townhome! Schedule your tour today, this home will not disappoint!
Sold for $415,000
$415,000
30019 Eagle Point Dr, Millsboro, DE 19966
3beds
1,952sqft
Townhouse
Built in 2010
-- sqft lot
$400,300 Zestimate®
$213/sqft
$2,223 Estimated rent
Home value
$400,300
$380,000 - $420,000
$2,223/mo
Zestimate® history
Owner options
List your home for rent
$2,223/mo
Rent Zestimate®
Find your next renter with Zillow Rental Manager. Plus, with online applications, you can quickly screen prospective tenants – for free.
$2,223/mo
Rent Zestimate®
Refinance and save
$2,479/mo
Est. payment
Refinancing to a lower rate could help reduce your monthly payments and save thousands over the life of the loan.
$2,479/mo
Est. payment
Explore your selling options
Work with a Zillow partner agent
Leverage their expertise and Zillow's premium Showcase listings to get your home seen by more buyers.
Get startedList with your own agent
Get your home in front of millions of buyers by listing it on Zillow.
Learn how to do itSell it yourself
Take full control of how buyers see your home on Zillow by listing For Sale by Owner (FSBO).
List your homeWhat's special
Zillow last checked:
Listing updated:
Listed by:
Vaidra JOHNSON 267-225-2860,
BHHS Fox & Roach-Concord,
Co-Listing Agent: Tremaine T Johnson Jr. 302-650-9874,
BHHS Fox & Roach-Concord
Bought with:
JAY SCHULMAN, 0037358
Northrop Realty
Source: Bright MLS,MLS#: DESU2036304
Facts & features
Interior
Bedrooms & bathrooms
- Bedrooms: 3
- Bathrooms: 3
- Full bathrooms: 2
- 1/2 bathrooms: 1
- Main level bathrooms: 1
Basement
- Area: 0
Heating
- Forced Air
Cooling
- Central Air
Appliances
- Included: Dishwasher, Disposal, Dryer, Microwave, Oven/Range - Gas, Refrigerator, Stainless Steel Appliance(s), Washer, Electric Water Heater
Features
- Breakfast Area, Ceiling Fan(s), Chair Railings, Combination Dining/Living, Combination Kitchen/Dining, Crown Molding, Family Room Off Kitchen, Open Floorplan, Recessed Lighting, Soaking Tub, Bathroom - Stall Shower, Upgraded Countertops, Walk-In Closet(s)
- Flooring: Carpet, Wood
- Basement: Rough Bath Plumb,Unfinished
- Has fireplace: No
Interior area
- Total structure area: 1,952
- Total interior livable area: 1,952 sqft
- Finished area above ground: 1,952
- Finished area below ground: 0
Property
Parking
- Total spaces: 3
- Parking features: Garage Faces Front, Attached, Driveway
- Attached garage spaces: 1
- Uncovered spaces: 2
Accessibility
- Accessibility features: 2+ Access Exits
Features
- Levels: Two
- Stories: 2
- Pool features: Community
- Has view: Yes
- View description: River
- Has water view: Yes
- Water view: River
- Waterfront features: Canoe/Kayak, Private Access, River
- Frontage length: Water Frontage Ft: 15
Details
- Additional structures: Above Grade, Below Grade
- Parcel number: 13317.0016.022D
- Zoning: TN
- Special conditions: Standard
Construction
Type & style
- Home type: Townhouse
- Architectural style: Traditional
- Property subtype: Townhouse
Materials
- Frame, Aluminum Siding
- Foundation: Brick/Mortar
Condition
- New construction: No
- Year built: 2010
Utilities & green energy
- Sewer: Public Sewer
- Water: Public
Community & HOA
Community
- Subdivision: Whartons Bluff
HOA
- Has HOA: Yes
- Amenities included: Pier/Dock, Pool, Jogging Path, Tot Lots/Playground, Water/Lake Privileges, Picnic Area
- Services included: Maintenance Grounds, Snow Removal, Pool(s), Pier/Dock Maintenance
- HOA fee: $610 quarterly
Location
- Region: Millsboro
Financial & listing details
- Price per square foot: $213/sqft
- Tax assessed value: $297,900
- Annual tax amount: $922
- Date on market: 3/9/2023
- Listing agreement: Exclusive Agency
- Listing terms: Cash,Conventional
- Inclusions: Appliances - Fridge, Stove, Dishwasher, Microwave, Washer & Dryer (as-is)
- Exclusions: Personal Property
- Ownership: Fee Simple
Price history
| Date | Event | Price |
|---|---|---|
| 10/17/2023 | Sold | $415,000-3.5%$213/sqft |
Source:  Bright MLS #DESU2036304 Report a problem Bright MLS #DESU2036304 Report a problem | ||
| 10/8/2023 | Pending sale | $430,000$220/sqft |
Source: Bright MLS #DESU2036304 Report a problem | ||
| 9/21/2023 | Contingent | $430,000$220/sqft |
Source: Bright MLS #DESU2036304 Report a problem | ||
| 8/26/2023 | Price change | $430,000-3.2%$220/sqft |
Source: Bright MLS #DESU2036304 Report a problem | ||
| 8/18/2023 | Price change | $444,000-1.1%$227/sqft |
Source: Bright MLS #DESU2036304 Report a problem | ||
| 7/27/2023 | Price change | $449,000-1.1%$230/sqft |
Source: Bright MLS #DESU2036304 Report a problem | ||
| 7/3/2023 | Price change | $454,000-1.1%$233/sqft |
Source: Bright MLS #DESU2036304 Report a problem | ||
| 5/17/2023 | Price change | $459,000-1.1%$235/sqft |
Source: Bright MLS #DESU2036304 Report a problem | ||
| 5/3/2023 | Price change | $464,000-1.1%$238/sqft |
Source: Bright MLS #DESU2036304 Report a problem | ||
| 4/11/2023 | Price change | $469,000-1.3%$240/sqft |
Source: Bright MLS #DESU2036304 Report a problem | ||
| 3/9/2023 | Listed for sale | $475,000+101.7%$243/sqft |
Source: Bright MLS #DESU2036304 Report a problem | ||
| 6/29/2010 | Sold | $235,470$121/sqft |
Source: Agent Provided Report a problem | ||
Public tax history
| Year | Property taxes | Tax assessment |
|---|---|---|
| 2025 | $636 -38.1% | $148,950 +499.4% |
| 2024 | $1,027 -2.2% | $24,850 |
| 2023 | $1,050 +1.6% | $24,850 |
| 2022 | $1,034 +3% | $24,850 |
| 2021 | $1,004 +4.7% | $24,850 +9.5% |
| 2020 | $959 | $22,700 |
| 2019 | $959 +0.4% | $22,700 -8.7% |
| 2018 | $955 -0.9% | $24,850 |
| 2017 | $964 +12.2% | $24,850 |
| 2016 | $859 -2.9% | $24,850 |
| 2015 | $885 -5.5% | $24,850 -7.1% |
| 2014 | $936 -1% | $26,750 |
| 2013 | $946 +3.9% | $26,750 |
| 2012 | $911 | $26,750 |
| 2011 | -- | -- |
Find assessor info on the county website
Neighborhood: 19966
Nearby homes
- $329,2003 bd-- ba1.9k sqft30015 Eagle Point Dr, Millsboro, DE 19966Off Market
- $359,6003 bd-- ba2.2k sqft30023 Eagle Point Dr, Millsboro, DE 19966Off Market
- $359,1003 bd3 ba-- sqft30011 Eagle Point Dr #1B, Millsboro, DE 19966Sold
- $356,1003 bd3 ba1.7k sqft30025 Eagle Point Dr, Millsboro, DE 19966Off Market
- $360,3003 bd-- ba2.2k sqft30021 Eagle Point Dr, Millsboro, DE 19966Off Market
- $357,9003 bd3 ba2.5k sqft30011 Eagle Point Dr, Millsboro, DE 19966Off Market
- $331,4003 bd-- ba1.9k sqft30009 Eagle Point Dr, Millsboro, DE 19966Off Market
- $373,7003 bd3 ba3.2k sqft30007 Eagle Point Dr, Millsboro, DE 19966Off Market
Nearby schools
GreatSchools rating
- 6/10East Millsboro Elementary SchoolGrades: K-5Distance: 0.4 mi
- 4/10Millsboro Middle SchoolGrades: 6-8Distance: 1 mi
- 3/10Sussex Central High SchoolGrades: 9-12Distance: 4.2 mi
Schools provided by the listing agent
- District: Indian River
Source: Bright MLS. This data may not be complete. We recommend contacting the local school district to confirm school assignments for this home.


Get pre-qualified for a loan
At Zillow Home Loans, we can pre-qualify you in as little as 5 minutes with no impact to your credit score.An equal housing lender. NMLS #10287.
Sell for more on Zillow
Get a Zillow Showcase℠ listing at no additional cost and you could sell for .
$400,300
2% more
+$8,006
With Zillow Showcase(estimated)
$408,306
- Delaware
- Sussex County
- Millsboro
- 19966
- 30019 Eagle Point Dr
Nearby cities
Nearby zip codes
Other Millsboro Topics
