Beacon Hill Fixer + ADU/DADU & Expansion Potential. Opportunity knocks in the heart of Seattle's sought-after Beacon Hill neighborhood! This 1943 home offers 3 bedrooms, 2.25 baths and 1,780 total square feet, including approximately 790 square feet of unfinished basement space—an exciting opportunity for investors, builders, renovators or buyers looking to create value. Bring your vision to renovate the existing home, explore finishing the basement for additional living space or a potential ADU, or investigate the possibility of adding a backyard DADU. Looking for even more upside? Explore a potential second-story addition, which may capture views toward Lake Washington and Bellevue. The 4,000-square-foot corner lot features a fully fenced yard, garden space, attached garage, sidewalks and convenient street access. Hardwood floors and the home's original character provide a starting point for a thoughtful renovation. Location is a standout: close to the Beacon Hill light rail station, neighborhood restaurants and shops, Jefferson Park, transit and easy access to Downtown Seattle and surrounding employment centers. Whether you're searching for a fixer, Seattle investment property, renovation project, ADU/DADU opportunity, or home with expansion potential, this property offers multiple possibilities in a highly connected Seattle location. Buyer to verify all development, ADU/DADU, addition, zoning, permitting, square footage and view potential to their satisfaction
Pending
Listed by: Berkshire Hathaway HS NW • Martin J. Ho
$550,000
3002 21st Avenue S, Seattle, WA 98144
3beds
1,780sqft
Single Family Residence
Built in 1943
3,998 Square Feet Lot
$564,500 Zestimate®
$309/sqft
$-- HOA
What's special
Garden spaceAttached garageUnfinished basement spaceHardwood floorsFully fenced yardOriginal character
- --
- on Zillow
- 85
- views
- 0
- saves
Likely to sell faster than
Zillow last checked:
Listing updated:
Offers reviewed: Aug 25
Listed by:
Martin J. Ho,
Berkshire Hathaway HS NW
Source: NWMLS as distributed by MLS GRID,MLS#: 2570398
Facts & features
Interior
Bedrooms & bathrooms
- Bedrooms: 3
- Bathrooms: 3
- Full bathrooms: 1
- 3/4 bathrooms: 1
- 1/2 bathrooms: 1
- Main level bathrooms: 2
- Main level bedrooms: 3
Primary bedroom
- Level: Main
Bedroom
- Level: Main
Bedroom
- Level: Main
Bathroom full
- Level: Main
Bathroom three quarter
- Level: Lower
Other
- Level: Main
Dining room
- Level: Main
Entry hall
- Level: Main
Kitchen without eating space
- Level: Main
Living room
- Level: Main
Utility room
- Level: Lower
Heating
- Fireplace, Forced Air, Electric
Cooling
- None
Appliances
- Included: Dryer, Refrigerator, Stove(s)/Range(s), Washer, Dryer(s), Refrigerator(s), Washer(s), Water Heater: Electric, Water Heater Location: Basement
Features
- Bath Off Primary, Dining Room
- Flooring: Concrete, Hardwood
- Basement: Unfinished
- Number of fireplaces: 1
- Fireplace features: Wood Burning, Main Level: 1, Fireplace
Interior area
- Total structure area: 1,780
- Total interior livable area: 1,780 sqft
Property
Parking
- Total spaces: 1
- Parking features: Attached Garage
- Has attached garage: Yes
- Covered spaces: 1
Features
- Levels: One
- Stories: 1
- Entry location: Main
- Patio & porch: Bath Off Primary, Dining Room, Fireplace, Water Heater
- Has view: Yes
- View description: City, Territorial
Lot
- Size: 3,998 Square Feet
- Features: Corner Lot, Curbs, Paved, Sidewalk, Cable TV, Fenced-Fully
- Residential vegetation: Garden Space
Details
- Parcel number: 3083000090
- Zoning description: Jurisdiction: City
- Special conditions: Standard
Construction
Type & style
- Home type: SingleFamily
- Architectural style: 1 Story w/Bsmnt.
- Property subtype: Single Family Residence
Materials
- Metal/Vinyl
- Roof: Composition
Condition
- Year built: 1943
- Major remodel year: 1943
Utilities & green energy
- Electric: Company: Seattle City Light
- Sewer: Sewer Connected, Company: Seattle Public Utilities
- Water: Public, Company: Seattle Public Utilities
Community & HOA
Community
- Subdivision: Beacon Hill
Location
- Region: Seattle
Financial & listing details
- Price per square foot: $309/sqft
- Tax assessed value: $581,000
- Annual tax amount: $5,750
- Offers reviewed: 08/25/2026
- Date on market: 8/19/2026
- Listing terms: Conventional,FHA,VA Loan
- Inclusions: Dryer(s), Refrigerator(s), Stove(s)/Range(s), Washer(s)
Estimated market value
$564,500
$536,000 - $593,000
$3,882/mo
Price history
| Date | Event | Price |
|---|---|---|
| 8/27/2026 | Pending sale | $550,000$309/sqft |
Source:  NWMLS as distributed by MLS GRID #2570398 Report a problem NWMLS as distributed by MLS GRID #2570398 Report a problem | ||
| 8/19/2026 | Listed for sale | $550,000$309/sqft |
Source: NWMLS as distributed by MLS GRID #2570398 Report a problem | ||
Public tax history
| Year | Property taxes | Tax assessment |
|---|---|---|
| 2025 | $6,380 +11% | $581,000 +3.6% |
| 2024 | $5,750 +3.8% | $561,000 +1.6% |
| 2023 | $5,541 +4.3% | $552,000 -6.6% |
| 2022 | $5,310 +3.6% | $591,000 +12.4% |
| 2021 | $5,128 +11.8% | $526,000 +18.7% |
| 2020 | $4,587 +2.1% | $443,000 +0.7% |
| 2019 | $4,492 +10% | $440,000 -1.1% |
| 2018 | $4,085 +10.8% | $445,000 +28.2% |
| 2017 | $3,687 +38.9% | $347,000 +13% |
| 2016 | $2,654 | $307,000 +15% |
| 2015 | $2,654 | $267,000 +3.9% |
| 2014 | $2,654 | $257,000 +6.2% |
| 2013 | $2,654 | $242,000 +13.6% |
| 2012 | -- | $213,000 -12% |
| 2011 | -- | $242,000 -6.9% |
| 2010 | -- | $260,000 |
| 2009 | -- | $260,000 +4.8% |
| 2007 | -- | $248,000 +171.6% |
| 2006 | -- | $91,300 |
| 2005 | -- | $91,300 |
| 2001 | $531 +2.1% | $91,300 |
| 2000 | $520 | $91,300 |
Find assessor info on the county website
Monthly payment
Est. payment
Payment breakdown
Explore the cost of this home by adjusting the details. Changes won't be saved.Climate risks
Neighborhood: North Beacon Hill
Similar homes
- $575,0003 bd2 ba1.8k sqft10454 2nd Avenue S, Seattle, WA 98168Active
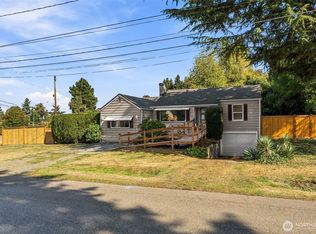 MLS ID #2577720, Nathan Mathisen. NWMLS as distributed by MLS GRID
 - $--4 bd3 ba1.6k sqft12246 20th Ave S, Burien, WA 98168Auction
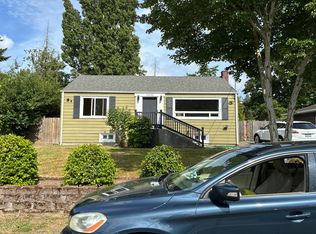 Auction.com 2
 - $--2 bd4 ba1.2k sqft3814 S Angel Pl, Seattle, WA 98118Auction
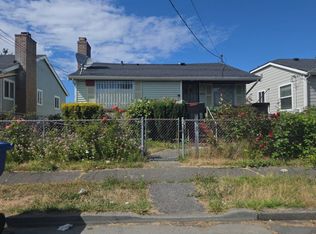 Auction.com 2
 - $610,0003 bd2 ba1.1k sqft11735 35th Avenue NE, Seattle, WA 98125Active
 MLS ID #2589632, Dina Mathews. NWMLS as distributed by MLS GRID
