1929 Sears Bungalow Charm Meets Modern Living in Lyon Park. Discover timeless elegance and spacious comfort in this beautifully expanded 1929 Sears Bungalow, nestled on a lush 10,352 sq. ft. corner lot in Arlington’s coveted Lyon Park. With over 4,200 sq. ft. of sun-splashed finished living space, this 4-bedroom, 5-bath gem blends character—hardwood floors, French doors, cedar closet and a classic front porch complete with porch swing—with a thoughtful 2008 expansion/renovation. 9 ft. ceilings + soaring ceiling in primary suite, advantageous versatile bonus rooms (you are totally in charge of how you use them), beauty of a kitchen, mud room, multiple walk-in closets, daylight walk-out lower level and over 1100 sq. ft. of unfinished storage that will amaze you. 3 Zoned Heat and Air Conditioning. Driveway parking for 3 vehicles + a garage. Storybook living at its finest just minutes from Clarendon, schools and parks. Space, liveability, peace and quiet without sacrificing location.
Sold for $2,225,000
$2,225,000
3002 2nd St N, Arlington, VA 22201
4beds
5,199sqft
Single Family Residence
Built in 1929
10,352 Square Feet Lot
$2,225,100 Zestimate®
$428/sqft
$7,137 Estimated rent
Home value
$2,225,100
$2.07M - $2.40M
$7,137/mo
Zestimate® history
Owner options
List your home for rent
$7,137/mo
Rent Zestimate®
Find your next renter with Zillow Rental Manager. Plus, with online applications, you can quickly screen prospective tenants – for free.
$7,137/mo
Rent Zestimate®
Refinance and save
$14,553/mo
Est. payment
Refinancing to a lower rate could help reduce your monthly payments and save thousands over the life of the loan.
$14,553/mo
Est. payment
Explore your selling options
Work with a Zillow partner agent
Leverage their expertise and Zillow's premium Showcase listings to get your home seen by more buyers.
Get startedList with your own agent
Get your home in front of millions of buyers by listing it on Zillow.
Learn how to do itSell it yourself
Take full control of how buyers see your home on Zillow by listing For Sale by Owner (FSBO).
List your homeWhat's special
Zillow last checked:
Listing updated:
Listed by:
Carol Temple 703-568-1100,
Coldwell Banker Realty
Bought with:
James Corry, 0225262486
KW Metro Center
Source: Bright MLS,MLS#: VAAR2056712
Facts & features
Interior
Bedrooms & bathrooms
- Bedrooms: 4
- Bathrooms: 5
- Full bathrooms: 5
- Main level bathrooms: 1
Rooms
- Room types: Living Room, Dining Room, Primary Bedroom, Bedroom 2, Bedroom 3, Bedroom 4, Kitchen, Family Room, Foyer, Study, Laundry, Office, Recreation Room, Storage Room, Bathroom 1, Bathroom 2, Bathroom 3, Primary Bathroom, Full Bath
Primary bedroom
- Features: Skylight(s), Walk-In Closet(s), Primary Bedroom - Sitting Area, Ceiling Fan(s), Primary Bedroom - Dressing Area, Cathedral/Vaulted Ceiling
- Level: Upper
- Area: 378 Square Feet
- Dimensions: 27 x 14
Bedroom 2
- Features: Flooring - HardWood
- Level: Upper
- Area: 80 Square Feet
- Dimensions: 8 x 10
Bedroom 3
- Features: Attached Bathroom, Bathroom - Tub Shower, Cedar Closet(s), Ceiling Fan(s)
- Level: Upper
- Area: 132 Square Feet
- Dimensions: 12 x 11
Bedroom 4
- Features: Flooring - Carpet, Walk-In Closet(s)
- Level: Lower
- Area: 132 Square Feet
- Dimensions: 12 x 11
Primary bathroom
- Features: Attached Bathroom, Double Sink, Bathroom - Walk-In Shower, Built-in Features, Flooring - Heated, Flooring - Tile/Brick
- Level: Upper
Bathroom 1
- Features: Bathroom - Tub Shower
- Level: Main
Bathroom 2
- Features: Bathroom - Tub Shower
- Level: Upper
Bathroom 3
- Features: Skylight(s), Bathroom - Tub Shower
- Level: Upper
Dining room
- Features: Flooring - HardWood
- Level: Main
- Area: 140 Square Feet
- Dimensions: 14 x 10
Family room
- Features: Built-in Features, Flooring - HardWood
- Level: Main
- Area: 252 Square Feet
- Dimensions: 14 x 18
Foyer
- Features: Flooring - HardWood
- Level: Main
Other
- Level: Lower
Kitchen
- Features: Granite Counters, Built-in Features, Double Sink, Flooring - HardWood, Kitchen - Gas Cooking, Lighting - Ceiling, Lighting - Pendants, Recessed Lighting
- Level: Main
- Area: 255 Square Feet
- Dimensions: 15 x 17
Laundry
- Level: Upper
Living room
- Features: Built-in Features, Fireplace - Wood Burning
- Level: Main
- Area: 144 Square Feet
- Dimensions: 12 x 12
Mud room
- Features: Flooring - HardWood, Built-in Features
- Level: Main
- Area: 36 Square Feet
- Dimensions: 6 x 6
Office
- Features: Flooring - HardWood
- Level: Main
- Area: 180 Square Feet
- Dimensions: 15 x 12
Office
- Features: Flooring - HardWood
- Level: Main
- Area: 110 Square Feet
- Dimensions: 11 x 10
Recreation room
- Features: Built-in Features, Walk-In Closet(s), Flooring - Carpet
- Level: Lower
- Area: 300 Square Feet
- Dimensions: 15 x 20
Storage room
- Level: Lower
- Area: 884 Square Feet
- Dimensions: 34 x 26
Study
- Features: Built-in Features
- Level: Upper
- Area: 50 Square Feet
- Dimensions: 10 x 5
Heating
- Hot Water, Radiant, Natural Gas
Cooling
- Central Air, Electric
Appliances
- Included: Dishwasher, Disposal, Dryer, Extra Refrigerator/Freezer, Ice Maker, Oven/Range - Gas, Range Hood, Six Burner Stove, Stainless Steel Appliance(s), Washer, Gas Water Heater
- Laundry: Has Laundry, Upper Level, Laundry Room, Mud Room
Features
- Bathroom - Tub Shower, Bathroom - Walk-In Shower, Built-in Features, Cedar Closet(s), Floor Plan - Traditional, Kitchen - Gourmet, Kitchen Island, Primary Bath(s), Recessed Lighting, Walk-In Closet(s), Family Room Off Kitchen, Open Floorplan, 9'+ Ceilings
- Flooring: Hardwood, Carpet, Ceramic Tile, Wood
- Doors: Atrium, French Doors
- Windows: Double Hung, Skylight(s)
- Basement: Connecting Stairway,Partial,Interior Entry,Exterior Entry,Windows,Walk-Out Access,Heated,Partially Finished,Rear Entrance,Other,Sump Pump
- Number of fireplaces: 1
- Fireplace features: Wood Burning
Interior area
- Total structure area: 6,321
- Total interior livable area: 5,199 sqft
- Finished area above ground: 4,276
- Finished area below ground: 923
Property
Parking
- Total spaces: 4
- Parking features: Garage Door Opener, Driveway, Detached
- Garage spaces: 1
- Uncovered spaces: 3
Accessibility
- Accessibility features: None
Features
- Levels: Three
- Stories: 3
- Patio & porch: Deck, Patio, Porch
- Exterior features: Lighting
- Pool features: None
- Fencing: Picket,Privacy
Lot
- Size: 10,352 Square Feet
Details
- Additional structures: Above Grade, Below Grade
- Parcel number: 18078006
- Zoning: R-6
- Special conditions: Standard
Construction
Type & style
- Home type: SingleFamily
- Architectural style: Bungalow
- Property subtype: Single Family Residence
Materials
- HardiPlank Type, Wood Siding
- Foundation: Block, Other
Condition
- Excellent
- New construction: No
- Year built: 1929
- Major remodel year: 2008
Utilities & green energy
- Sewer: Public Sewer
- Water: Public
Community & HOA
Community
- Security: Electric Alarm
- Subdivision: Lyon Park
HOA
- Has HOA: No
Location
- Region: Arlington
Financial & listing details
- Price per square foot: $428/sqft
- Tax assessed value: $1,895,500
- Annual tax amount: $20,019
- Date on market: 5/7/2025
- Listing agreement: Exclusive Right To Sell
- Listing terms: Cash,Conventional
- Ownership: Fee Simple
Price history
| Date | Event | Price |
|---|---|---|
| 6/13/2025 | Sold | $2,225,000-3.3%$428/sqft |
Source:  Bright MLS #VAAR2056712 Report a problem Bright MLS #VAAR2056712 Report a problem | ||
| 6/11/2025 | Pending sale | $2,300,000$442/sqft |
Source: Bright MLS #VAAR2056712 Report a problem | ||
| 5/14/2025 | Contingent | $2,300,000$442/sqft |
Source: Bright MLS #VAAR2056712 Report a problem | ||
| 5/7/2025 | Listed for sale | $2,300,000+351%$442/sqft |
Source: Bright MLS #VAAR2056712 Report a problem | ||
| 8/27/1999 | Sold | $510,000+30.8%$98/sqft |
Source: Public Record Report a problem | ||
| 10/27/1997 | Sold | $390,000$75/sqft |
Source: Public Record Report a problem | ||
Public tax history
| Year | Property taxes | Tax assessment |
|---|---|---|
| 2025 | $19,581 +3% | $1,895,500 +3% |
| 2024 | $19,018 +4.1% | $1,841,000 +3.8% |
| 2023 | $18,263 +3.5% | $1,773,100 +3.5% |
| 2022 | $17,652 +4.9% | $1,713,800 +4.9% |
| 2021 | $16,834 +6.4% | $1,634,400 +6% |
| 2020 | $15,827 -0.8% | $1,542,600 -0.8% |
| 2019 | $15,962 +0% | $1,555,800 -1.9% |
| 2018 | $15,958 +1.7% | $1,586,300 +1.7% |
| 2017 | $15,687 +2.9% | $1,559,300 +1.4% |
| 2016 | $15,239 +3.1% | $1,537,700 +3.6% |
| 2015 | $14,778 +2.2% | $1,483,700 +2.2% |
| 2014 | $14,455 +11.5% | $1,451,300 +12.6% |
| 2013 | $12,968 +3.6% | $1,289,100 |
| 2012 | $12,517 +8.1% | -- |
| 2011 | $11,580 | -- |
| 2009 | -- | -- |
| 2008 | -- | -- |
| 2007 | -- | -- |
| 2006 | -- | -- |
| 2005 | -- | -- |
| 2004 | -- | -- |
| 2003 | -- | -- |
| 2002 | -- | -- |
| 2001 | -- | $459,800 |
Find assessor info on the county website
Neighborhood: Lyon Park
Nearby homes
- $1,414,5003 bd2 ba1.9k sqft3010 2nd St N, Arlington, VA 22201Off Market
- $1,550,9003 bd3 ba2.4k sqft126 N Garfield St, Arlington, VA 22201Off Market
- $1,542,5004 bd3 ba1.5k sqft2928 2nd St N, Arlington, VA 22201Off Market
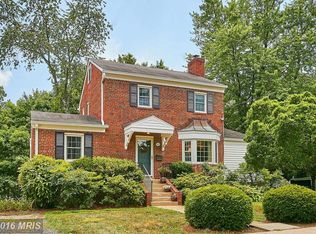
- $2,292,5005 bd4 ba5.4k sqft3009 1st Rd N, Arlington, VA 22201Off Market

- $1,225,0004 bd2 ba2.4k sqft133 N Highland St, Arlington, VA 22201Sold
- $1,033,1003 bd1 ba1.5k sqft129 N Highland St, Arlington, VA 22201Off Market
- $2,189,8004 bd3 ba4.3k sqft3001 2nd St N, Arlington, VA 22201Off Market
- $1,295,2004 bd3 ba2.4k sqft127 N Garfield St, Arlington, VA 22201Off Market
Nearby schools
GreatSchools rating
- 4/10Long Branch Elementary SchoolGrades: PK-5Distance: 0.2 mi
- 5/10Jefferson Middle SchoolGrades: 6-8Distance: 0.5 mi
- 7/10Washington Liberty High SchoolGrades: 9-12Distance: 1.3 mi
Schools provided by the listing agent
- Elementary: Long Branch
- Middle: Jefferson
- District: Arlington County Public Schools
Source: Bright MLS. This data may not be complete. We recommend contacting the local school district to confirm school assignments for this home.
Get a cash offer in 3 minutes
Find out how much your home could sell for in as little as 3 minutes with a no-obligation cash offer.
Estimated market value
$2,225,100
Get a cash offer in 3 minutes
Find out how much your home could sell for in as little as 3 minutes with a no-obligation cash offer.
Estimated market value
$2,225,100
- Virginia
- Arlington County
- Arlington
- 22201
- Lyon Park
- 3002 2nd St N
