Skip main navigation
Off market
  • $332,400

    3002 42nd St W, Bradenton, FL 34205

    3beds
    1,237sqft
    Single Family Residence
    Built in 1978
    7,840 Square Feet Lot
    $332,400 Zestimate®
    $269/sqft
    $2,110 Estimated rent

    Home value

    $332,400

    $309,000 - $352,000

    $2,110/mo

    Zestimate® history
    Loading
    Loading...

    Owner options

    List your home for rent

    $2,110/mo

    Rent Zestimate®

    Find your next renter with Zillow Rental Manager. Plus, with online applications, you can quickly screen prospective tenants – for free.

    Learn more

    $2,110/mo

    Rent Zestimate®

    Refinance and save

    $2,200/mo

    Est. payment

    Refinancing to a lower rate could help reduce your monthly payments and save thousands over the life of the loan.

    See today's rates

    $2,200/mo

    Est. payment

    Explore your selling options

    Work with a Zillow partner agent

    Leverage their expertise and Zillow's premium Showcase listings to get your home seen by more buyers.

    Get started

    List with your own agent

    Get your home in front of millions of buyers by listing it on Zillow.

    Learn how to do it

    Sell it yourself

    Take full control of how buyers see your home on Zillow by listing For Sale by Owner (FSBO).

    List your home

    What's special

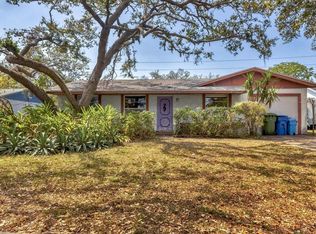
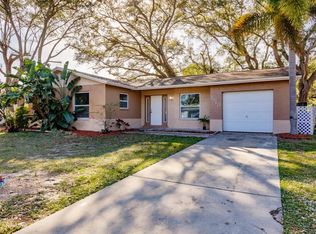
    Picture perfect in the conveniently located Southpointe neighborhood, this true three-bedroom built by Lennar has been smartly renovated for easy and stylish Florida living. Entering the immaculate home, beautiful wood flooring introduces a foyer leading to the open great room and dining room combination. Updates abound with thoughtful touches that add both elegance and efficiency, including renovated living spaces, newer roof (2017), and newer garage door (2017). The kitchen transformation is astounding with gorgeous maple cabinetry lit from above and below, newer stainless-steel appliances, and stately granite countertops. An oversized and perfectly positioned breakfast bar allows the family chef to engage in conversation with guests in the dining room. As a bonus, the kitchen has a wall of pantry space and a cleverly designed command center with cubbies, drawers, and cabinets. Rich wood floors tie together the living room, dining room, and all three bedrooms. The master suite is tucked away for complete privacy and boasts a walk-in shower, while the guest bathroom has a tub/shower combination with disappearing-edge glass door. A completely fenced backyard will be your favorite hangout with a covered and screened lanai to enjoy alfresco dining or entertaining your friends and family. The spacious garage is home to the washer, dryer, and rows of shelving units included for your convenience. For added peace of mind, the current owners are including newer storm panels for windows and sliding glass doors. Moments to great shopping, restaurants, schools, parks, golf courses, IMG Academy, hospitals, and the pristine Anna Maria Island beaches, make your lifestyle dreams a reality. This home will not last long! No HOA fees.

    This property is off market, which means it's not currently listed for sale or rent on Zillow. This may be different from what's available on other websites or public sources.

    Originating MLS: Sarasota - Manatee

    Facts & features

    Interior

    Bedrooms & bathrooms
    • Bedrooms: 3
    • Bathrooms: 2
    • Full bathrooms: 2
    Heating
    • central, Electric
    Cooling
    • Central
    Appliances
    • Included: Dishwasher, Dryer, Garbage disposal, Microwave, Range / Oven, Refrigerator, Washer
    • Laundry: In Garage
    Features
    • Ceiling Fans(s), Stone Counters, Solid Wood Cabinets, Thermostat, Living Room/Dining Room Combo
    • Flooring: Tile, Hardwood
    • Windows: Blinds
    • Has fireplace: No
    Interior area
    • Structure area source: Public Records
    • Total interior livable area: 1,237 sqft

    Property

    Parking
    • Total spaces: 2
    • Parking features: Garage, Open
    Features
    • Levels: One
    • Patio & porch: Screened, Covered, Rear Porch, Enclosed
    • Exterior features: Stone, Brick
    • Fencing: Wood, Vinyl
    Lot
    • Size: 7,840 Square Feet
    • Dimensions: 70x113
    • Features: In City Limits, Near Public Transit, Sidewalk, Street Paved
    • Residential vegetation: Oak Trees
    Details
    • Parcel number: 5079714050
    • Zoning: PDP

    Construction

    Type & style
    • Home type: SingleFamily
    • Architectural style: Ranch, Florida
    • Property subtype: Single Family Residence
    Materials
    • masonry
    • Roof: Composition
    Condition
    • Year built: 1978

    Utilities & green energy

    • Sewer: Public Sewer
    • Water: Public
    • Utilities for property: Electricity Connected, Sewer Connected, Street Lights, Cable Connected, Water Connected

    Community & HOA

    Community
    • Security: Smoke Detector(s), Security System Owned
    • Subdivision: SANDPOINTE SUB 4TH ADD
    Location
    • Region: Bradenton

    Financial & listing details

    • Price per square foot: $269/sqft
    • Tax assessed value: $292,409
    • Annual tax amount: $3,163
    • Listing terms: Cash, Conventional, FHA, USDA Loan
    • Ownership: Fee Simple

    Price history

    DateEventPrice
    9/22/2020Sold$240,000+4.8%$194/sqft
    Source: Public Record Report a problem
    8/7/2020Pending sale$229,000$185/sqft
    Source: Michael Saunders & Company - Licensed Real Estate Broker #A4474214 Report a problem
    8/4/2020Listed for sale$229,000+163.2%$185/sqft
    Source: MICHAEL SAUNDERS & COMPANY #A4474214 Report a problem
    7/21/1997Sold$87,000$70/sqft
    Source: Public Record Report a problem

    Public tax history

    YearProperty taxesTax assessment
    2025$3,163 +3%$213,750 +2.9%
    2024$3,071 +1.6%$207,726 +3%
    2023$3,023 +2.8%$201,676 +3%
    2022$2,941 +0.6%$195,802 +3%
    2021$2,925 +272.1%$190,099 +134.8%
    2020$786 +3.5%$80,948 +2.3%
    2019$759 $79,128 +1.9%
    2018$759 +2.5%$77,653 +2.1%
    2017$741 +9.2%$76,056 +2.1%
    2016$678 $74,492 +0.7%
    2015$678 $73,974 +0.8%
    2014$678 -0.3%$73,387 +1.5%
    2013$680 +67918%$72,302 +1.7%
    2012$1 $71,093 -16%
    2011$1 $84,602 -2.6%
    2010-- $86,889 -4.8%
    2009$986 -23.6%$91,314 +0.1%
    2008$1,292 +7.9%$91,223 +3%
    2007$1,198 -5.3%$88,566 +2.5%
    2006$1,265 +1.6%$86,406 +3%
    2005$1,245 +3.1%$83,889 +3%
    2004$1,208 +3.4%$81,446 +1.9%
    2003$1,168 +3.1%$79,927 +2.4%
    2002$1,132 +5.4%$78,054 +1.6%
    2001$1,075 +2.7%$76,825 +3%
    2000$1,046 $74,587
    Find assessor info on the county website

    Neighborhood: 34205

    Nearby schools

    GreatSchools rating
    Schools provided by the listing agent
    • Elementary: Robert E Willis Elementary
    • Middle: W.D. Sugg Middle
    • High: Bayshore High

    Source: The MLS. This data may not be complete. We recommend contacting the local school district to confirm school assignments for this home.

    Get a cash offer in 3 minutes
    Find out how much your home could sell for in as little as 3 minutes with a no-obligation cash offer.
    Estimated market value
    $332,400
    Get a cash offer in 3 minutes
    Find out how much your home could sell for in as little as 3 minutes with a no-obligation cash offer.
    Estimated market value
    $332,400