Skip main navigation
Sold for $465,000
  • $465,000

    3002 Anglican Pl, Henrico, VA 23233

    3beds
    1,952sqft
    Condominium
    Built in 1991
    -- sqft lot
    $507,400 Zestimate®
    $238/sqft
    $2,682 Estimated rent

    Home value

    $507,400

    $482,000 - $533,000

    $2,682/mo

    Zestimate® history
    Loading
    Loading...

    Owner options

    List your home for rent

    $2,682/mo

    Rent Zestimate®

    Find your next renter with Zillow Rental Manager. Plus, with online applications, you can quickly screen prospective tenants – for free.

    Learn more

    $2,682/mo

    Rent Zestimate®

    Refinance and save

    $3,247/mo

    Est. payment

    Refinancing to a lower rate could help reduce your monthly payments and save thousands over the life of the loan.

    See today's rates

    $3,247/mo

    Est. payment

    Explore your selling options

    Work with a Zillow partner agent

    Leverage their expertise and Zillow's premium Showcase listings to get your home seen by more buyers.

    Get started

    List with your own agent

    Get your home in front of millions of buyers by listing it on Zillow.

    Learn how to do it

    Sell it yourself

    Take full control of how buyers see your home on Zillow by listing For Sale by Owner (FSBO).

    List your home

    What's special

    Spacious deckFreshly refinished hardwood floorsNew carpetingSpa bathWalk-in closetLarge walk-in cedar closetCommunity pool
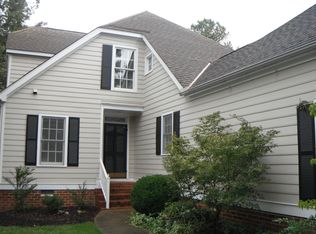
    Come see and come fall in love with this special condominium! A rare detached cottage with 3 bedrooms includes a primary bedroom on the first floor with spa bath and walk-in closet, 2 1/2 baths, freshly refinished hardwood floors, new carpeting, spacious kitchen offers new stove, dishwasher, and an adjacent morning sitting room plus charming breakfast room for casual dining. Light-filled great room has a vaulted ceiling, hardwood floors, and French doors to a spacious deck. The graciously scaled dining room has an angled bay window and hardwood floors. The second floor has a bright foyer with a large walk-in cedar closet and linen closet, 2 bedrooms with a hall bath, and access to a huge floored walking attic. There is a spacious two-car garage with automatic door openers. Available for quick possession. The owner joins two HOAs, one for English Oaks, the other is Wellesley which includes the community pool, clubhouse, and tennis.

    Zillow last checked:

    Listing updated:

    Listed by:

    Sue Farrell 804-405-0044,

    Joyner Fine Properties

    Bought with:

    Paul Collins, 0225271681

    Coach House Realty LLC

    Source: CVRMLS,MLS#: 2314837MLS LogoOriginating MLS: Central Virginia Regional MLS

    Facts & features

    Interior

    Bedrooms & bathrooms
    • Bedrooms: 3
    • Bathrooms: 3
    • Full bathrooms: 2
    • 1/2 bathrooms: 1
    Primary bedroom
    • Description: spa bath, walk in closet, new carpeting
    • Level: First
    • Dimensions: 13.10 x 10.6
    Bedroom 2
    • Description: new carpeting, double closer, ceiling fan
    • Level: Second
    • Dimensions: 11.6 x 11.6
    Bedroom 3
    • Description: new carpeting, access to walk in attic
    • Level: Second
    • Dimensions: 11.6 x 10.10
    Additional room
    • Description: large walk-in floored attic storage
    • Level: Second
    • Dimensions: 0 x 0
    Additional room
    • Description: sitting area adjacent to kitchen
    • Level: First
    • Dimensions: 14.0 x 8.0
    Dining room
    • Description: hardwood floors , angled bay window
    • Level: First
    • Dimensions: 13.3 x 11.3
    Foyer
    • Description: hardwood floors, coat closet
    • Level: First
    • Dimensions: 17.0 x 6.0
    Other
    • Description: Tub & Shower
    • Level: First
    Other
    • Description: Tub & Shower
    • Level: Second
    Great room
    • Description: Fireplace, vaulted ceiling, built in cabinet
    • Level: First
    • Dimensions: 17.0 x 13.6
    Half bath
    • Level: First
    Kitchen
    • Description: new appliances, hardwood floors
    • Level: First
    • Dimensions: 15.0 x 10.0
    Sitting room
    • Description: Breakfast room, access to rear yard and garage
    • Level: First
    • Dimensions: 10.0 x 9.0
    Heating
    • Forced Air, Natural Gas
    Cooling
    • Central Air
    Appliances
    • Included: Dryer, Dishwasher, Electric Cooking, Disposal, Microwave, Refrigerator, Washer
    Features
    • Separate/Formal Dining Room, French Door(s)/Atrium Door(s), Fireplace, Main Level Primary, Walk-In Closet(s)
    • Flooring: Carpet, Wood
    • Doors: French Doors
    • Basement: Crawl Space
    • Attic: Floored,Walk-In
    • Number of fireplaces: 1
    • Fireplace features: Masonry, Wood Burning
    Interior area
    • Total interior livable area: 1,952 sqft
    • Finished area above ground: 1,952

    Property

    Parking
    • Total spaces: 2
    • Parking features: Attached, Garage, Off Street
    • Attached garage spaces: 2
    Features
    • Levels: Two
    • Stories: 2
    • Patio & porch: Deck
    • Exterior features: Deck
    • Pool features: Pool, Community
    • Fencing: Back Yard,Privacy,Fenced
    • Waterfront features: Lake
    Lot
    • Size: 5.43 Acres
    • Features: Cul-De-Sac
    Details
    • Parcel number: 7367595329.020
    • Zoning description: RTHC
    • Special conditions: Other

    Construction

    Type & style
    • Home type: Condo
    • Architectural style: Two Story
    • Property subtype: Condominium
    Materials
    • Drywall, Frame, Hardboard
    • Roof: Composition
    Condition
    • Resale
    • New construction: No
    • Year built: 1991

    Utilities & green energy

    • Sewer: Public Sewer
    • Water: Public

    Community & neighborhood

    Security
    • Security features: Security System
    Community
    • Community features: Clubhouse, Dock, Home Owners Association, Lake, Pond, Pool
    Location
    • Region: Henrico
    • Subdivision: English Oaks At Wellesley

    HOA & financial

    HOA
    • Has HOA: Yes
    • HOA fee: $469 monthly
    • Services included: Clubhouse, Common Areas, Maintenance Grounds, Maintenance Structure, Recreation Facilities, Snow Removal

    Other

    Other facts
    • Ownership: Other

    Price history

    DateEventPrice
    7/20/2023Sold$465,000+3.3%$238/sqft
    Source: CVRMLS #2314837 Report a problem
    6/30/2023Pending sale$450,000$231/sqft
    Source: CVRMLS #2314837 Report a problem
    6/28/2023Listed for sale$450,000+19.5%$231/sqft
    Source: CVRMLS #2314837 Report a problem
    11/23/2021Sold$376,500+7.6%$193/sqft
    Source: CVRMLS #2133184 Report a problem
    11/11/2021Pending sale$349,900$179/sqft
    Source: CVRMLS #2133184 Report a problem
    11/5/2021Listed for sale$349,900$179/sqft
    Source: CVRMLS #2133184 Report a problem

    Public tax history

    YearProperty taxesTax assessment
    2025$3,884 -2.4%$468,000
    2024$3,978 +10.6%$468,000 +10.6%
    2023$3,596 +20.5%$423,000 +20.5%
    2022$2,984 -2.3%$351,000
    2021$3,054 +6.8%$351,000 +6.8%
    2020$2,860 +11.8%$328,700
    2019$2,559 +64.2%$328,700 +11.8%
    2018$1,559 +21.8%$294,100
    2017$1,279 -47%$294,100 +6%
    2016$2,413 +8.8%$277,400 +3.4%
    2015$2,219 $268,400 +5.3%
    2014$2,219 $255,000
    2013-- $255,000 -10.9%
    2012-- $286,300 -5.6%
    2011-- $303,400
    2010-- $303,400 -2.4%
    2009-- $310,800

    Find assessor info on the county website

    Neighborhood: Wellesley

    Nearby schools

    GreatSchools rating
    Schools provided by the listing agent
    • Elementary: Short Pump
    • Middle: Pocahontas
    • High: Godwin

    Source: CVRMLS. This data may not be complete. We recommend contacting the local school district to confirm school assignments for this home.

    Get a cash offer in 3 minutes
    Find out how much your home could sell for in as little as 3 minutes with a no-obligation cash offer.
    Estimated market value
    $507,400
    Get a cash offer in 3 minutes
    Find out how much your home could sell for in as little as 3 minutes with a no-obligation cash offer.
    Estimated market value
    $507,400