Back on the market at no fault of the seller, appraisal repairs have been completed and priced below appraised value! Welcome to this beautifully maintained home in the desirable Ashbury Hills subdivision. This inviting residence offers 4 spacious bedrooms, 3 full bathrooms, a dedicated office, formal dining room, and two separate living areas, providing exceptional space and flexibility for everyday living and entertaining. Enjoy year-round comfort in the large sunroom, fully heated and cooled, making it the perfect retreat for relaxing or hosting guests. Major updates include a roof replaced in 2020 and a new water heater (2026), offering peace of mind for the next owner. Pride of ownership is evident throughout this well-cared-for home. Ideally located just minutes from 9 Mile Road, you’ll appreciate quick access to shopping, dining, and daily conveniences, all while enjoying the charm of a well-established neighborhood. This move-in-ready home truly has it all—space, updates, and an excellent location!
Sold for $345,000
$345,000
3002 Ashbury Ln, Cantonment, FL 32533
4beds
2,379sqft
Single Family Residence
Built in 1997
0.34 Acres Lot
$346,300 Zestimate®
$145/sqft
$2,366 Estimated rent
Home value
$346,300
$308,000 - $391,000
$2,366/mo
Zestimate® history
Owner options
List your home for rent
$2,366/mo
Rent Zestimate®
Find your next renter with Zillow Rental Manager. Plus, with online applications, you can quickly screen prospective tenants – for free.
$2,366/mo
Rent Zestimate®
Refinance and save
$2,523/mo
Est. payment
Refinancing to a lower rate could help reduce your monthly payments and save thousands over the life of the loan.
$2,523/mo
Est. payment
Explore your selling options
Work with a Zillow partner agent
Leverage their expertise and Zillow's premium Showcase listings to get your home seen by more buyers.
Get startedList with your own agent
Get your home in front of millions of buyers by listing it on Zillow.
Learn how to do itSell it yourself
Take full control of how buyers see your home on Zillow by listing For Sale by Owner (FSBO).
List your homeWhat's special
Dedicated officeFormal dining room
Zillow last checked:
Listing updated:
Listed by:
Courtney Howell 850-503-7020,
Levin Rinke Realty
Bought with:
Jennie Ellis
Better Homes And Gardens Real Estate Main Street Properties
Source: PAR,MLS#: 675920
Facts & features
Interior
Bedrooms & bathrooms
- Bedrooms: 4
- Bathrooms: 3
- Full bathrooms: 3
Rooms
- Room types: Office, Sun Room
Primary bedroom
- Level: First
- Area: 257.67
- Dimensions: 17.08 x 15.08
Dining room
- Level: First
- Area: 134.33
- Dimensions: 10.33 x 13
Living room
- Level: First
- Area: 323
- Dimensions: 17 x 19
Heating
- Central, Fireplace(s)
Cooling
- Central Air, Ceiling Fan(s)
Appliances
- Included: Gas Water Heater, Built In Microwave, Dishwasher, Disposal, Refrigerator, ENERGY STAR Qualified Refrigerator
- Laundry: Inside, W/D Hookups
Features
- Ceiling Fan(s), High Ceilings
- Flooring: Tile, Carpet
- Windows: Drapery Rods, Some Blinds
- Has basement: No
- Has fireplace: Yes
Interior area
- Total structure area: 2,379
- Total interior livable area: 2,379 sqft
Property
Parking
- Total spaces: 2
- Parking features: 2 Car Garage
- Garage spaces: 2
Features
- Levels: One
- Stories: 1
- Patio & porch: Porch
- Pool features: None
- Fencing: Back Yard
Lot
- Size: 0.34 Acres
- Features: Central Access, Cul-De-Sac, Sprinkler
Details
- Additional structures: Yard Building
- Parcel number: 031s311800000039
- Zoning description: Res Single
Construction
Type & style
- Home type: SingleFamily
- Architectural style: Traditional
- Property subtype: Single Family Residence
Materials
- Brick
- Foundation: Slab
- Roof: Hip
Condition
- Resale
- New construction: No
- Year built: 1997
Utilities & green energy
- Electric: Copper Wiring
- Sewer: Public Sewer
- Water: Public
- Utilities for property: Cable Available
Green energy
- Energy efficient items: Heat Pump, Insulated Walls, Appliances
Community & HOA
Community
- Subdivision: Ashbury Hills
HOA
- Has HOA: Yes
- HOA fee: $240 annually
Location
- Region: Cantonment
Financial & listing details
- Price per square foot: $145/sqft
- Tax assessed value: $366,840
- Annual tax amount: $125
- Date on market: 1/14/2026
- Cumulative days on market: 53 days
- Road surface type: Paved
Price history
| Date | Event | Price |
|---|---|---|
| 5/6/2026 | Sold | $345,000+1.6%$145/sqft |
Source:  PAR #675920 Report a problem PAR #675920 Report a problem | ||
| 4/8/2026 | Contingent | $339,500$143/sqft |
Source: PAR #675920 Report a problem | ||
| 3/27/2026 | Listed for sale | $339,500$143/sqft |
Source: PAR #675920 Report a problem | ||
| 3/12/2026 | Pending sale | $339,500$143/sqft |
Source: PAR #675920 Report a problem | ||
| 2/24/2026 | Contingent | $339,500$143/sqft |
Source: PAR #675920 Report a problem | ||
| 2/14/2026 | Price change | $339,500-3%$143/sqft |
Source: PAR #675920 Report a problem | ||
| 1/14/2026 | Listed for sale | $350,000$147/sqft |
Source: PAR #675920 Report a problem | ||
Public tax history
| Year | Property taxes | Tax assessment |
|---|---|---|
| 2024 | $125 | $366,840 +4% |
| 2023 | $125 | $352,718 +10.9% |
| 2022 | $125 | $318,025 +22.5% |
| 2021 | $125 | $259,595 +13.6% |
| 2020 | $125 | $228,536 +6.2% |
| 2019 | $125 | $215,240 +30.2% |
| 2018 | $125 | $165,371 +2.1% |
| 2017 | $125 | $161,970 +2.1% |
| 2016 | $125 | $158,639 +0.7% |
| 2015 | $125 | $157,537 +0.8% |
| 2014 | $125 | $156,287 +1.5% |
| 2013 | -- | $153,978 -0.9% |
| 2012 | -- | $155,382 -4.9% |
| 2011 | -- | $163,337 -1.1% |
| 2010 | -- | $165,129 +2.7% |
| 2009 | -- | $160,788 +0.1% |
| 2008 | -- | $160,628 +3% |
| 2007 | -- | $155,950 +8.1% |
| 2006 | -- | $144,260 +3% |
| 2005 | -- | $140,060 +3% |
| 2004 | -- | $135,980 +1.9% |
| 2003 | -- | $133,440 +2.4% |
| 2002 | -- | $130,310 +1.6% |
| 2001 | -- | $128,260 +2.4% |
| 2000 | -- | $125,290 +1.3% |
| 1999 | -- | $123,640 |
Find assessor info on the county website
Neighborhood: 32533
Nearby homes
- $500,0004 bd3 ba2.9k sqft3004 Ashbury Ln, Cantonment, FL 32533Sold

- $358,8003 bd2 ba2.1k sqft3000 Ashbury Ln, Cantonment, FL 32533Off Market

- $525,0005 bd3 ba3k sqft3006 Ashbury Ln, Cantonment, FL 32533Sold
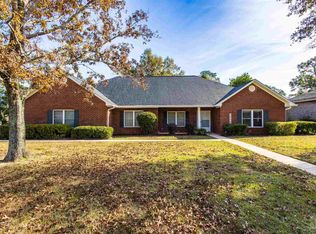
- $536,8004 bd5 ba2.6k sqft2741 Ashbury Ln, Cantonment, FL 32533Off Market
- $354,200-- bd-- ba-- sqft2741 Ashbury Ln, Cantonment, FL 32533Off Market
- $373,3003 bd2 ba2.1k sqft3008 Ashbury Ln, Cantonment, FL 32533Off Market
- $360,0004 bd3 ba2.3k sqft2748 Ashbury Ln, Cantonment, FL 32533Off Market
- $30,000-- bd-- ba-- sqft2746 Ashbury Ln, Cantonment, FL 32533Off Market
Nearby schools
GreatSchools rating
- 9/10Pine Meadow Elementary SchoolGrades: PK-5Distance: 2.9 mi
- 5/10Beulah Middle SchoolGrades: 6-8Distance: 3.2 mi
- 5/10J. M. Tate Senior High SchoolGrades: 9-12Distance: 3.1 mi
Schools provided by the listing agent
- Elementary: Pine Meadow
- Middle: BEULAH
- High: Tate
Source: PAR. This data may not be complete. We recommend contacting the local school district to confirm school assignments for this home.


Get pre-qualified for a loan
At Zillow Home Loans, we can pre-qualify you in as little as 5 minutes with no impact to your credit score.An equal housing lender. NMLS #10287.
Sell for more on Zillow
Get a Zillow Showcase℠ listing at no additional cost and you could sell for .
$346,300
2% more
+$6,926
With Zillow Showcase(estimated)
$353,226
- Florida
- Escambia County
- Cantonment
- 32533
- 3002 Ashbury Ln
Nearby cities
Nearby zip codes
Other Cantonment Topics
