Over $100k in additions and renovations in this house make it truly one of a kind! A southern traditional with a large front porch that begs for rocking chairs and iced teas. It sits right before the pool cul de sac in a quiet street, giving you easy accessibility to the community pool. But if you would prefer something more private, or if you feel inspired by the Olympics and want your own swim practice space- we got you covered!! This home has an in ground, indoor extra large rectangular swim spa in its own designated spa room, which is a fully permitted addition. It has a bright sky lit breakfast room with a large picture window overlooking your private backyard oasis, a dining room off the decked out kitchen with plenty of cabinets and two separate sinks for the ease of cooking your gourmet meals. The main floor still holds an extra large utility/laundry room off the kitchen that is every mom's dream, also with its own skylights, one full bath plus a powder room and a large living room with a bay window overlooking the front of the house. When you go upstairs it will be hard to find the primary room, since the four bedrooms there are all so oversized that you will be asking yourself which one is it? As a bonus, you will also find a SECOND laundry room, and the seller is leaving the washer and dryer for the downstairs laundry so you can bring your own upstairs. This home has just been freshly painted, and carpet is only a couple of years old upstairs with gleaming wood floors on the main floor. The roof, which has no active leaks, is being replaced next week just because of its age. This home has been the pride of the owner and is very well taken care of, as you will see. A nice size deck in a fenced backyard, a spacious driveway for guest parking along with your large 2 car garage and a bonus room/office off of the garage will seal the deal. Move in ready, it is the house you are looking for with the extras you never knew you wanted!! Did we mention it is districted for Lovingood and Hillgrove HS?
Closed
$487,000
3002 Ashland Ct SW, Marietta, GA 30064
4beds
3,280sqft
Single Family Residence
Built in 1991
0.38 Acres Lot
$498,700 Zestimate®
$148/sqft
$3,466 Estimated rent
Home value
$498,700
$474,000 - $524,000
$3,466/mo
Zestimate® history
Owner options
List your home for rent
$3,466/mo
Rent Zestimate®
Find your next renter with Zillow Rental Manager. Plus, with online applications, you can quickly screen prospective tenants – for free.
$3,466/mo
Rent Zestimate®
Refinance and save
$3,322/mo
Est. payment
Refinancing to a lower rate could help reduce your monthly payments and save thousands over the life of the loan.
$3,322/mo
Est. payment
Explore your selling options
Work with a Zillow partner agent
Leverage their expertise and Zillow's premium Showcase listings to get your home seen by more buyers.
Get startedList with your own agent
Get your home in front of millions of buyers by listing it on Zillow.
Learn how to do itSell it yourself
Take full control of how buyers see your home on Zillow by listing For Sale by Owner (FSBO).
List your homeWhat's special
Zillow last checked:
Listing updated:
Listed by:
Tamara Corbridge 404-579-3531,
Keller Williams Realty,
Samantha Kinchen 678-773-9233,
Keller Williams Realty
Bought with:
Non Mls Salesperson, 303222
Non-Mls Company
Source: GAMLS,MLS#: 10310063
Facts & features
Interior
Bedrooms & bathrooms
- Bedrooms: 4
- Bathrooms: 4
- Full bathrooms: 3
- 1/2 bathrooms: 1
- Main level bathrooms: 1
Rooms
- Room types: Laundry, Other
Dining room
- Features: Separate Room
Kitchen
- Features: Breakfast Area, Breakfast Bar, Breakfast Room, Kitchen Island, Solid Surface Counters
Heating
- Central
Cooling
- Central Air
Appliances
- Included: Cooktop, Dishwasher, Dryer, Microwave, Oven/Range (Combo), Refrigerator, Washer
- Laundry: Other, Upper Level
Features
- Double Vanity, High Ceilings, Other, Roommate Plan, Separate Shower, Tile Bath, Tray Ceiling(s), Walk-In Closet(s)
- Flooring: Carpet, Hardwood, Other, Tile
- Basement: None
- Number of fireplaces: 1
- Fireplace features: Family Room
- Common walls with other units/homes: No Common Walls
Interior area
- Total structure area: 3,280
- Total interior livable area: 3,280 sqft
- Finished area above ground: 3,280
- Finished area below ground: 0
Property
Parking
- Total spaces: 2
- Parking features: Garage
- Has garage: Yes
Features
- Levels: Two
- Stories: 2
- Patio & porch: Deck, Patio, Porch
- Exterior features: Veranda
- Has private pool: Yes
- Pool features: Pool/Spa Combo, In Ground
- Fencing: Back Yard,Fenced,Privacy,Wood
- Has view: Yes
- View description: Seasonal View
Lot
- Size: 0.38 Acres
- Features: Private
- Residential vegetation: Cleared
Details
- Additional structures: Shed(s)
- Parcel number: 19039400250
Construction
Type & style
- Home type: SingleFamily
- Architectural style: Traditional
- Property subtype: Single Family Residence
Materials
- Concrete, Vinyl Siding
- Roof: Composition
Condition
- Resale
- New construction: No
- Year built: 1991
Utilities & green energy
- Sewer: Public Sewer
- Water: Public
- Utilities for property: Cable Available, Electricity Available, High Speed Internet, Natural Gas Available, Phone Available, Sewer Available, Sewer Connected, Water Available
Community & HOA
Community
- Features: Pool
- Subdivision: Stephanie Mannor
HOA
- Has HOA: Yes
- Services included: Maintenance Structure, Swimming
- HOA fee: $400 annually
Location
- Region: Marietta
Financial & listing details
- Price per square foot: $148/sqft
- Tax assessed value: $452,700
- Annual tax amount: $1,032
- Date on market: 6/6/2024
- Cumulative days on market: 4 days
- Listing agreement: Exclusive Right To Sell
- Electric utility on property: Yes
Price history
| Date | Event | Price |
|---|---|---|
| 7/9/2024 | Sold | $487,000+5.9%$148/sqft |
Source:  GAMLS #10310063 Report a problem GAMLS #10310063 Report a problem | ||
| 6/16/2024 | Pending sale | $460,000$140/sqft |
Source:  FMLS GA #7395984 Report a problem FMLS GA #7395984 Report a problem | ||
| 6/11/2024 | Contingent | $460,000$140/sqft |
Source: GAMLS #10310063 Report a problem | ||
| 6/6/2024 | Listed for sale | $460,000+148.8%$140/sqft |
Source: GAMLS #10310063 Report a problem | ||
| 10/28/2004 | Sold | $184,900+8.8%$56/sqft |
Source: Public Record Report a problem | ||
| 3/8/2002 | Sold | $170,000+11.1%$52/sqft |
Source: Public Record Report a problem | ||
| 9/18/1998 | Sold | $153,000$47/sqft |
Source: Public Record Report a problem | ||
Public tax history
| Year | Property taxes | Tax assessment |
|---|---|---|
| 2024 | $1,032 | $181,080 |
| 2023 | -- | $181,080 +45.2% |
| 2022 | $864 +0% | $124,708 |
| 2021 | $864 | $124,708 |
| 2020 | $864 +8.1% | $124,708 +21% |
| 2019 | $799 | $103,092 |
| 2018 | $799 | $103,092 +16.5% |
| 2017 | $799 +19.5% | $88,460 |
| 2016 | $668 -4.6% | $88,460 +5.7% |
| 2015 | $701 -2.2% | $83,704 |
| 2014 | $716 +15.4% | $83,704 +32.9% |
| 2013 | $621 -2.1% | $62,976 |
| 2012 | $635 -65% | $62,976 -8.7% |
| 2011 | $1,812 +5.5% | $68,940 |
| 2010 | $1,718 -14.9% | $68,940 -16.6% |
| 2009 | $2,020 +31.5% | $82,696 +21.6% |
| 2006 | $1,535 -0.4% | $68,000 |
| 2005 | $1,542 | $68,000 |
| 2004 | $1,542 | $68,000 |
| 2003 | $1,542 -3.1% | $68,000 -6.3% |
| 2002 | $1,592 +15.5% | $72,588 +21.8% |
| 2001 | $1,378 -1.4% | $59,596 |
| 2000 | $1,397 | $59,596 |
Find assessor info on the county website
Neighborhood: 30064
Nearby homes
- $435,5004 bd2 ba3k sqft3004 Ashland Ct SW, Marietta, GA 30064Off Market
- $288,6002 bd2 ba1.3k sqft102 Ashling SE, Smyrna, GA 30080Off Market

- $380,9004 bd2 ba2.3k sqft3000 Ashland Ct SW, Marietta, GA 30064Off Market
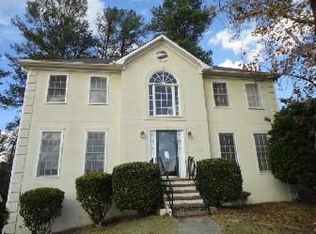
- $450,0004 bd3 ba2.7k sqft3001 Ashland Ct SW, Marietta, GA 30064Sold
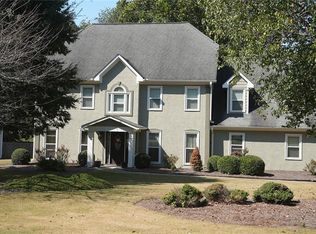
- $584,6005 bd4 ba3.3k sqft2975 Dowell Farm Trce SW, Marietta, GA 30064Off Market
- $450,7004 bd2 ba2.3k sqft2908 Pendleton Ln SW, Marietta, GA 30064Off Market
- $410,2005 bd2 ba2.7k sqft3003 Ashland Ct SW, Marietta, GA 30064Off Market
- $352,7003 bd3 ba2.1k sqft3006 Ashland Ct SW, Powder Springs, GA 30064Off Market
Nearby schools
GreatSchools rating
- 5/10Dowell Elementary SchoolGrades: PK-5Distance: 0.6 mi
- 8/10Lovinggood Middle SchoolGrades: 6-8Distance: 1.8 mi
- 9/10Hillgrove High SchoolGrades: 9-12Distance: 2 mi
Schools provided by the listing agent
- Elementary: Dowell
- Middle: Lovinggood
- High: Hillgrove
Source: GAMLS. This data may not be complete. We recommend contacting the local school district to confirm school assignments for this home.
Get a cash offer in 3 minutes
Find out how much your home could sell for in as little as 3 minutes with a no-obligation cash offer.
Estimated market value
$498,700
Get a cash offer in 3 minutes
Find out how much your home could sell for in as little as 3 minutes with a no-obligation cash offer.
Estimated market value
$498,700
- Georgia
- Cobb County
- Marietta
- 30064
- 3002 Ashland Ct SW
Nearby cities
Nearby neighborhoods
Nearby zip codes
Other Marietta Topics
