Welcome to your dream home in Acworth, where comfort and style seamlessly converge in this charming 3-bedroom, 2-bathroom stepless ranch house. Nestled in a convenient location, this residence offers both accessibility and tranquility, providing the perfect setting for a delightful living experience. As you step through the front door, you are greeted by a warm and inviting atmosphere. The interior has been freshly painted throughout, creating a clean and modern backdrop for your personal touch. The open floor plan seamlessly connects the living spaces, allowing for easy flow and versatile use of the space. The heart of this home is undoubtedly the updated kitchen. A culinary haven, it boasts modern appliances, sleek countertops, and ample cabinet space, making meal preparation a joy. Whether you're entertaining guests or enjoying a quiet evening with your family, this kitchen is both functional and aesthetically pleasing. The master bedroom is a retreat in itself, offering a tranquil space to unwind. The master bathroom has been thoughtfully updated, featuring contemporary fixtures and finishes, elevating your daily routine to a spa-like experience. Two additional bedrooms provide flexibility for a growing family, a home office, or a guest room. One of the standout features of this ranch house is its stepless design, ensuring easy accessibility and convenience for residents of all ages. The absence of stairs enhances the overall functionality of the home, making it suitable for various lifestyles. Outside, a well-maintained yard surrounds the property, offering a serene outdoor space for relaxation or outdoor activities. The location in Acworth provides a perfect balance of a peaceful suburban setting while still being conveniently close to local amenities, schools, and entertainment options.
Closed
Street View
$385,000
3002 Baker Woods Ct NW, Acworth, GA 30101
3beds
1,768sqft
Single Family Residence
Built in 2009
10,454 Square Feet Lot
$385,600 Zestimate®
$218/sqft
$2,052 Estimated rent
Home value
$385,600
$366,000 - $405,000
$2,052/mo
Zestimate® history
Owner options
List your home for rent
$2,052/mo
Rent Zestimate®
Find your next renter with Zillow Rental Manager. Plus, with online applications, you can quickly screen prospective tenants – for free.
$2,052/mo
Rent Zestimate®
Refinance and save
$2,747/mo
Est. payment
Refinancing to a lower rate could help reduce your monthly payments and save thousands over the life of the loan.
$2,747/mo
Est. payment
Explore your selling options
Work with a Zillow partner agent
Leverage their expertise and Zillow's premium Showcase listings to get your home seen by more buyers.
Get startedList with your own agent
Get your home in front of millions of buyers by listing it on Zillow.
Learn how to do itSell it yourself
Take full control of how buyers see your home on Zillow by listing For Sale by Owner (FSBO).
List your homeWhat's special
Zillow last checked:
Listing updated:
Listed by:
Lisa Swann 6788957478,
Keller Williams Realty Atlanta North
Bought with:
James Mazza, 343388
HomeSold GA, LLC
Source: GAMLS,MLS#: 10235192
Facts & features
Interior
Bedrooms & bathrooms
- Bedrooms: 3
- Bathrooms: 2
- Full bathrooms: 2
- Main level bathrooms: 2
- Main level bedrooms: 3
Rooms
- Room types: Laundry, Family Room
Dining room
- Features: Dining Rm/Living Rm Combo
Kitchen
- Features: Breakfast Area, Breakfast Bar
Heating
- Natural Gas, Forced Air
Cooling
- Electric, Ceiling Fan(s), Central Air
Appliances
- Included: Dishwasher, Disposal, Microwave, Refrigerator
- Laundry: Mud Room
Features
- High Ceilings, Master On Main Level
- Flooring: Carpet, Laminate
- Windows: Double Pane Windows
- Basement: None
- Number of fireplaces: 1
- Fireplace features: Gas Starter, Gas Log
- Common walls with other units/homes: No Common Walls
Interior area
- Total structure area: 1,768
- Total interior livable area: 1,768 sqft
- Finished area above ground: 1,768
- Finished area below ground: 0
Property
Parking
- Parking features: Attached, Garage, Kitchen Level
- Has attached garage: Yes
Features
- Levels: One
- Stories: 1
- Patio & porch: Patio
- Fencing: Back Yard,Wood
- Waterfront features: No Dock Or Boathouse
- Body of water: None
Lot
- Size: 10,454 Square Feet
- Features: Cul-De-Sac
Details
- Parcel number: 20001203360
Construction
Type & style
- Home type: SingleFamily
- Architectural style: Ranch
- Property subtype: Single Family Residence
Materials
- Concrete
- Foundation: Slab
- Roof: Composition
Condition
- Resale
- New construction: No
- Year built: 2009
Utilities & green energy
- Electric: 220 Volts
- Sewer: Public Sewer
- Water: Public
- Utilities for property: Cable Available, Electricity Available, Natural Gas Available, Sewer Available, Water Available
Community & HOA
Community
- Features: None
- Subdivision: Bakers Cove
HOA
- Has HOA: Yes
- Services included: Other
- HOA fee: $400 annually
Location
- Region: Acworth
Financial & listing details
- Price per square foot: $218/sqft
- Tax assessed value: $356,050
- Annual tax amount: $3,840
- Date on market: 12/21/2023
- Cumulative days on market: 32 days
- Listing agreement: Exclusive Right To Sell
- Listing terms: Cash,Conventional,FHA,VA Loan
- Electric utility on property: Yes
Price history
| Date | Event | Price |
|---|---|---|
| 2/15/2024 | Sold | $385,000$218/sqft |
Source:  GAMLS #10235192 Report a problem GAMLS #10235192 Report a problem | ||
| 1/22/2024 | Pending sale | $385,000$218/sqft |
Source: GAMLS #10235192 Report a problem | ||
| 12/21/2023 | Listed for sale | $385,000+18.8%$218/sqft |
Source:  FMLS GA #7316224 Report a problem FMLS GA #7316224 Report a problem | ||
| 11/19/2021 | Sold | $324,000+8%$183/sqft |
Source: Public Record Report a problem | ||
| 9/6/2021 | Pending sale | $299,900$170/sqft |
Source: FMLS GA #6939602 Report a problem | ||
| 9/3/2021 | Listed for sale | $299,900+78.2%$170/sqft |
Source: FMLS GA #6939602 Report a problem | ||
| 5/22/2009 | Sold | $168,300+243.5%$95/sqft |
Source: Public Record Report a problem | ||
| 3/27/2009 | Sold | $49,000$28/sqft |
Source: Public Record Report a problem | ||
Public tax history
| Year | Property taxes | Tax assessment |
|---|---|---|
| 2024 | $3,888 +23.5% | $142,420 +6.8% |
| 2023 | $3,148 -18% | $133,332 +5.4% |
| 2022 | $3,840 +401.9% | $126,536 +34.5% |
| 2021 | $765 +2.4% | $94,100 +6.9% |
| 2020 | $747 | $88,048 |
| 2019 | $747 +6.3% | $88,048 +20.3% |
| 2018 | $703 -40.6% | $73,196 |
| 2017 | $1,183 +146.3% | $73,196 +13.3% |
| 2016 | $480 -13.3% | $64,628 +8.7% |
| 2015 | $554 -1.8% | $59,476 |
| 2014 | $564 -1.7% | $59,476 |
| 2013 | $574 -1.7% | $59,476 |
| 2012 | $584 -12.8% | $59,476 -11.5% |
| 2011 | $669 +16% | $67,196 |
| 2010 | $577 -3.2% | $67,196 +309.7% |
| 2009 | $596 | $16,400 |
Find assessor info on the county website
Neighborhood: 30101
Nearby homes
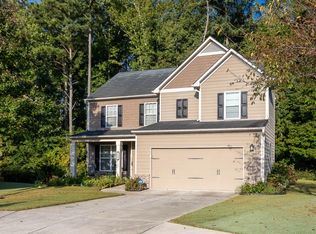
- $394,6004 bd3 ba2.1k sqft3004 Baker Woods Ct NW, Acworth, GA 30101Off Market
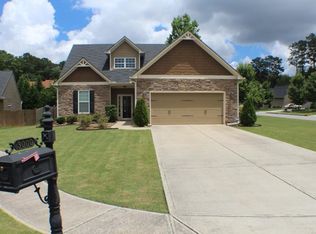
- $383,2004 bd2 ba1.8k sqft3000 Baker Woods Ct NW, Acworth, GA 30101Off Market
- $659,0004 bd3 ba-- sqft4821 Batiste Ln NW, Acworth, GA 30101Pending

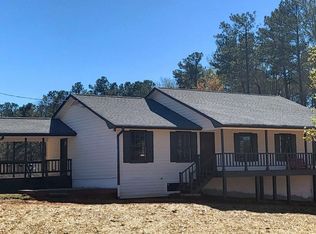
- $485,5573 bd2 ba1.8k sqft3141 Baker Rd NW, Acworth, GA 30101Sold
- $350,0003 bd2 ba1.6k sqft3005 Baker Woods Ct NW, Acworth, GA 30101Sold
- $347,6003 bd2 ba1.6k sqft3003 Baker Woods Ct NW, Acworth, GA 30101Off Market
- $380,6004 bd2 ba1.9k sqft3001 Baker Woods Ct NW, Acworth, GA 30101Off Market
- $381,7004 bd3 ba1.9k sqft4814 Batiste Ln NW, Acworth, GA 30101Off Market
Nearby schools
GreatSchools rating
- 5/10Acworth Intermediate SchoolGrades: PK,2-5Distance: 1.2 mi
- 5/10Barber Middle SchoolGrades: 6-8Distance: 1.1 mi
- 6/10North Cobb High SchoolGrades: 9-12Distance: 2.3 mi
Schools provided by the listing agent
- Elementary: Acworth
- Middle: Barber
- High: North Cobb
Source: GAMLS. This data may not be complete. We recommend contacting the local school district to confirm school assignments for this home.
Get a cash offer in 3 minutes
Find out how much your home could sell for in as little as 3 minutes with a no-obligation cash offer.
Estimated market value
$385,600
Get a cash offer in 3 minutes
Find out how much your home could sell for in as little as 3 minutes with a no-obligation cash offer.
Estimated market value
$385,600
- Georgia
- Cobb County
- Acworth
- 30101
- 3002 Baker Woods Ct NW
Nearby cities
Nearby zip codes
Other Acworth Topics
