WELCOME HOME! Conveniently located in the charming Country Club Manor, this delightful Colonial-style home offers a perfect blend of comfort and functionality. Built in 2002, this residence boasts 2,548 square feet of well-designed living space, ideal for creating lasting memories. Step inside to discover a warm and inviting interior featuring a traditional floor plan that seamlessly connects the living areas. The heart of the home is the spacious kitchen, complete with an island and a breakfast area, perfect for casual dining or entertaining guests. The kitchen is equipped with modern appliances, including a gas oven/range, built-in microwave, dishwasher, and disposal, ensuring that meal preparation is a breeze. Adjacent to the kitchen, the family room invites relaxation with its cozy ambiance, highlighted by a beautiful fireplace with glass doors and a mantel, perfect for those chilly evenings. The main level also features a formal dining room, ideal for hosting dinner parties, and an entry-level bedroom suite OR private office with separate entrance that offers convenience and flexibility. Upstairs, you'll find FOUR additional bedrooms, including a primary suite with its own private bathroom featuring a double bowl vanity, along with generous walk-in closet with added attic space to accommodate your storage needs. The home is designed for comfort with thoughtful touches such as several ceiling fans. The laundry area is conveniently located on the main floor, making household organization more manageable. Outside, the property sits on a spacious 0.33-acre lot, offering a level yard with ample space for outdoor activities. Enjoy the fresh air on the covered porch or beautiful paver-patio with roof, perfect for morning coffee or evening gatherings. The exterior is enhanced with thoughtful features like exterior lighting and a well-maintained gutter system. Parking is a breeze with an attached two-car garage that includes a garage door opener and inside access, complemented by an asphalt driveway for additional parking convenience. This home is not just a place to live; it's a sanctuary where comfort meets style. With its inviting spaces, many amenities, and a lovely outdoor area, this property is ready to welcome you home. Don't miss the opportunity to make this charming residence your own!
Sold for $423,000
$423,000
3002 Balsa St, York, PA 17404
5beds
2,628sqft
Single Family Residence
Built in 2002
0.33 Acres Lot
$426,700 Zestimate®
$161/sqft
$2,431 Estimated rent
Home value
$426,700
$405,000 - $448,000
$2,431/mo
Zestimate® history
Owner options
List your home for rent
$2,431/mo
Rent Zestimate®
Find your next renter with Zillow Rental Manager. Plus, with online applications, you can quickly screen prospective tenants – for free.
$2,431/mo
Rent Zestimate®
Refinance and save
$3,136/mo
Est. payment
Refinancing to a lower rate could help reduce your monthly payments and save thousands over the life of the loan.
$3,136/mo
Est. payment
Explore your selling options
Work with a Zillow partner agent
Leverage their expertise and Zillow's premium Showcase listings to get your home seen by more buyers.
Get startedList with your own agent
Get your home in front of millions of buyers by listing it on Zillow.
Learn how to do itSell it yourself
Take full control of how buyers see your home on Zillow by listing For Sale by Owner (FSBO).
List your homeWhat's special
Modern appliancesExterior lightingBreakfast areaWell-maintained gutter systemBeautiful paver-patio with roofFormal dining roomGenerous walk-in closet
Zillow last checked:
Listing updated:
Listed by:
Scott A Clinton 717-940-7042,
Keller Williams Elite
Bought with:
Cindy Mann, RS308104
Coldwell Banker Realty
Source: Bright MLS,MLS#: PAYK2109740
Facts & features
Interior
Bedrooms & bathrooms
- Bedrooms: 5
- Bathrooms: 4
- Full bathrooms: 3
- 1/2 bathrooms: 1
- Main level bathrooms: 2
- Main level bedrooms: 1
Rooms
- Room types: Living Room, Dining Room, Primary Bedroom, Bedroom 2, Bedroom 3, Bedroom 4, Kitchen, Family Room, Foyer, Breakfast Room, In-Law/auPair/Suite, Laundry, Bathroom 2, Bathroom 3, Primary Bathroom, Half Bath
Primary bedroom
- Features: Attached Bathroom, Cathedral/Vaulted Ceiling, Flooring - Carpet, Walk-In Closet(s)
- Level: Upper
- Area: 221 Square Feet
- Dimensions: 17 X 13
Bedroom 2
- Description: -NOT USED-
- Features: Flooring - Carpet, Walk-In Closet(s), Ceiling Fan(s)
- Level: Upper
- Area: 143 Square Feet
- Dimensions: 11 X 13
Bedroom 3
- Description: -NOT USED-
- Features: Flooring - Carpet, Ceiling Fan(s), Walk-In Closet(s)
- Level: Upper
- Area: 143 Square Feet
- Dimensions: 11 X 13
Bedroom 4
- Description: -NOT USED-
- Features: Flooring - Carpet
- Level: Upper
- Area: 120 Square Feet
- Dimensions: 10 X 12
Primary bathroom
- Features: Bathroom - Tub Shower, Double Sink, Flooring - Vinyl
- Level: Upper
- Area: 99 Square Feet
- Dimensions: 11 X 9
Bathroom 2
- Features: Bathroom - Tub Shower, Flooring - Vinyl
- Level: Upper
- Area: 72 Square Feet
- Dimensions: 8 X 9
Bathroom 3
- Features: Bathroom - Stall Shower
- Level: Main
- Area: 49 Square Feet
- Dimensions: 7 X 7
Breakfast room
- Features: Flooring - Vinyl
- Level: Main
- Area: 91 Square Feet
- Dimensions: 13 X 7
Dining room
- Description: -NOT USED-
- Features: Flooring - Carpet
- Level: Main
- Area: 180 Square Feet
- Dimensions: 15 X 12
Family room
- Description: -NOT USED-
- Features: Ceiling Fan(s), Fireplace - Gas, Flooring - Carpet
- Level: Main
- Area: 234 Square Feet
- Dimensions: 13 X 18
Foyer
- Features: Flooring - Wood
- Level: Main
- Area: 150 Square Feet
- Dimensions: 15 X 10
Half bath
- Features: Flooring - Wood
- Level: Main
- Area: 18 Square Feet
- Dimensions: 6 X 3
Other
- Features: Flooring - Wood, Attached Bathroom
- Level: Main
- Area: 260 Square Feet
- Dimensions: 13 X 20
Kitchen
- Description: -NOT USED-
- Features: Double Sink, Flooring - Vinyl, Kitchen Island, Kitchen - Gas Cooking
- Level: Main
- Area: 140 Square Feet
- Dimensions: 10 X 14
Laundry
- Features: Flooring - Vinyl
- Level: Main
- Area: 84 Square Feet
- Dimensions: 7 X 12
Living room
- Description: -NOT USED-
- Features: Flooring - Carpet
- Level: Main
- Area: 195 Square Feet
- Dimensions: 13 X 15
Heating
- Forced Air, Natural Gas
Cooling
- Central Air, Electric
Appliances
- Included: Disposal, Dishwasher, Microwave, Oven/Range - Gas, Dryer, Washer, Water Heater, Gas Water Heater
- Laundry: Main Level, Laundry Room
Features
- Kitchen Island, Eat-in Kitchen, Attic, Bathroom - Tub Shower, Bathroom - Stall Shower, Breakfast Area, Ceiling Fan(s), Combination Kitchen/Living, Dining Area, Entry Level Bedroom, Family Room Off Kitchen, Formal/Separate Dining Room, Walk-In Closet(s), Floor Plan - Traditional, Primary Bath(s), Dry Wall
- Flooring: Carpet, Vinyl, Luxury Vinyl, Wood
- Doors: French Doors
- Windows: Insulated Windows
- Basement: Full,Unfinished,Partial
- Number of fireplaces: 1
- Fireplace features: Glass Doors, Mantel(s)
Interior area
- Total structure area: 3,672
- Total interior livable area: 2,628 sqft
- Finished area above ground: 2,628
- Finished area below ground: 0
Property
Parking
- Total spaces: 2
- Parking features: Garage Door Opener, Garage Faces Front, Inside Entrance, Asphalt, Attached
- Attached garage spaces: 2
- Has uncovered spaces: Yes
Accessibility
- Accessibility features: 2+ Access Exits
Features
- Levels: Two
- Stories: 2
- Patio & porch: Porch, Patio, Roof
- Exterior features: Lighting, Rain Gutters
- Pool features: None
- Fencing: Vinyl
Lot
- Size: 0.33 Acres
- Features: Level, Front Yard, Rear Yard, SideYard(s)
Details
- Additional structures: Above Grade, Below Grade
- Parcel number: 360003601120000000
- Zoning: RESIDENTIAL
- Special conditions: Standard
Construction
Type & style
- Home type: SingleFamily
- Architectural style: Colonial
- Property subtype: Single Family Residence
Materials
- Stick Built, Vinyl Siding
- Foundation: Crawl Space, Block
- Roof: Shingle,Asphalt
Condition
- Good
- New construction: No
- Year built: 2002
Utilities & green energy
- Electric: Circuit Breakers
- Sewer: Public Sewer
- Water: Public
- Utilities for property: Natural Gas Available
Community & HOA
Community
- Security: Smoke Detector(s)
- Subdivision: Country Club Manor
HOA
- Has HOA: Yes
- Services included: Common Area Maintenance
- HOA fee: $115 annually
- HOA name: RAINTREE HOA
Location
- Region: York
- Municipality: MANCHESTER TWP
Financial & listing details
- Price per square foot: $161/sqft
- Tax assessed value: $195,450
- Annual tax amount: $6,410
- Date on market: 8/13/2026
- Listing agreement: Exclusive Right To Sell
- Listing terms: Conventional,FHA,VA Loan
- Inclusions: Washer & Dryer
- Exclusions: Refrigerator
- Ownership: Fee Simple
- Road surface type: Black Top
Price history
| Date | Event | Price |
|---|---|---|
| 10/7/2026 | Sold | $423,000$161/sqft |
Source:  Bright MLS #PAYK2109740 Report a problem Bright MLS #PAYK2109740 Report a problem | ||
| 9/12/2026 | Pending sale | $423,000$161/sqft |
Source: Bright MLS #PAYK2109740 Report a problem | ||
| 9/12/2026 | Listing removed | $423,000$161/sqft |
Source: Bright MLS #PAYK2109740 Report a problem | ||
| 8/16/2026 | Pending sale | $423,000$161/sqft |
Source: Bright MLS #PAYK2109740 Report a problem | ||
| 8/13/2026 | Listed for sale | $423,000+56.7%$161/sqft |
Source: Bright MLS #PAYK2109740 Report a problem | ||
| 10/20/2006 | Sold | $270,000+40.9%$103/sqft |
Source: Public Record Report a problem | ||
| 8/5/2002 | Sold | $191,670$73/sqft |
Source: Public Record Report a problem | ||
Public tax history
| Year | Property taxes | Tax assessment |
|---|---|---|
| 2026 | $6,123 +2.2% | $195,450 |
| 2025 | $5,990 +2.9% | $195,450 |
| 2024 | $5,819 | $195,450 |
| 2023 | $5,819 +9.3% | $195,450 |
| 2022 | $5,322 +0% | $195,450 |
| 2021 | $5,322 | $195,450 |
| 2020 | $5,322 +1.9% | $195,450 |
| 2019 | $5,224 +2.2% | $195,450 |
| 2018 | $5,111 +324.5% | $195,450 |
| 2017 | $1,204 | $195,450 |
| 2016 | -- | $195,450 |
| 2015 | -- | $195,450 |
| 2014 | -- | $195,450 |
| 2013 | -- | $195,450 |
| 2012 | -- | $195,450 +4% |
| 2011 | -- | $187,860 |
| 2010 | -- | $187,860 |
| 2009 | -- | $187,860 |
| 2008 | -- | $187,860 |
| 2007 | -- | $187,860 |
| 2006 | -- | $187,860 +13.3% |
| 2005 | -- | $165,880 |
| 2004 | -- | $165,880 |
| 2003 | -- | $165,880 +628.2% |
| 2002 | -- | $22,780 |
| 2000 | -- | $22,780 |
| 1999 | -- | $22,780 |
Find assessor info on the county website
Neighborhood: 17404
Nearby homes
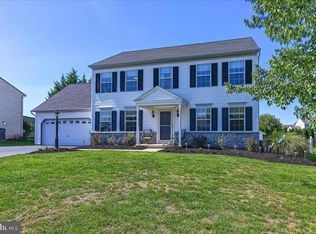
- $433,6004 bd4 ba2.8k sqft2984 Balsa St, York, PA 17404Off Market
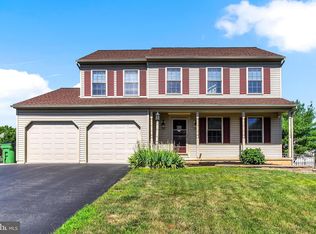
- $392,5003 bd3 ba1.8k sqft3016 Balsa St, York, PA 17404Off Market
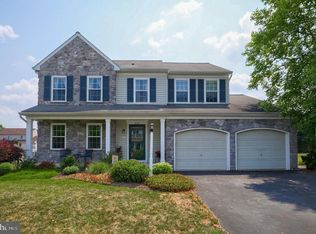
- $389,6004 bd3 ba2.3k sqft3178 Paulownia Ln, York, PA 17404Off Market
- $381,2004 bd3 ba1.9k sqft3172 Paulownia Ln, York, PA 17404Off Market
- $388,2004 bd2 ba2.2k sqft2972 Balsa St, York, PA 17404Off Market
- $293,0002 bd2 ba1.2k sqft3184 Paulownia Ln, York, PA 17404Off Market
- $413,5004 bd4 ba2.9k sqft3005 Balsa St, York, PA 17404Off Market
- $346,0003 bd2 ba1.6k sqft3030 Balsa St, York, PA 17404Off Market
Nearby schools
GreatSchools rating
- 8/10Roundtown El SchoolGrades: K-3Distance: 1 mi
- 9/10Central York Middle SchoolGrades: 7-8Distance: 4.4 mi
- 9/10Central York High SchoolGrades: 9-12Distance: 3.4 mi
Schools provided by the listing agent
- Middle: Central York
- High: Central York
- District: Central York
Source: Bright MLS. This data may not be complete. We recommend contacting the local school district to confirm school assignments for this home.
Sell for more on Zillow
Get a Zillow Showcase℠ listing at no additional cost and you could sell for .
$426,700
2% more
+$8,534
With Zillow Showcase(estimated)
$435,234
Sell for more on Zillow
Get a Zillow Showcase℠ listing at no additional cost and you could sell for .
$426,700
2% more
+$8,534
With Zillow Showcase(estimated)
$435,234
- Pennsylvania
- York County
- York
- 17404
- 3002 Balsa St
