Luxury Allard-Ward renovation and addition seamlessly blended into a 1920’s vintage stone bungalow on desirable Belmont Blvd. From the moment you walk in the front door the vibe of this house says, “I’m home.” Four skylights bathe the vaulted 2 story entry with sunlight while the rift and quarter sawn natural white oak floors offer warmth and timeless style. Luxurious commercial grade kitchen with custom white oak cabinets, wine bar, butler’s pantry and views of the oasis backyard. With 6 en-suite (3 on main floor) bedroom options, this home offers the flexibility for your current needs along with adaptability for the future. Secluded primary suite is on the main level with the doors opening to the serene and private backyard with custom pool and spa, covered porch with motorized screens, fireplace, and pool bath with shower. Rare private gated driveway in front flanked by custom stucco and iron wall making the front yard feel very private. Full irrigation and custom landscape lighting
Closed
$3,600,000
3002 Belmont Blvd, Nashville, TN 37212
5beds
4,525sqft
Single Family Residence, Residential
Built in 1920
10,018 Square Feet Lot
$-- Zestimate®
$796/sqft
$7,361 Estimated rent
Home value
Not available
Estimated sales range
Not available
$7,361/mo
Zestimate® history
Owner options
List your home for rent
$7,361/mo
Rent Zestimate®
Find your next renter with Zillow Rental Manager. Plus, with online applications, you can quickly screen prospective tenants – for free.
$7,361/mo
Rent Zestimate®
Refinance and save
$16,870/mo
Est. payment
Refinancing to a lower rate could help reduce your monthly payments and save thousands over the life of the loan.
$16,870/mo
Est. payment
Explore your selling options
Work with a Zillow partner agent
Leverage their expertise and Zillow's premium Showcase listings to get your home seen by more buyers.
Get startedList with your own agent
Get your home in front of millions of buyers by listing it on Zillow.
Learn how to do itSell it yourself
Take full control of how buyers see your home on Zillow by listing For Sale by Owner (FSBO).
List your homeWhat's special
Zillow last checked:
Listing updated:
Listed by:
Dave Haverkamp 402-578-9293,
Compass,
Kris Drewry Wylder 757-817-8782,
Corcoran Reverie
Bought with:
Shawnee Bahler, 372192
ClarksvilleHomeowner.com
Source: RealTracs MLS as distributed by MLS GRID,MLS#: 2692177
Facts & features
Interior
Bedrooms & bathrooms
- Bedrooms: 5
- Bathrooms: 7
- Full bathrooms: 6
- 1/2 bathrooms: 1
- Main level bedrooms: 3
Heating
- Central
Cooling
- Central Air
Appliances
- Included: Dishwasher, Disposal, Dryer, Indoor Grill, Refrigerator, Built-In Gas Oven, Built-In Gas Range
- Laundry: Electric Dryer Hookup, Washer Hookup
Features
- Entrance Foyer, Walk-In Closet(s), High Speed Internet
- Flooring: Wood, Tile
- Basement: Unfinished
- Number of fireplaces: 2
- Fireplace features: Den
Interior area
- Total structure area: 4,525
- Total interior livable area: 4,525 sqft
- Finished area above ground: 4,525
Property
Parking
- Total spaces: 5
- Parking features: Garage Door Opener, Alley Access
- Garage spaces: 2
- Uncovered spaces: 3
Features
- Levels: Two
- Stories: 2
- Patio & porch: Patio, Covered, Screened
- Exterior features: Gas Grill
- Has private pool: Yes
- Pool features: In Ground
- Has spa: Yes
- Spa features: Private
- Fencing: Full
Lot
- Size: 10,018 Square Feet
- Dimensions: 71 x 154
- Features: Level
Details
- Parcel number: 11708031700
- Special conditions: Owner Agent,Standard
Construction
Type & style
- Home type: SingleFamily
- Property subtype: Single Family Residence, Residential
Materials
- Stone, Wood Siding
- Roof: Asphalt
Condition
- New construction: No
- Year built: 1920
Utilities & green energy
- Sewer: Public Sewer
- Water: Public
- Utilities for property: Water Available, Cable Connected
Community & HOA
Community
- Subdivision: Victoria Place
HOA
- Has HOA: No
Location
- Region: Nashville
Financial & listing details
- Price per square foot: $796/sqft
- Tax assessed value: $467,500
- Annual tax amount: $6,634
- Date on market: 8/20/2024
Price history
| Date | Event | Price |
|---|---|---|
| 9/23/2024 | Sold | $3,600,000-5%$796/sqft |
Source:  RealTracs MLS as distributed by MLS GRID #2692177 Report a problem RealTracs MLS as distributed by MLS GRID #2692177 Report a problem | ||
| 9/9/2024 | Pending sale | $3,790,000$838/sqft |
Source: RealTracs MLS as distributed by MLS GRID #2692177 Report a problem | ||
| 8/26/2024 | Listed for sale | $3,790,000+3345.5%$838/sqft |
Source: RealTracs MLS as distributed by MLS GRID #2692177 Report a problem | ||
| 9/20/1996 | Sold | $110,000$24/sqft |
Source: Agent Provided Report a problem | ||
| 10/30/1989 | Sold | $110,000$24/sqft |
Source: Agent Provided Report a problem | ||
Public tax history
| Year | Property taxes | Tax assessment |
|---|---|---|
| 2015 | -- | $116,875 |
| 2014 | $5,278 | $116,875 |
| 2013 | -- | $116,875 +13% |
| 2012 | -- | $103,450 |
| 2011 | -- | $103,450 |
| 2010 | -- | $103,450 |
| 2009 | -- | $103,450 +31.4% |
| 2008 | -- | $78,725 |
| 2007 | -- | $78,725 |
| 2006 | -- | -- |
| 2005 | -- | -- |
| 2004 | -- | -- |
| 2003 | -- | -- |
| 2002 | -- | -- |
| 2001 | -- | -- |
| 2000 | -- | -- |
Find assessor info on the county website
Neighborhood: Bellmont Hillsboro
Nearby homes
- $2,845,0005 bd7 ba780 sqft3002 Belmont Blvd, Nashville, TN 37212Off Market
- $--1 bd1 ba800 sqft3004 Belmont Blvd #A, Nashville, TN 37212Off Market

- $3,000,0006 bd6 ba4.8k sqft3004 Belmont Blvd, Nashville, TN 37212Sold
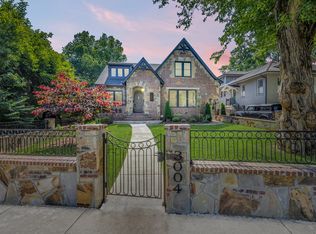
- $241,5004 bd5 ba4.6k sqft3000 Belmont Blvd, Nashville, TN 37212Off Market
- $1,484,2004 bd3 ba4.1k sqft3000 Belmont Blvd, Nashville, TN 37212Off Market
- $566,8002 bd1 ba1.2k sqft1529 Ferguson Ave, Nashville, TN 37212Off Market
- $1,587,3003 bd3 ba3.1k sqft3006 Belmont Blvd, Nashville, TN 37212Off Market
- $836,4003 bd2 ba1.7k sqft2912 Belmont Blvd, Nashville, TN 37212Off Market
Nearby schools
GreatSchools rating
- 7/10Waverly-Belmont Elementary SchoolGrades: K-5Distance: 0.7 mi
- 8/10John T. Moore Middle SchoolGrades: 6-8Distance: 1.7 mi
- 6/10Hillsboro High SchoolGrades: 9-12Distance: 1.2 mi
Schools provided by the listing agent
- Elementary: Waverly-Belmont Elementary School
- Middle: John Trotwood Moore Middle
- High: Hillsboro Comp High School
Source: RealTracs MLS as distributed by MLS GRID. This data may not be complete. We recommend contacting the local school district to confirm school assignments for this home.
- Tennessee
- Davidson County
- Nashville
- 37212
- Bellmont Hillsboro
- 3002 Belmont Blvd
Nearby cities
Nearby neighborhoods
Nearby zip codes
Other Nashville Topics
