This beautiful 2 bedroom,1 bathroom Condo is in the heart of La Verne, a city boasting of a fantastic and highly rated school district. The Condo is walking distance to the University of La Verne, the shops and restaurants in the historic downtown area, and just across the street from the Los Flores Park, which features multiple tennis courts and the Los Flores Aquatic Center. You will enjoy this unit’s natural light, open floor plan, engineered hardwood flooring, newer electric range and microwave, and ceiling fans in every room. The unit has additional garage storage and two parking spaces, one in the shared garage and one driveway space. HOA covers water, trash, and maintenance of the 2 community pools and lovely community grounds.
Sold for $427,000
Listed by: MAPLE PROPERTIES • Jesse Hamilton • Contact: 626-297-8811
Bought with: Berkshire Hathaway HomeServices California Realty
$427,000
3002 Bolling Ave, La Verne, CA 91750
2beds
758sqft
Condominium
Built in 1973
-- sqft lot
$492,000 Zestimate®
$563/sqft
$2,544 Estimated rent
Home value
$492,000
$467,000 - $517,000
$2,544/mo
Zestimate® history
Owner options
List your home for rent
$2,544/mo
Rent Zestimate®
Find your next renter with Zillow Rental Manager. Plus, with online applications, you can quickly screen prospective tenants – for free.
$2,544/mo
Rent Zestimate®
Refinance and save
$3,085/mo
Est. payment
Refinancing to a lower rate could help reduce your monthly payments and save thousands over the life of the loan.
$3,085/mo
Est. payment
Explore your selling options
Work with a Zillow partner agent
Leverage their expertise and Zillow's premium Showcase listings to get your home seen by more buyers.
Get startedList with your own agent
Get your home in front of millions of buyers by listing it on Zillow.
Learn how to do itSell it yourself
Take full control of how buyers see your home on Zillow by listing For Sale by Owner (FSBO).
List your homeWhat's special
Multiple tennis courtsCeiling fansLos flores parkEngineered hardwood flooringOpen floor planNatural lightHistoric downtown area
Zillow last checked:
Listing updated:
Listed by:
Jesse Hamilton DRE #01505110 jesse@mapleproperties.co,
MAPLE PROPERTIES
Bought with:
Cindy Tashima, DRE #01851331
Berkshire Hathaway HomeServices California Realty
Source: CRMLS,MLS#: CV23152638 Originating MLS: California Regional MLS
Originating MLS: California Regional MLSFacts & features
Interior
Bedrooms & bathrooms
- Bedrooms: 2
- Bathrooms: 1
- Full bathrooms: 1
- Main level bathrooms: 1
- Main level bedrooms: 2
Rooms
- Room types: Attic, Bedroom, Family Room, Kitchen
Bedroom
- Features: Bedroom on Main Level
Bedroom
- Features: All Bedrooms Down
Bathroom
- Features: Bathtub, Separate Shower, Tub Shower
Heating
- Central
Cooling
- Central Air, Attic Fan
Appliances
- Included: Built-In Range, Dishwasher, Electric Oven, Electric Range, Microwave
- Laundry: Common Area
Features
- Ceiling Fan(s), Open Floorplan, All Bedrooms Down, Attic, Bedroom on Main Level
- Flooring: Laminate
- Windows: Screens
- Has fireplace: No
- Fireplace features: None
- Common walls with other units/homes: 2+ Common Walls
Interior area
- Total interior livable area: 758 sqft
Property
Parking
- Total spaces: 1
- Parking features: Driveway, Garage
- Garage spaces: 1
Accessibility
- Accessibility features: No Stairs
Features
- Levels: One
- Stories: 1
- Entry location: 1
- Patio & porch: None
- Exterior features: Lighting
- Pool features: Community, Association
- Has spa: Yes
- Spa features: Association, Community
- Fencing: None
- Has view: Yes
- View description: Park/Greenbelt
Lot
- Size: 7,388 Square Feet
- Features: Landscaped, Near Park
Details
- Parcel number: 8375034033
- Zoning: LVPR10A*
- Special conditions: Standard
Construction
Type & style
- Home type: Condo
- Architectural style: Traditional
- Property subtype: Condominium
- Attached to another structure: Yes
Materials
- Drywall, Frame
- Foundation: Slab
- Roof: Shingle
Condition
- New construction: No
- Year built: 1973
Utilities & green energy
- Electric: Standard
- Sewer: Public Sewer
- Water: Public
- Utilities for property: Cable Available, Electricity Available, Natural Gas Available, Water Available
Community & HOA
Community
- Features: Curbs, Street Lights, Sidewalks, Park, Pool
- Security: Carbon Monoxide Detector(s), Smoke Detector(s)
HOA
- Has HOA: Yes
- Amenities included: Maintenance Grounds, Barbecue, Pool, Trash, Water
- Services included: Sewer
- HOA fee: $365 monthly
- HOA name: Villa La Verne
- HOA phone: 951-270-3700
Location
- Region: La Verne
Financial & listing details
- Price per square foot: $563/sqft
- Tax assessed value: $435,540
- Annual tax amount: $5,257
- Date on market: 8/17/2023
- Cumulative days on market: 32 days
- Listing terms: Cash to New Loan
- Road surface type: Paved
Price history
| Date | Event | Price |
|---|---|---|
| 10/11/2023 | Sold | $427,000-1.8%$563/sqft |
Source:  CRMLS #CV23152638 Report a problem CRMLS #CV23152638 Report a problem | ||
| 9/19/2023 | Pending sale | $435,000$574/sqft |
Source: CRMLS #CV23152638 Report a problem | ||
| 8/17/2023 | Listed for sale | $435,000+77.6%$574/sqft |
Source: CRMLS #CV23152638 Report a problem | ||
| 3/27/2021 | Listing removed | -- |
Source: Zillow Rental Manager Report a problem | ||
| 3/5/2021 | Listed for rent | $2,000+2.6%$3/sqft |
Source: Zillow Rental Manager Report a problem | ||
| 2/8/2021 | Listing removed | -- |
Source: Zillow Rental Manager Report a problem | ||
| 2/3/2021 | Listed for rent | $1,950$3/sqft |
Source: Zillow Rental Manager Report a problem | ||
| 9/29/2015 | Sold | $245,000-2%$323/sqft |
Source: Public Record Report a problem | ||
| 8/22/2015 | Pending sale | $250,000$330/sqft |
Source: ALL CITY REAL ESTATE #EV15181024 Report a problem | ||
| 8/17/2015 | Listed for sale | $250,000-16.7%$330/sqft |
Source: ALL CITY REAL ESTATE #EV15181024 Report a problem | ||
| 7/28/2006 | Sold | $300,000+104.1%$396/sqft |
Source: Public Record Report a problem | ||
| 5/22/2003 | Sold | $147,000$194/sqft |
Source: Public Record Report a problem | ||
Public tax history
| Year | Property taxes | Tax assessment |
|---|---|---|
| 2025 | $5,257 +3.7% | $435,540 +2% |
| 2024 | $5,070 +52.6% | $427,000 +53.2% |
| 2023 | $3,322 +1.7% | $278,761 +2% |
| 2022 | $3,265 +2% | $273,296 +2% |
| 2021 | $3,202 +1.4% | $267,938 +1% |
| 2020 | $3,157 | $265,192 +2% |
| 2019 | $3,157 +5.4% | $259,993 +2% |
| 2018 | $2,996 | $254,897 +2% |
| 2017 | $2,996 +1.9% | $249,900 +2% |
| 2016 | $2,941 +2% | $245,000 +17.2% |
| 2015 | $2,883 +25.8% | $209,000 +9.7% |
| 2014 | $2,293 | $190,600 +28.4% |
| 2012 | -- | $148,400 |
| 2011 | -- | $148,400 |
| 2010 | -- | $148,400 -33.2% |
| 2009 | -- | $222,100 -17% |
| 2008 | -- | $267,600 -10.8% |
| 2007 | -- | $300,000 +92.6% |
| 2006 | -- | $155,792 |
| 2005 | -- | $155,792 +4% |
| 2004 | -- | $149,744 +47.4% |
| 2003 | -- | $101,611 +2% |
| 2002 | -- | $99,619 +4% |
| 2000 | -- | $95,752 |
Find assessor info on the county website
Neighborhood: Lordsburg
Nearby homes
- $419,6002 bd1 ba836 sqft3006 Bolling Ave, La Verne, CA 91750Off Market
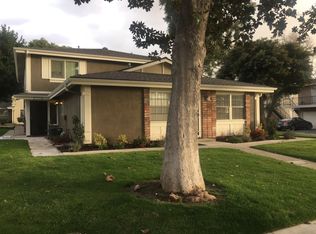
- $445,1002 bd1 ba771 sqft3008 Bolling Ave, La Verne, CA 91750Off Market
- $418,6002 bd1 ba840 sqft3004 Bolling Ave, La Verne, CA 91750Off Market

- $391,4002 bd1 ba758 sqft3010 Bolling Ave, La Verne, CA 91750Off Market
- $460,0002 bd1 ba836 sqft3014 Bolling Ave, La Verne, CA 91750Sold
- $475,0002 bd1 ba836 sqft3012 Bolling Ave, La Verne, CA 91750Sold
- $409,1002 bd1 ba771 sqft3016 Bolling Ave, La Verne, CA 91750Off Market
- $317,600-- bd-- ba-- sqft3031 Winfield Ave, La Verne, CA 91750Off Market
Nearby schools
GreatSchools rating
- 9/10J. Marion Roynon Elementary SchoolGrades: K-5Distance: 0.3 mi
- 10/10Ramona Middle SchoolGrades: 6-8Distance: 1.6 mi
- 9/10Bonita High SchoolGrades: 9-12Distance: 0.2 mi
Get a cash offer in 3 minutes
Find out how much your home could sell for in as little as 3 minutes with a no-obligation cash offer.
Estimated market value
$492,000
Get a cash offer in 3 minutes
Find out how much your home could sell for in as little as 3 minutes with a no-obligation cash offer.
Estimated market value
$492,000
- California
- Los Angeles County
- La Verne
- 91750
- Lordsburg
- 3002 Bolling Ave
Nearby cities
Nearby neighborhoods
Nearby zip codes
Other La Verne Topics
