Brand New Carriage Home in Weavers Village at Hastings walkable to Recon Brewing, OTB Cafe, Salud Juicery, Mind Body Yoga + Barre, a 24/7 Athletic Club and more. Featuring the Newburg, this carriage home is Move In Ready and offers 2,117 sq ft of low maintenance first-floor living with 3 bedrooms, 2.5 bathrooms and attached 2-car garage. A kitchen with prep island and pantry is the centerpiece of your main living floor open to an expanded great room and breakfast area. The great room has sliding door access to the rear private fenced in patio garden. A first-floor expanded Owner’s Retreat is off the great room and has a walk-in closet and upgraded Luxury Owner’s bath with floor to ceiling tile shower. A dedicated laundry room is tucked off the kitchen. Upstairs has an additional 2 bedrooms, one with walk-in closet, and a full bath. This home comes with harbor painted cabinets, quartz countertops, gas fireplace, kitchen backsplash, ss gas appliances and much more.
Sold for $464,990
$464,990
3002 Brighton Aly, Bridgeville, PA 15017
3beds
2,117sqft
Townhouse
Built in 2023
-- sqft lot
$454,500 Zestimate®
$220/sqft
$3,481 Estimated rent
Home value
$454,500
$432,000 - $477,000
$3,481/mo
Zestimate® history
Owner options
List your home for rent
$3,481/mo
Rent Zestimate®
Find your next renter with Zillow Rental Manager. Plus, with online applications, you can quickly screen prospective tenants – for free.
$3,481/mo
Rent Zestimate®
Refinance and save
$3,149/mo
Est. payment
Refinancing to a lower rate could help reduce your monthly payments and save thousands over the life of the loan.
$3,149/mo
Est. payment
Explore your selling options
Work with a Zillow partner agent
Leverage their expertise and Zillow's premium Showcase listings to get your home seen by more buyers.
Get startedList with your own agent
Get your home in front of millions of buyers by listing it on Zillow.
Learn how to do itSell it yourself
Take full control of how buyers see your home on Zillow by listing For Sale by Owner (FSBO).
List your homeWhat's special
Gas fireplaceSliding doorPatio gardenWalk-in closetOtb cafeSs gas appliancesPrep island
Zillow last checked:
Listing updated:
Listed by:
Thomas Despard 717-490-8000,
CYGNET REAL ESTATE, INC.
Bought with:
Kelly Raitano, RS298906
RE/MAX SELECT REALTY
Source: WPMLS,MLS#: 1584280 Originating MLS: West Penn Multi-List
Originating MLS: West Penn Multi-ListFacts & features
Interior
Bedrooms & bathrooms
- Bedrooms: 3
- Bathrooms: 3
- Full bathrooms: 2
- 1/2 bathrooms: 1
Primary bedroom
- Level: Main
- Dimensions: 13x18
Bedroom 2
- Level: Upper
- Dimensions: 17x11
Bedroom 3
- Level: Upper
- Dimensions: 12x14
Bonus room
- Level: Main
- Dimensions: 6x11
Bonus room
- Level: Main
- Dimensions: 5x10
Bonus room
- Level: Upper
- Dimensions: 5x5
Bonus room
- Level: Upper
- Dimensions: 11x5
Dining room
- Level: Main
- Dimensions: 8x11
Entry foyer
- Level: Main
- Dimensions: 6x15
Family room
- Level: Main
- Dimensions: 15x20
Kitchen
- Level: Main
- Dimensions: 7x11
Laundry
- Level: Main
- Dimensions: 7x6
Heating
- Gas
Cooling
- Central Air
Appliances
- Included: Some Gas Appliances, Convection Oven, Cooktop, Dishwasher, Disposal, Microwave
Features
- Kitchen Island
- Flooring: Tile, Carpet
- Has basement: No
- Number of fireplaces: 1
- Fireplace features: Gas
Interior area
- Total structure area: 2,117
- Total interior livable area: 2,117 sqft
Property
Parking
- Total spaces: 2
- Parking features: Attached, Built In, Garage, Off Street, Garage Door Opener
- Has attached garage: Yes
Features
- Levels: Two
- Stories: 2
- Pool features: None
Details
- Parcel number: 0480R00385000000
Construction
Type & style
- Home type: Townhouse
- Architectural style: Contemporary,Two Story
- Property subtype: Townhouse
Materials
- Brick, Other
- Roof: Composition
Condition
- New Construction
- New construction: Yes
- Year built: 2023
Details
- Warranty included: Yes
Utilities & green energy
- Sewer: Public Sewer
- Water: Public
Community & HOA
Community
- Subdivision: Hastings
Location
- Region: Bridgeville
Financial & listing details
- Price per square foot: $220/sqft
- Tax assessed value: $449,990
- Annual tax amount: $9,476
- Date on market: 11/15/2022
Price history
| Date | Event | Price |
|---|---|---|
| 3/6/2024 | Sold | $464,990+3.3%$220/sqft |
Source:  WPMLS #1584280 Report a problem WPMLS #1584280 Report a problem | ||
| 2/6/2024 | Contingent | $449,990$213/sqft |
Source: WPMLS #1584280 Report a problem | ||
| 2/6/2024 | Listed for sale | $449,990$213/sqft |
Source: WPMLS #1584280 Report a problem | ||
| 9/25/2023 | Contingent | $449,990$213/sqft |
Source: WPMLS #1584280 Report a problem | ||
| 9/12/2023 | Price change | $449,990-3.8%$213/sqft |
Source: WPMLS #1584280 Report a problem | ||
| 8/16/2023 | Price change | $467,990-0.4%$221/sqft |
Source: WPMLS #1584280 Report a problem | ||
| 7/25/2023 | Price change | $469,990-1.1%$222/sqft |
Source: WPMLS #1584280 Report a problem | ||
| 5/26/2023 | Price change | $474,990-1%$224/sqft |
Source: WPMLS #1584280 Report a problem | ||
| 2/1/2023 | Price change | $479,990-2%$227/sqft |
Source: WPMLS #1584280 Report a problem | ||
| 5/14/2022 | Listed for sale | $489,990$231/sqft |
Source:  Charter Homes & Neighborhoods Report a problem Charter Homes & Neighborhoods Report a problem | ||
Public tax history
| Year | Property taxes | Tax assessment |
|---|---|---|
| 2025 | $9,476 +87239.9% | $243,100 +80933.3% |
| 2024 | $11 +664.1% | $300 |
| 2023 | $1 | $300 |
Find assessor info on the county website
Neighborhood: 15017
Nearby homes
- $435,5003 bd3 ba2.1k sqft3004 Brighton Aly, Bridgeville, PA 15017Off Market

- $504,0003 bd3 ba2.2k sqft3000 Brighton Aly, Bridgeville, PA 15017Off Market
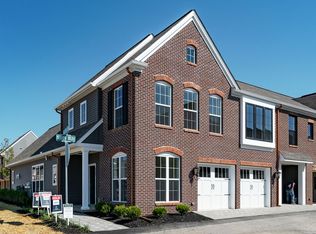
- $460,0003 bd3 ba2.1k sqft3006 Brighton Aly, Bridgeville, PA 15017Sold

- $471,8003 bd2 ba2.2k sqft3003 Brighton Aly, Bridgeville, PA 15017Off Market
- $480,0003 bd3 ba2.1k sqft3005 Brighton Aly, Bridgeville, PA 15017Sold
- $460,0003 bd3 ba2.2k sqft3008 Brighton Aly, Bridgeville, PA 15017Sold
- $497,8003 bd2 ba2.2k sqft3001 Brighton Aly, Bridgeville, PA 15017Off Market
- $444,2003 bd3 ba2.1k sqft3007 Brighton Aly, Bridgeville, PA 15017Off Market
Nearby schools
GreatSchools rating
- 10/10South Fayette Intermediate SchoolGrades: 3-5Distance: 4.6 mi
- 9/10South Fayette Middle SchoolGrades: 6-8Distance: 4.9 mi
- 9/10South Fayette Twp High SchoolGrades: 9-12Distance: 4.8 mi
Schools provided by the listing agent
- District: South Fayette
Source: WPMLS. This data may not be complete. We recommend contacting the local school district to confirm school assignments for this home.


Get pre-qualified for a loan
At Zillow Home Loans, we can pre-qualify you in as little as 5 minutes with no impact to your credit score.An equal housing lender. NMLS #10287.
Sell for more on Zillow
Get a Zillow Showcase℠ listing at no additional cost and you could sell for .
$454,500
2% more
+$9,090
With Zillow Showcase(estimated)
$463,590
- Pennsylvania
- Allegheny County
- Bridgeville
- 15017
- 3002 Brighton Aly
Nearby cities
Nearby zip codes
Other Bridgeville Topics
