Skip main navigation
Sold
Street View
  • Price Unknown

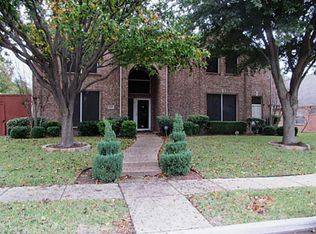
    3002 Carla Dr, Rowlett, TX 75088

    3beds
    2,446sqft
    Single Family Residence
    Built in 1992
    9,844 Square Feet Lot
    $388,300 Zestimate®
    $--/sqft
    $2,850 Estimated rent

    Home value

    $388,300

    $353,000 - $427,000

    $2,850/mo

    Zestimate® history
    Loading
    Loading...

    Owner options

    List your home for rent

    $2,850/mo

    Rent Zestimate®

    Find your next renter with Zillow Rental Manager. Plus, with online applications, you can quickly screen prospective tenants – for free.

    Learn more

    $2,850/mo

    Rent Zestimate®

    Refinance and save

    Refinancing to a lower rate could help reduce your monthly payments and save thousands over the life of the loan.

    See today's rates

    Explore your selling options

    Work with a Zillow partner agent

    Leverage their expertise and Zillow's premium Showcase listings to get your home seen by more buyers.

    Get started

    List with your own agent

    Get your home in front of millions of buyers by listing it on Zillow.

    Learn how to do it

    Sell it yourself

    Take full control of how buyers see your home on Zillow by listing For Sale by Owner (FSBO).

    List your home

    What's special

    High ceilingsSpa-like updated bathAbundant windowsCozy sitting areaEndless counter spaceDouble oven with convectionWalk-in pantry
    Step into this gorgeous David Weekley built single story & you'll feel like you're finally home. High ceilings and abundant windows make it light & airy. This one is made for entertaining! Bring the whole family for the holidays, the dining room can seat a crowd. When it's time for football season, spread the buffet on the breakfast bar and the chef won't miss a minute of the game. That lucky chef will have life easy with endless counter space, an island, a double oven with convection, and a walk-in pantry. When the weather's good everyone can play in the yard under the big shade tree while you grill. So many options for friends and family! When it's time to retreat, your incredible primary suite has a spa-like updated bath with a huge shower and a cozy sitting area that could be a reading nook or study. And the formal living room could be the perfect work-at-home office. Everything you've been looking for!

    Zillow last checked:

    Listing updated:

    Listed by:

    Nancy Bamberger 0635861 972-387-0300,

    Ebby Halliday, REALTORS 972-387-0300

    Bought with:

    Tri Pham

    eXp Realty LLC

    Source: NTREIS,MLS#: 21058208

    Facts & features

    Interior

    Bedrooms & bathrooms
    • Bedrooms: 3
    • Bathrooms: 2
    • Full bathrooms: 2
    Primary bedroom
    • Features: Ceiling Fan(s), En Suite Bathroom, Sitting Area in Primary, Walk-In Closet(s)
    • Level: First
    • Dimensions: 16 x 14
    Bedroom
    • Features: Ceiling Fan(s)
    • Level: First
    • Dimensions: 10 x 11
    Bedroom
    • Features: Ceiling Fan(s)
    • Level: First
    • Dimensions: 11 x 12
    Primary bathroom
    • Features: Dual Sinks, En Suite Bathroom, Stone Counters
    • Level: First
    • Dimensions: 13 x 11
    Breakfast room nook
    • Level: First
    • Dimensions: 10 x 11
    Dining room
    • Level: First
    • Dimensions: 12 x 14
    Family room
    • Features: Ceiling Fan(s), Fireplace
    • Level: First
    • Dimensions: 19 x 15
    Other
    • Features: Dual Sinks, Stone Counters
    • Level: First
    • Dimensions: 5 x 10
    Kitchen
    • Features: Breakfast Bar, Eat-in Kitchen, Kitchen Island, Stone Counters, Walk-In Pantry
    • Level: First
    • Dimensions: 16 x 14
    Living room
    • Features: Built-in Features
    • Level: First
    • Dimensions: 15 x 12
    Utility room
    • Features: Built-in Features, Utility Room
    • Level: First
    • Dimensions: 6 x 9
    Heating
    • Central, Natural Gas
    Cooling
    • Central Air, Electric
    Appliances
    • Included: Convection Oven, Double Oven, Dishwasher, Electric Cooktop, Disposal, Vented Exhaust Fan
    • Laundry: Washer Hookup, Electric Dryer Hookup, Laundry in Utility Room
    Features
    • Built-in Features, Eat-in Kitchen, High Speed Internet, Kitchen Island, Open Floorplan, Walk-In Closet(s)
    • Flooring: Carpet, Ceramic Tile, Hardwood
    • Windows: Bay Window(s), Shutters, Window Coverings
    • Has basement: No
    • Number of fireplaces: 1
    • Fireplace features: Family Room, Gas Log, Gas Starter, Masonry, Raised Hearth
    Interior area
    • Total interior livable area: 2,446 sqft

    Property

    Parking
    • Total spaces: 2
    • Parking features: Alley Access, Door-Single, Epoxy Flooring, Garage, Garage Door Opener, Inside Entrance
    • Attached garage spaces: 2
    Features
    • Levels: One
    • Stories: 1
    • Patio & porch: Deck, Front Porch
    • Pool features: None
    • Fencing: Wood
    Lot
    • Size: 9,844 Square Feet
    • Features: Corner Lot, Landscaped
    Details
    • Parcel number: 44023640040010000

    Construction

    Type & style
    • Home type: SingleFamily
    • Architectural style: Traditional,Detached
    • Property subtype: Single Family Residence
    Materials
    • Brick, Frame
    • Foundation: Slab
    • Roof: Composition
    Condition
    • Year built: 1992

    Utilities & green energy

    • Sewer: Public Sewer
    • Water: Public
    • Utilities for property: Sewer Available, Water Available

    Community & HOA

    Community
    • Security: Smoke Detector(s)
    • Subdivision: Westwood Estates 6
    HOA
    • Has HOA: No
    Location
    • Region: Rowlett

    Financial & listing details

    • Tax assessed value: $417,000
    • Annual tax amount: $9,815
    • Date on market: 9/12/2025
    • Cumulative days on market: 26 days

    Price history

    DateEventPrice
    10/21/2025Sold--
    Source: NTREIS #21058208 Report a problem
    10/17/2025Pending sale$435,000$178/sqft
    Source: NTREIS #21058208 Report a problem
    10/10/2025Contingent$435,000$178/sqft
    Source: NTREIS #21058208 Report a problem
    9/25/2025Price change$435,000-1.1%$178/sqft
    Source: NTREIS #21058208 Report a problem
    9/12/2025Listed for sale$440,000+3.5%$180/sqft
    Source: NTREIS #21058208 Report a problem
    4/10/2023Sold--
    Source: NTREIS #20268461 Report a problem
    3/29/2023Pending sale$425,000$174/sqft
    Source: NTREIS #20268461 Report a problem
    3/23/2023Contingent$425,000$174/sqft
    Source: NTREIS #20268461 Report a problem
    3/15/2023Pending sale$425,000$174/sqft
    Source: Ebby Halliday Realtors #20268461 Report a problem
    3/9/2023Contingent$425,000$174/sqft
    Source: NTREIS #20268461 Report a problem
    3/1/2023Listed for sale$425,000+97.7%$174/sqft
    Source: NTREIS #20268461 Report a problem
    4/14/2014Sold--
    Source: Agent Provided Report a problem
    3/1/2014Listed for sale$215,000$88/sqft
    Source: Big Rock Partners dba Keller Williams Rockwall #12098799 Report a problem

    Public tax history

    YearProperty taxesTax assessment
    2025$5,110 +3.2%$417,000
    2024$4,950 +35.9%$417,000 +6.1%
    2023$3,643 +10.2%$393,160 +17.9%
    2022$3,305 +1.8%$333,600 +25.8%
    2021$3,246 -1.5%$265,160
    2020$3,295 -1.4%$265,160
    2019$3,341 +8.9%$265,160 +3.1%
    2018$3,070 -46%$257,170 +16.7%
    2017$5,682 +1.3%$220,290
    2016$5,608 +117.7%$220,290 +11.7%
    2015$2,576 $197,240 +7.9%
    2014$2,576 $182,840
    2013-- --
    2012-- --
    2011-- --
    2010-- --
    2009-- --
    2008-- --
    2007-- --
    2005-- --
    2004-- --
    2003-- --
    2002-- --
    2001-- --
    Find assessor info on the county website

    Neighborhood: Westwood Estates

    Nearby schools

    GreatSchools rating
    Schools provided by the listing agent
    • District: Garland ISD

    Source: NTREIS. This data may not be complete. We recommend contacting the local school district to confirm school assignments for this home.

    Get a cash offer in 3 minutes
    Find out how much your home could sell for in as little as 3 minutes with a no-obligation cash offer.
    Estimated market value
    $388,300
    Get a cash offer in 3 minutes
    Find out how much your home could sell for in as little as 3 minutes with a no-obligation cash offer.
    Estimated market value
    $388,300